
922 Rothowood Road, Lynchburg, VA 24503
Local realty services provided by:CENTURY 21 Realty @ Home
922 Rothowood Road,Lynchburg, VA 24503
$489,999
- 5 Beds
- 3 Baths
- 3,401 sq. ft.
- Single family
- Active
Upcoming open houses
- Sun, Nov 0802:00 pm - 04:00 pm
Listed by: cindy a sanchez
Office: berkshire hathaway homeservices dawson ford garbee & co., realtors
MLS#:370236
Source:VA_LAR
Price summary
- Price:$489,999
- Price per sq. ft.:$144.07
About this home
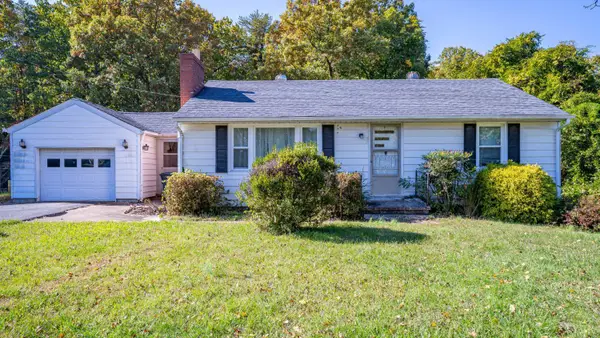
Tucked away on a quiet Boonsboro cul-de-sac, this beautifully maintained brick ranch offers privacy and convenience on 1.2 wooded acres! With 5 bedrooms, 3 full baths and 3,401 finished sq.ft., Room to spread out. A welcoming foyer leads into a home filled with beautiful hardwood floors and charming architectural details. The living room features a wood-burning fireplace and built-in bookcases, while the formal dining room is perfect for gatherings. The kitchen offers granite countertops, abundant cabinets and a breakfast area. A cozy den with second wood-burning fireplace separates the primary suite with built-in drawers, 3 closets and separate bath from two additional bedrooms and a full bath. The terrace level offers a family room, two bedrooms, full bath, flex room, and sunroom with third wood burning fireplace and wet bar. Outside enjoy multi-level decks and a flagstone patio overlooking the private backyard. 2024 Roof and Whole-house generator makes this home a must see!
Contact an agent
Home facts
- Year built:1960
- Subdivision & Development:TRENTS FERRY RD AREA
- Listing ID #:370236
- Added:1 day(s) ago
- Updated:November 04, 2026 at 06:42 PM
Rooms and interior
- Bedrooms:5
- Total bathrooms:3
- Full bathrooms:3
- Flooring:Carpet, Hardwood, Vinyl Plank
- Dining Description:Separate Dining Room
- Kitchen Description:Dishwasher, Disposal, Microwave, Range-Elec, Refrigerator
- Bedroom Description:Main Level Bedroom
- Basement Description:Exterior Entrance, Full, Game Room, Heated, Interior Entrance, Walkout, Workshop
- Living area:3,401 sq. ft.
Heating and cooling
- Cooling:Heat Pump
- Heating:Forced Warm Air-Oil, Heat Pump
Structure and exterior
- Roof:Shingle
- Year built:1960
- Building area:3,401 sq. ft.
- Lot area:1.22 Acres
- Architectural Style:Ranch
- Construction Materials:Brick
- Exterior Features:Garden Space, Landscaped, Secluded Lot
- Foundation Description:Walkout
- Levels:1 Story
Utilities
- Water:City
- Sewer:City
Finances and disclosures
- Price:$489,999
- Price per sq. ft.:$144.07
Features and amenities
- Laundry features:Basement, Dryer Connection, Separate Laundry Room, Washer Connections
- Amenities:Cable Available, Cable Connections, Ceiling Fan(s), Drywall, High Speed Data Aval, Paneling, Pantry, Smoke Alarm
Parking
- Parking description:Paved Driveway
New listings near 922 Rothowood Road
- Open Sun, 2 to 4pmNew
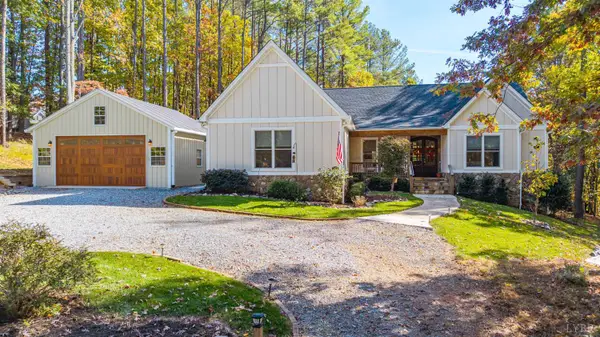 $559,900Active3 beds -- baths2,250 sq. ft.
2934 Old Farm Road, Lynchburg, VA 24503
MLS# 370232Listed by: LYNCHBURG'S FINEST TEAM LLC 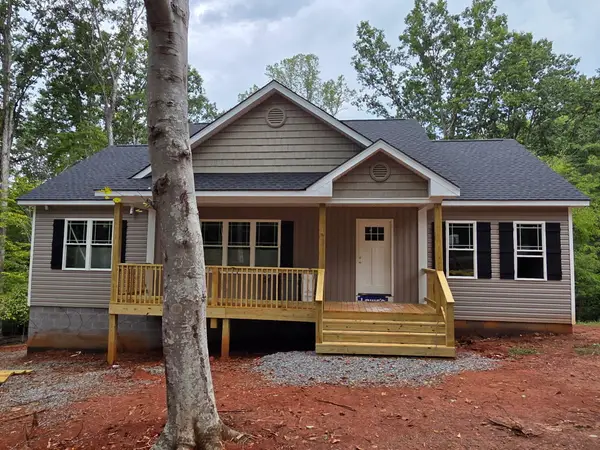 $329,950Active3 beds 2 baths1,404 sq. ft.
107 Old Post, Moneta, VA 24121
MLS# 930998Listed by: ELLIS HEARTH AND HOME LLC- New
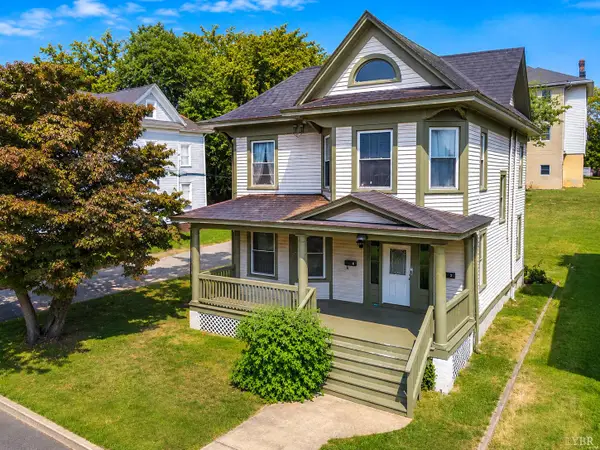 $270,000Active-- beds -- baths2,414 sq. ft.
804 Rivermont Avenue #1-2, Lynchburg, VA 24502
MLS# 370220Listed by: CITY PROPERTIES 2 LLC - New
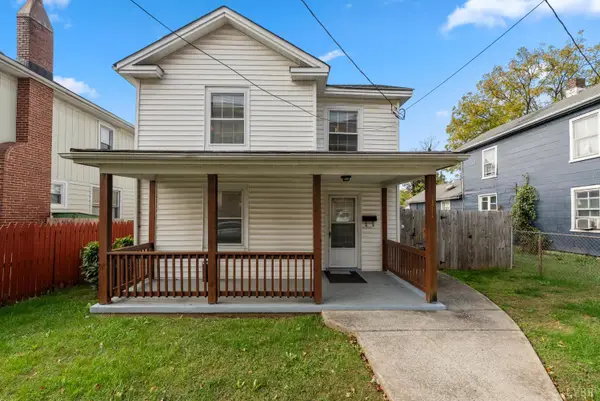 $114,900Active3 beds 1 baths1,481 sq. ft.
1311 Campbell Avenue, Lynchburg, VA 24501
MLS# 370166Listed by: KARL MILLER REALTY LLC - New
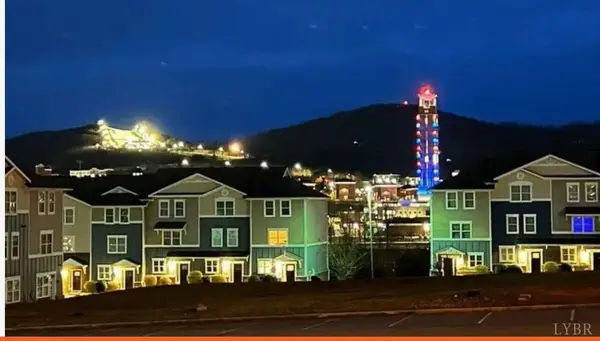 $325,000Active4 beds 5 baths1,728 sq. ft.
1600 Wards Ferry Road #1304, Lynchburg, VA 24502
MLS# 370211Listed by: EXP REALTY LLC-STAFFORD - New
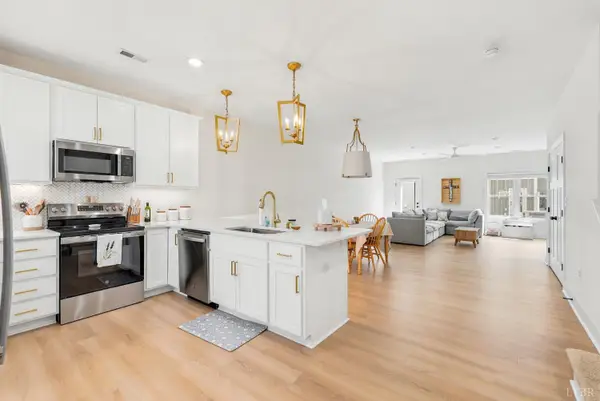 $264,900Active3 beds 3 baths1,600 sq. ft.
556 Leesville Road #703, Lynchburg, VA 24502
MLS# 370210Listed by: EXP REALTY LLC-LYNCHBURG - New
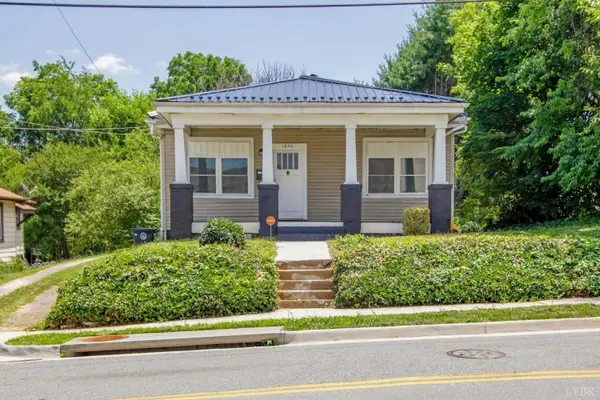 $189,000Active3 beds 2 baths1,288 sq. ft.
1830 Memorial Avenue, Lynchburg, VA 24501
MLS# 370207Listed by: JOHN STEWART WALKER, INC - New
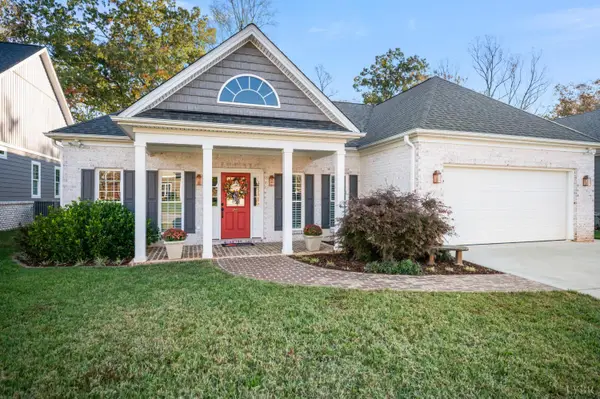 $509,900Active2 beds 2 baths2,000 sq. ft.
121 Craftsman Way, Lynchburg, VA 24503
MLS# 370198Listed by: BLICKENSTAFF & COMPANY, REALTORS - New
 $169,900Active2 beds 1 baths950 sq. ft.
654 Leesville Road, Lynchburg, VA 24502
MLS# 370111Listed by: EXP REALTY LLC-STAFFORD


Protect your home and budget from life's surprises with an Assurant Home Warranty, backed by a partner that supports you through every step of homeownership. Explore Plans.
©2026 Century 21 Real Estate LLC. All rights reserved. CENTURY 21®, the CENTURY 21 Logo and C21® are service marks owned by Century 21 Real Estate LLC. Century 21 Real Estate LLC fully supports the principles of the Fair Housing Act and the Equal Opportunity Act. Each office is independently owned and operated. Listing information is deemed reliable but not guaranteed accurate.