
5 Overlook Drive, Lynchburg, VA 24504
Local realty services provided by:CENTURY 21 Realty @ Home
5 Overlook Drive,Lynchburg, VA 24504
$469,990
- 3 Beds
- 2 Baths
- 2,787 sq. ft.
- Single family
- Active
Upcoming open houses
- Sat, Nov 2101:00 pm - 03:00 pm
- Sun, Nov 2201:00 pm - 03:00 pm
Listed by: meg brown
Office: mkb, realtors
MLS#:370395
Source:VA_LAR
Price summary
- Price:$469,990
- Price per sq. ft.:$168.64
About this home
To be built for Spring 2027: The Savannah offers 3 bedrooms, 2 bathrooms, and a 2-car garage with thoughtfully designed one-level living. The open-concept layout features a spacious great room that flows into the kitchen and dining area. The owner's suite includes two walk-in closets, an en-suite bath, and direct access to an optional covered porch. Two additional bedrooms, a full bath, and a versatile flex room provide space for a home office, formal dining room, or additional living area. Situated on a 1.5-acre wooded homesite in Campbell County, this property offers a peaceful setting with convenient access to shopping, dining, and major commuter routes. Every Ryan Home at Morton's Creek is Built Smart, third-party tested for efficiency and quality, and backed by a 10-year in-house warranty.
Contact an agent
Home facts
- Year built:9999
- Subdivision & Development:Morton Creek Estates
- Listing ID #:370395
- Added:1 day(s) ago
- Updated:November 16, 2026 at 11:06 PM
Rooms and interior
- Bedrooms:3
- Total bathrooms:2
- Full bathrooms:2
- Flooring:Carpet, Ceramic Tile, Vinyl Plank
- Kitchen Description:Dishwasher, Disposal, Microwave, Range-Elec, Refrigerator
- Basement Description:Crawl Space
- Living area:2,787 sq. ft.
Heating and cooling
- Cooling:Heat Pump
- Heating:Heat Pump, Hot Water-Elec
Structure and exterior
- Roof:Shingle
- Year built:9999
- Building area:2,787 sq. ft.
- Lot area:1.5 Acres
- Architectural Style:Ranch
- Construction Materials:Board and Batten, Stone, Vinyl Siding
- Exterior Features:Undergrnd Utilities
- Foundation Description:Crawl Space
- Levels:1 Story
Utilities
- Water:Well
- Sewer:Septic Tank
Finances and disclosures
- Price:$469,990
- Price per sq. ft.:$168.64
Features and amenities
- Laundry features:Laundry Room, Main Level
- Amenities:Drywall, Smoke Alarm, Walk-In Closet(s)
Parking
- Parking description:Garage, Garage Door Opener, Paved Driveway
New listings near 5 Overlook Drive
- Open Sat, 1 to 3pmNew
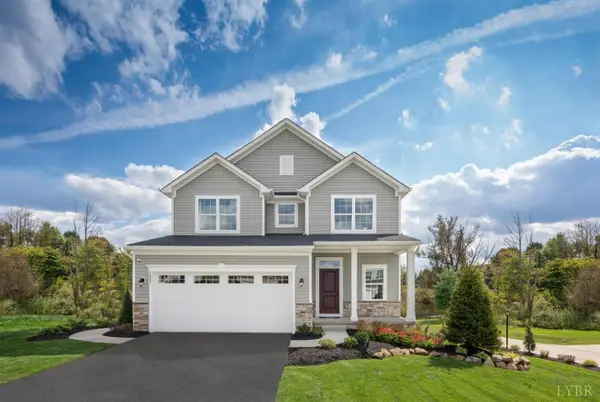 $439,990Active4 beds 4 baths2,397 sq. ft.
22 Overlook Court, Lynchburg, VA 24504
MLS# 370393Listed by: MKB, REALTORS - Open Sat, 1 to 3pmNew
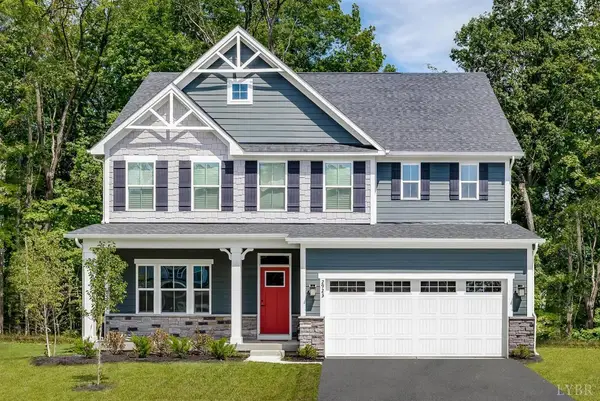 $499,990Active6 beds 4 baths3,978 sq. ft.
19 Overlook Court, Lynchburg, VA 24504
MLS# 370397Listed by: MKB, REALTORS - New
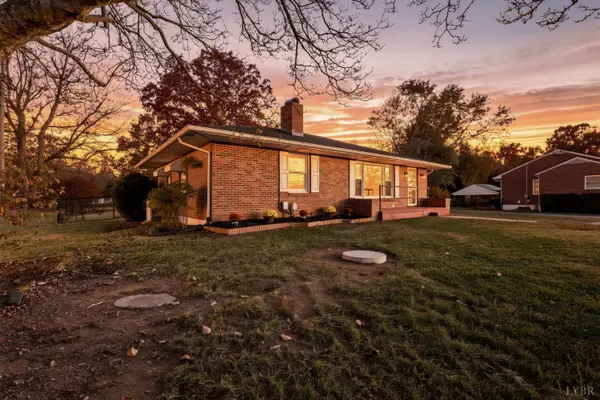 $234,900Active2 beds 2 baths1,350 sq. ft.
5292 Campbell Highway, Lynchburg, VA 24501
MLS# 370458Listed by: MARK A. DALTON & CO., INC. - New
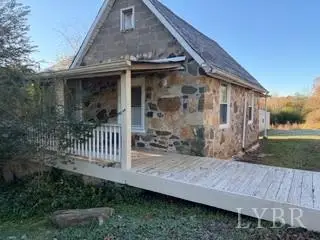 $98,900Active2 beds 1 baths874 sq. ft.
450 Cabin Field Road, Lynchburg, VA 24504
MLS# 370463Listed by: JOHN STEWART WALKER, INC - New
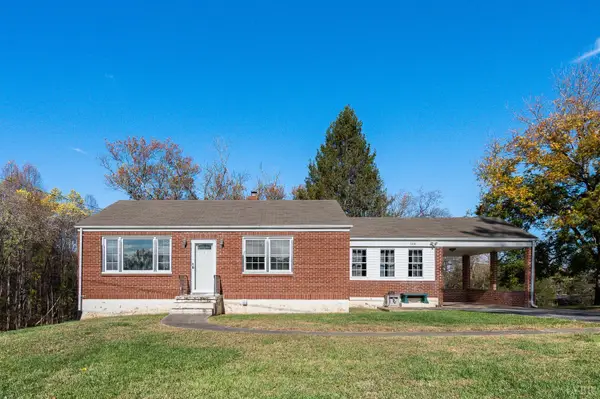 $224,900Active2 beds 1 baths1,115 sq. ft.
3238 Old Forest Road, Lynchburg, VA 24501
MLS# 370436Listed by: ELITE REALTY - New
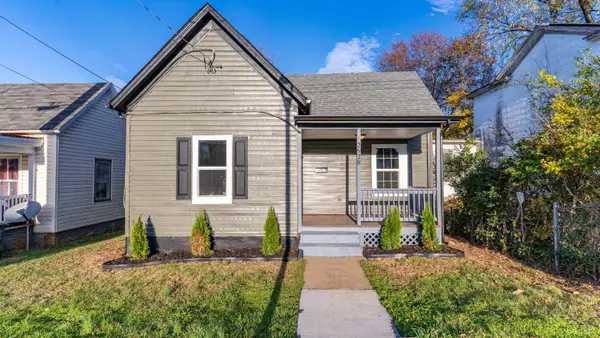 $149,900Active2 beds 1 baths850 sq. ft.
2928 Langhorne Road, Lynchburg, VA 24501
MLS# 370267Listed by: MARK A. DALTON & CO., INC. - New
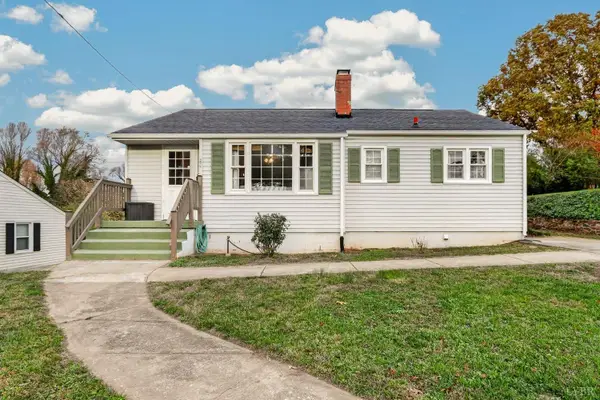 $232,989Active3 beds 2 baths1,528 sq. ft.
749 Crestwood Cir, Lynchburg, VA 24502
MLS# 370430Listed by: KEETON & CO REAL ESTATE - Open Sun, 2 to 4pmNew
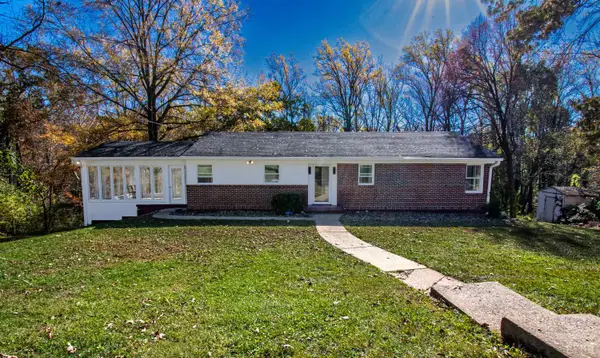 $310,000Active3 beds 2 baths2,260 sq. ft.
1030 Oakmont Circle, Lynchburg, VA 24502
MLS# 370406Listed by: BERKSHIRE HATHAWAY HOMESERVICES DAWSON FORD GARBEE & CO., REALTORS - New
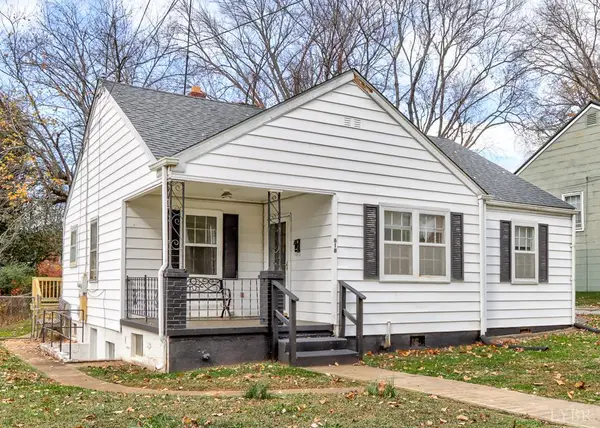 $229,900Active3 beds 2 baths1,331 sq. ft.
618 Sussex Street, Lynchburg, VA 24502
MLS# 370418Listed by: DEWITT REAL ESTATE & AUCTIONS


Protect your home and budget from life's surprises with an Assurant Home Warranty, backed by a partner that supports you through every step of homeownership. Explore Plans.
©2026 Century 21 Real Estate LLC. All rights reserved. CENTURY 21®, the CENTURY 21 Logo and C21® are service marks owned by Century 21 Real Estate LLC. Century 21 Real Estate LLC fully supports the principles of the Fair Housing Act and the Equal Opportunity Act. Each office is independently owned and operated. Listing information is deemed reliable but not guaranteed accurate.