
28 Overlook Drive, Lynchburg, VA 24504
Local realty services provided by:CENTURY 21 Realty @ Home
28 Overlook Drive,Lynchburg, VA 24504
$425,000
- 3 Beds
- 2 Baths
- 1,517 sq. ft.
- Single family
- Active
Listed by: meg brown
Office: mkb, realtors
MLS#:370350
Source:VA_LAR
Price summary
- Price:$425,000
- Price per sq. ft.:$280.16
About this home
Quick move in opportunity! Situated on a 2-acre homesite with a wooded tree line, the Tupelo ranch home features 3 bedrooms, 2 full baths, and a 2-car garage. Inside, granite countertops, stainless steel appliances, and a washer and dryer are included. Outside, enjoy outdoor living from the covered rear porch, and take advantage of the oversized unfinished walkout basement with a 3-piece rough-in, offering potential for future expansion. Every Ryan Home at Morton Creek is BuiltSmart, third-party tested for efficiency and quality, and backed by a 10-year in-house warranty.
Contact an agent
Home facts
- Year built:2026
- Subdivision & Development:Crescent Grove
- Listing ID #:370350
- Added:1 day(s) ago
- Updated:November 09, 2026 at 08:11 PM
Rooms and interior
- Bedrooms:3
- Total bathrooms:2
- Full bathrooms:2
- Flooring:Carpet, Tile, Vinyl Plank
- Kitchen Description:Dishwasher, Disposal, Microwave, Range-Elec
- Bedroom Description:Main Level Bedroom
- Living area:1,517 sq. ft.
Heating and cooling
- Cooling:Central Electric
- Heating:Heat Pump
Structure and exterior
- Roof:Shingle
- Year built:2026
- Building area:1,517 sq. ft.
- Lot area:1.5 Acres
- Architectural Style:Ranch
- Construction Materials:Vinyl Siding
- Exterior Features:Landscaped, Undergrnd Utilities
- Foundation Description:Slab
- Levels:1 Story
Utilities
- Water:City
- Sewer:City
Finances and disclosures
- Price:$425,000
- Price per sq. ft.:$280.16
Features and amenities
- Laundry features:Dryer, Dryer Connection, Laundry Room, Washer, Washer Connections
- Amenities:Cable Connections, Drywall, Smoke Alarm, Walk-In Closet(s)
Parking
- Parking description:Garage, Garage Door Opener, Paved Driveway
New listings near 28 Overlook Drive
- New
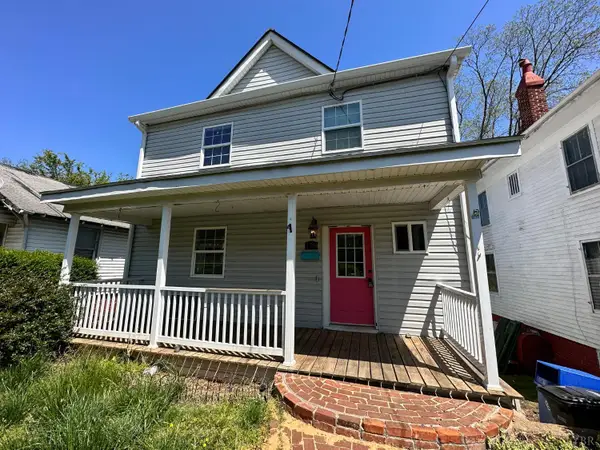 $139,900Active3 beds 2 baths1,710 sq. ft.
1714 Floyd Street, Lynchburg, VA 24501
MLS# 370348Listed by: KELLER WILLIAMS 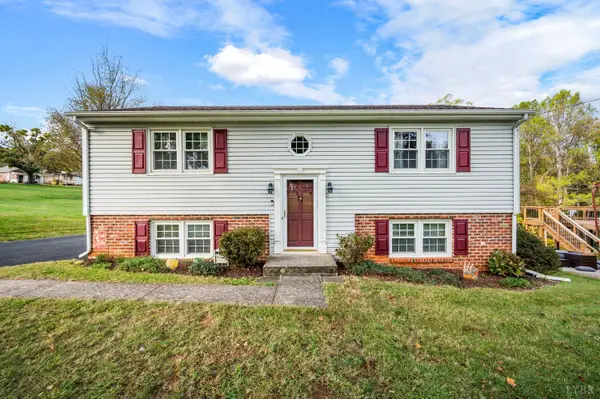 $217,900Pending3 beds 2 baths2,097 sq. ft.
3733 Montridge Place, Lynchburg, VA 24501
MLS# 370233Listed by: REALTY ONE GROUP LEADING EDGE- New
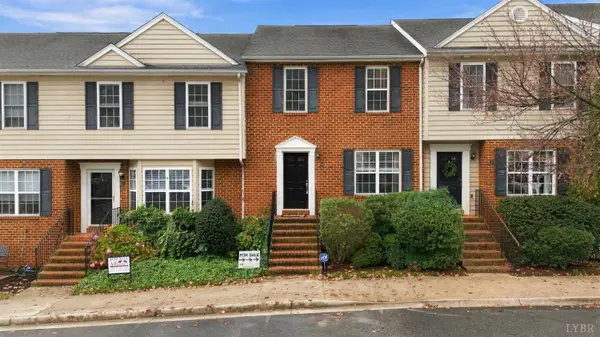 $269,900Active3 beds 4 baths
110 Aaron Place #209, Lynchburg, VA 24502
MLS# 370254Listed by: EXP REALTY LLC-STAFFORD - New
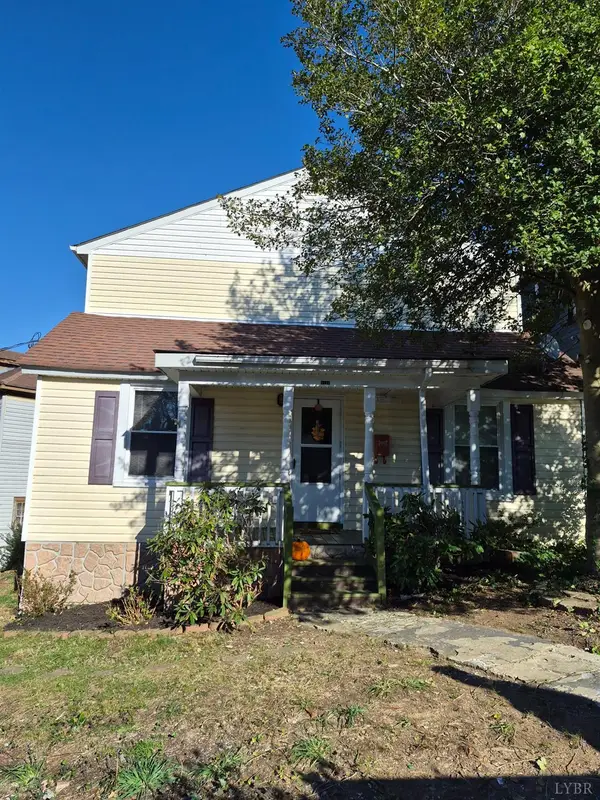 $184,900Active3 beds 2 baths1,281 sq. ft.
1468 Yancey Street, Lynchburg, VA 24503
MLS# 370339Listed by: NEXTHOME TWOFOURFIVE - New
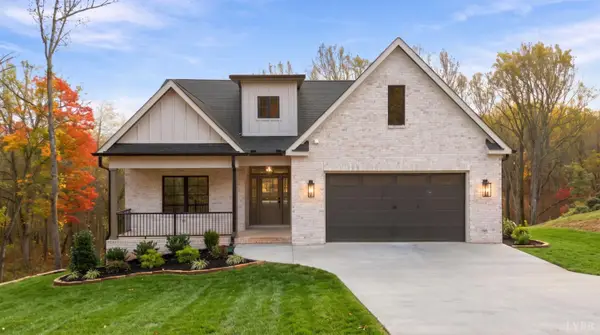 $699,000Active4 beds 3 baths2,655 sq. ft.
1742 Trent's Ferry Road, Lynchburg, VA 24503
MLS# 370336Listed by: MARK A. DALTON & CO., INC. - New
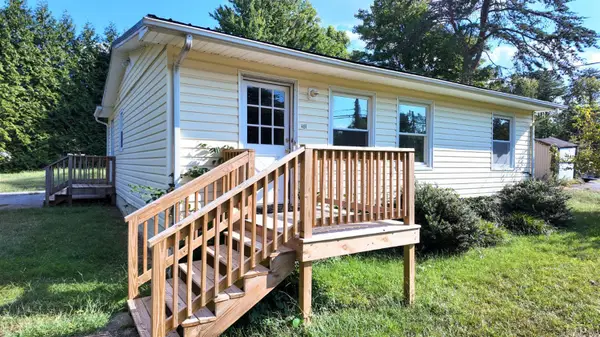 $30,000Active3 beds 1 baths843 sq. ft.
401 Alta Lane, Lynchburg, VA 24502
MLS# 370329Listed by: WATTS AUCTION REALTY APPRAISALS INC 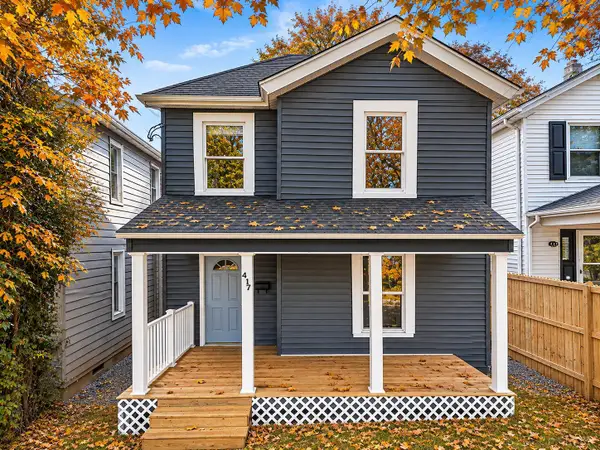 $165,000Pending2 beds 1 baths1,054 sq. ft.
417 Taylor Street, Lynchburg, VA 24501
MLS# 370318Listed by: CITY PROPERTIES 2 LLC- New
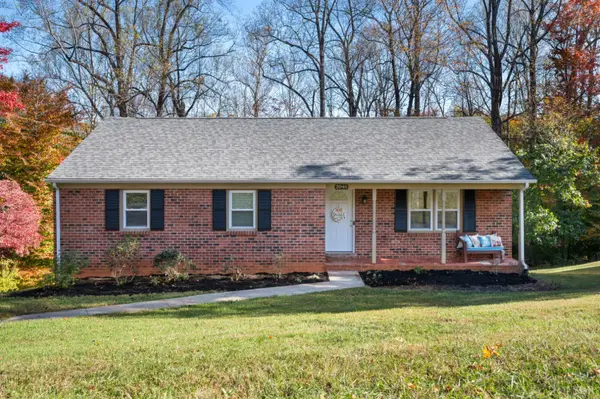 $264,999Active3 beds 3 baths1,200 sq. ft.
2048 Overbrook Road, Lynchburg, VA 24501
MLS# 370328Listed by: REALTY ONE GROUP LEADING EDGE - New
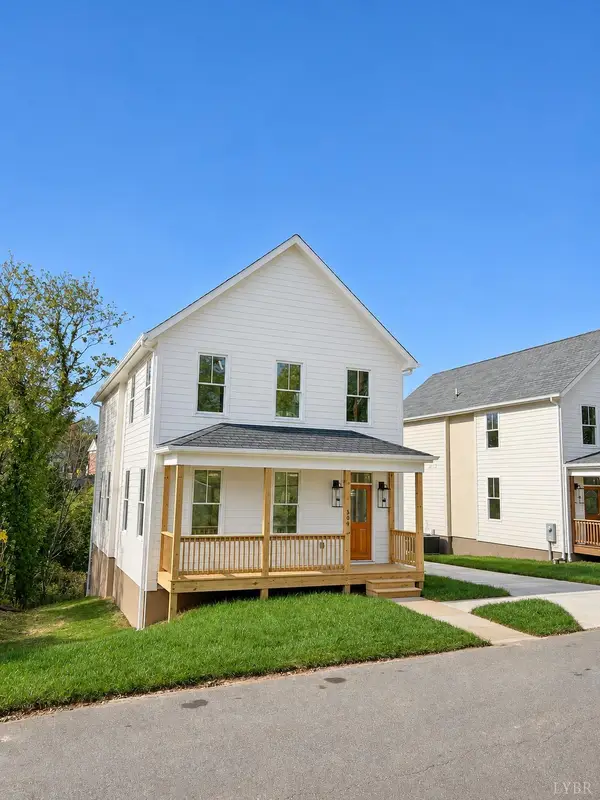 $459,000Active4 beds 3 baths1,812 sq. ft.
309 Hancock Street, Lynchburg, VA 24504
MLS# 370311Listed by: HANSEN REALTY ADVISORS, LLC


Protect your home and budget from life's surprises with an Assurant Home Warranty, backed by a partner that supports you through every step of homeownership. Explore Plans.
©2026 Century 21 Real Estate LLC. All rights reserved. CENTURY 21®, the CENTURY 21 Logo and C21® are service marks owned by Century 21 Real Estate LLC. Century 21 Real Estate LLC fully supports the principles of the Fair Housing Act and the Equal Opportunity Act. Each office is independently owned and operated. Listing information is deemed reliable but not guaranteed accurate.