
309 Hancock Street, Lynchburg, VA 24504
Local realty services provided by:CENTURY 21 Realty @ Home
309 Hancock Street,Lynchburg, VA 24504
$459,000
- 4 Beds
- 3 Baths
- 1,812 sq. ft.
- Single family
- Active
Listed by: billy hansen
Office: hansen realty advisors, llc.
MLS#:370311
Source:VA_LAR
Price summary
- Price:$459,000
- Price per sq. ft.:$253.31
About this home
309 Hancock Street is a 4BR/3BA new construction home in downtown Lynchburg. Built by Penny Lane Builders, this home is located in the Daniel's Hill Local Historic District. The historically accurate exteriors include aluminum clad windows, wood doors, lap siding (Hardy cement board), slate mimicked shingle roof. Solid 2x6 exterior construction, worry free floors, 2-separate HVAC systems, very energy efficient. Lots and lots of natural light! Beautiful custom fixtures throughout. The property has a 10-Year Partial Real Estate Tax Exemption from the City of Lynchburg. Location, location, location - an easy walk down Cabell Street places you on the Blackwater Creek trail - walk to dinner and a show downtown or brunch and SuperRad. Disclaimer: This under construction home is nearing completion. The interior images are of the recently completed adjacent home at 313 Hancock Street with the same floor plan and are included for illustrative purposes only.
Contact an agent
Home facts
- Year built:2026
- Listing ID #:370311
- Added:6 day(s) ago
- Updated:November 13, 2026 at 07:04 PM
Rooms and interior
- Bedrooms:4
- Total bathrooms:3
- Full bathrooms:3
- Flooring:Concrete, Tile, Vinyl Plank
- Bathrooms Description:Tile Bath(s)
- Kitchen Description:Dishwasher, Microwave, Range-Elec, Refrigerator
- Bedroom Description:Main Level Bedroom
- Basement Description:Exterior Entrance, Full, Walkout
- Living area:1,812 sq. ft.
Heating and cooling
- Cooling:Heat Pump
- Heating:Heat Pump
Structure and exterior
- Roof:Shingle
- Year built:2026
- Building area:1,812 sq. ft.
- Lot area:0.27 Acres
- Architectural Style:Two Story
- Construction Materials:Cement Board/Plank
- Foundation Description:Poured Concrete, Walkout
- Levels:2 Story
Utilities
- Water:City
- Sewer:City
Finances and disclosures
- Price:$459,000
- Price per sq. ft.:$253.31
Features and amenities
- Laundry features:Dryer Connection, Second Floor, Washer Connections
- Amenities:Drywall, Walk-In Closet(s)
New listings near 309 Hancock Street
- New
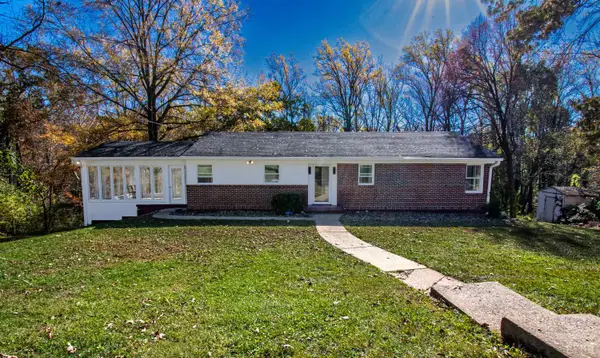 $310,000Active3 beds 2 baths2,260 sq. ft.
1030 Oakmont Circle, Lynchburg, VA 24502
MLS# 370406Listed by: BERKSHIRE HATHAWAY HOMESERVICES DAWSON FORD GARBEE & CO., REALTORS - New
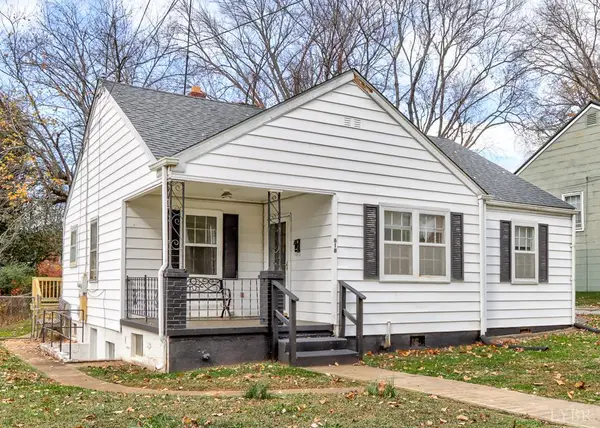 $229,900Active3 beds 2 baths1,331 sq. ft.
618 Sussex Street, Lynchburg, VA 24502
MLS# 370418Listed by: DEWITT REAL ESTATE & AUCTIONS - New
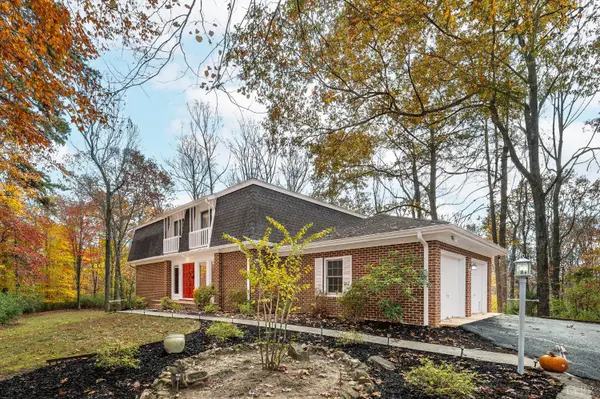 $449,900Active5 beds 4 baths3,924 sq. ft.
205 Ivy Drive, Lynchburg, VA 24503
MLS# 370428Listed by: LPT REALTY, INC - New
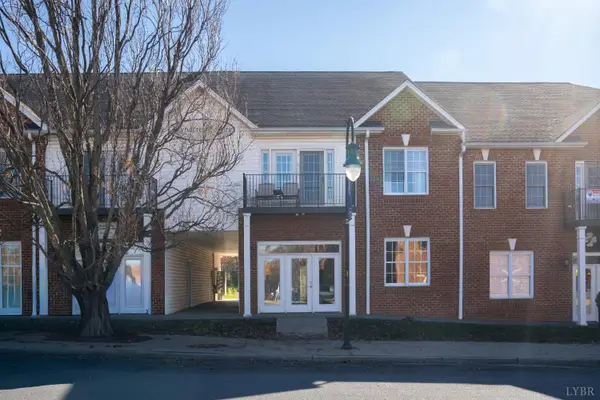 $239,900Active2 beds 2 baths1,680 sq. ft.
101 Duncraig Drive #205, Lynchburg, VA 24502
MLS# 370388Listed by: MARK A. DALTON & CO., INC. - New
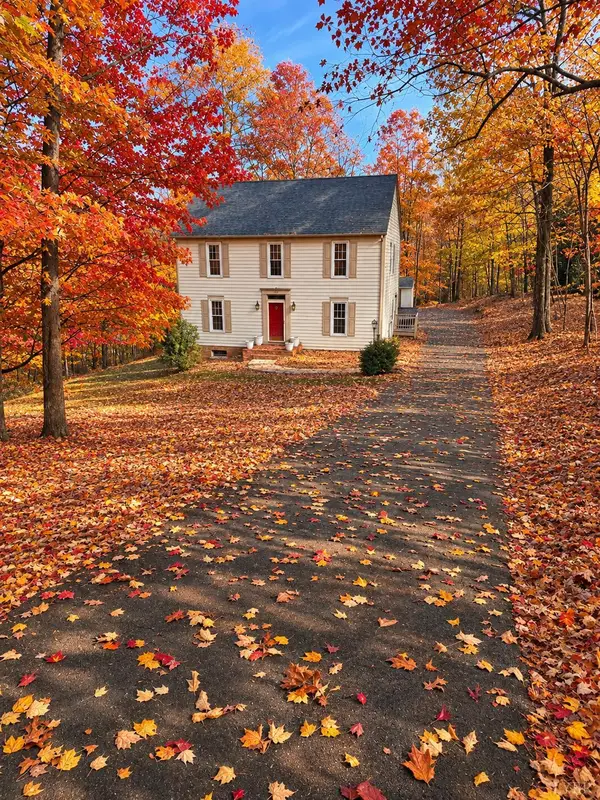 $389,900Active3 beds 3 baths2,423 sq. ft.
160 Coffee Road, Lynchburg, VA 24503
MLS# 370404Listed by: EXP REALTY LLC-STAFFORD - New
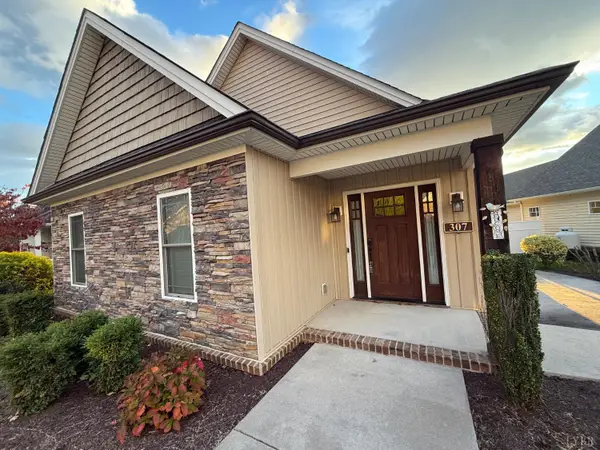 $419,900Active3 beds 2 baths1,800 sq. ft.
307 Cornerstone Street, Lynchburg, VA 24502
MLS# 370429Listed by: RE/MAX 1ST OLYMPIC - New
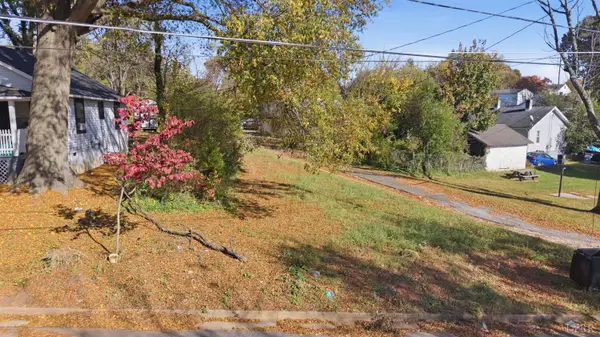 $8,000Active0.08 Acres
2532 Morson Street, Lynchburg, VA 24501
MLS# 370401Listed by: KEETON & CO REAL ESTATE - Open Sun, 2 to 4pmNew
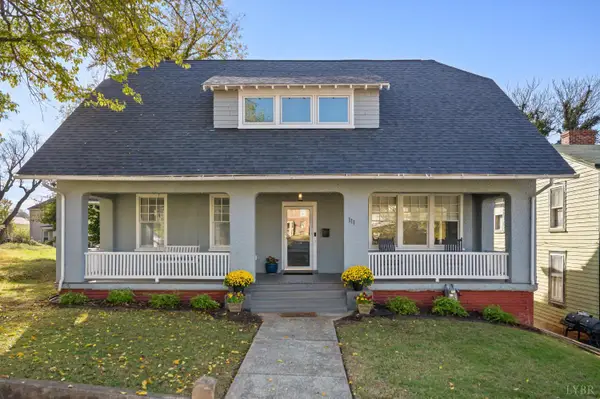 $329,900Active4 beds 3 baths2,805 sq. ft.
111 Harrison Street, Lynchburg, VA 24504
MLS# 370416Listed by: MARK A. DALTON & CO., INC. - New
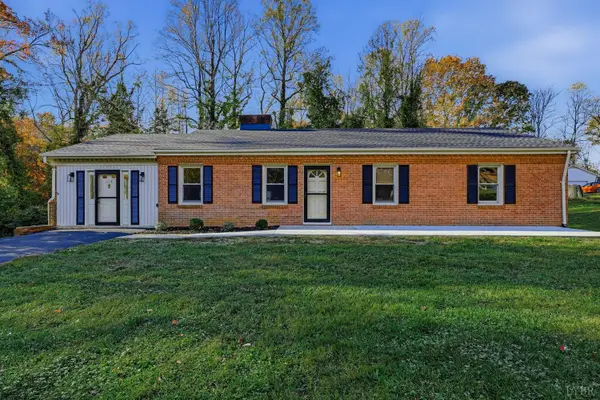 $329,900Active3 beds 2 baths1,701 sq. ft.
624 Whitestone Drive, Lynchburg, VA 24502
MLS# 370425Listed by: MARK A. DALTON & CO., INC. - Open Sun, 2 to 4pmNew
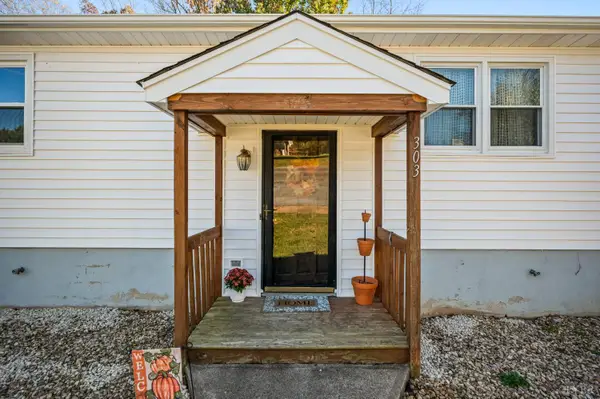 $199,000Active2 beds 2 baths1,628 sq. ft.
303 Mill Wheel, Lynchburg, VA 24503
MLS# 370421Listed by: ELITE REALTY


Protect your home and budget from life's surprises with an Assurant Home Warranty, backed by a partner that supports you through every step of homeownership. Explore Plans.
©2026 Century 21 Real Estate LLC. All rights reserved. CENTURY 21®, the CENTURY 21 Logo and C21® are service marks owned by Century 21 Real Estate LLC. Century 21 Real Estate LLC fully supports the principles of the Fair Housing Act and the Equal Opportunity Act. Each office is independently owned and operated. Listing information is deemed reliable but not guaranteed accurate.