
295 Westridge Circle, Lynchburg, VA 24502
Local realty services provided by:CENTURY 21 Realty @ Home
295 Westridge Circle,Lynchburg, VA 24502
$369,900
- 4 Beds
- 3 Baths
- 1,994 sq. ft.
- Single family
- Active
Listed by: audrey roberts
Office: keller williams
MLS#:367775
Source:VA_LAR
Price summary
- Price:$369,900
- Price per sq. ft.:$185.51
About this home
This charming 4-bedroom 2.5 bath brick ranch perfectly blends classic 1970s character with modern updates. The bright and spacious main living area features a beautifully updated kitchen with white cabinetry, quartz countertops, and stainless steel appliances that are less than three years old. Three bedrooms and 1.5 baths upstairs and and additional bedroom, full bath, and family room with wood-burning fireplace in the basement give plenty of room for everyone! Recent improvements include updated lighting (recessed lighting in the living room) and plumbing fixtures, fresh paint throughout, new luxury vinyl plank (LVP) flooring, and a full bathroom in the basement. Ideally located just off Timberlake Road, this home is nestled in a wonderful walkable neighborhood while remaining close to shopping, dining, and everyday amenities. Don't miss your opportunity to make this beautiful home yours-schedule your showing today!
Contact an agent
Home facts
- Year built:1971
- Listing ID #:367775
- Added:17 day(s) ago
- Updated:July 23, 2026 at 10:43 PM
Rooms and interior
- Bedrooms:4
- Total bathrooms:3
- Full bathrooms:2
- Half bathrooms:1
- Flooring:Hardwood, Vinyl Plank
- Dining Description:Separate Dining Room
- Bathrooms Description:Tile Bath(s)
- Kitchen Description:Dishwasher, Microwave, Range-Elec, Refrigerator
- Basement Description:Exterior Entrance, Finished, Interior Entrance, Walkout
- Living area:1,994 sq. ft.
Heating and cooling
- Cooling:Heat Pump
- Heating:Electric Baseboard, Heat Pump
Structure and exterior
- Roof:Shingle
- Year built:1971
- Building area:1,994 sq. ft.
- Lot area:0.5 Acres
- Architectural Style:Split Level
- Construction Materials:Brick, Vinyl Siding
- Exterior Features:Landscaped, Storm Doors, Storm Windows
- Foundation Description:Walkout
- Levels:3 or More Stories
Utilities
- Water:County
- Sewer:County
Finances and disclosures
- Price:$369,900
- Price per sq. ft.:$185.51
Features and amenities
- Laundry features:Basement, Dryer Connection, Washer Connections
- Amenities:Ceiling Fan(s), Drywall, High Speed Data Aval, Walk-In Closet(s)
New listings near 295 Westridge Circle
- New
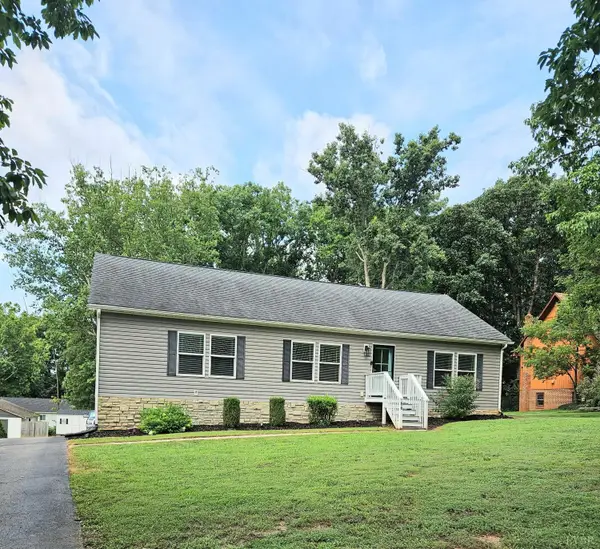 $324,900Active4 beds 2 baths1,900 sq. ft.
66 Edgewood Dr, Lynchburg, VA 24502
MLS# 368210Listed by: VIRGINIA HOMES & LAND REALTY - New
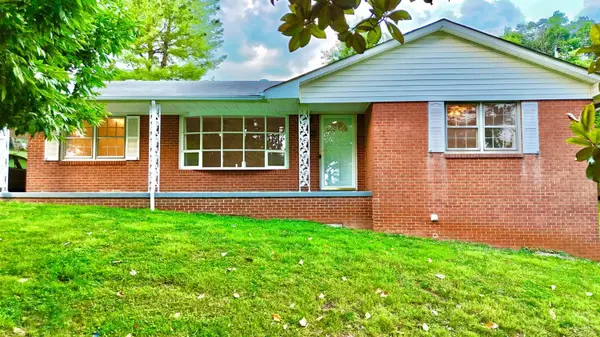 $233,430Active3 beds 2 baths1,268 sq. ft.
412 York Street, Lynchburg, VA 24501
MLS# 368189Listed by: BERKSHIRE HATHAWAY HOMESERVICES DAWSON FORD GARBEE & CO., REALTORS-FOREST - New
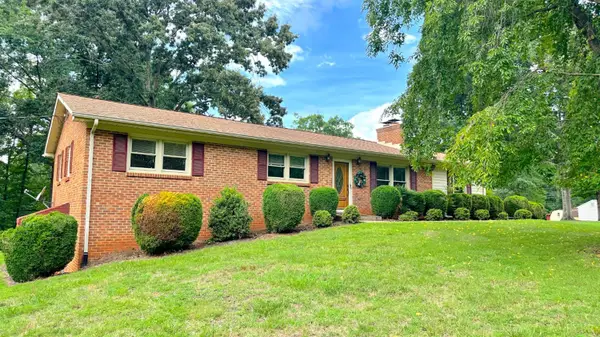 $395,000Active4 beds 2 baths2,632 sq. ft.
1073 Franklin Farm Road, Lynchburg, VA 24502
MLS# 368158Listed by: DWELL - New
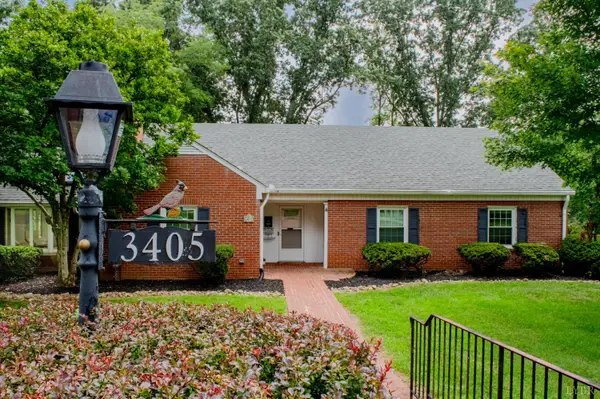 $409,500Active4 beds 3 baths3,055 sq. ft.
3405 Landon Street, Lynchburg, VA 24503
MLS# 368178Listed by: BERKSHIRE HATHAWAY HOMESERVICES DAWSON FORD GARBEE & CO., REALTORS-FOREST - New
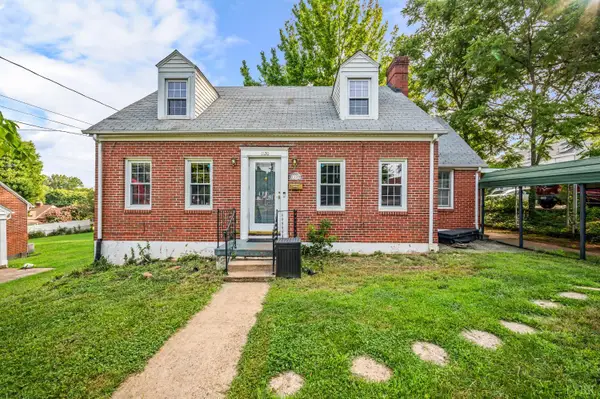 $249,900Active3 beds 3 baths1,652 sq. ft.
1120 Highland Drive, Lynchburg, VA 24502
MLS# 368184Listed by: CORNERSTONE REALTY GROUP INC. - New
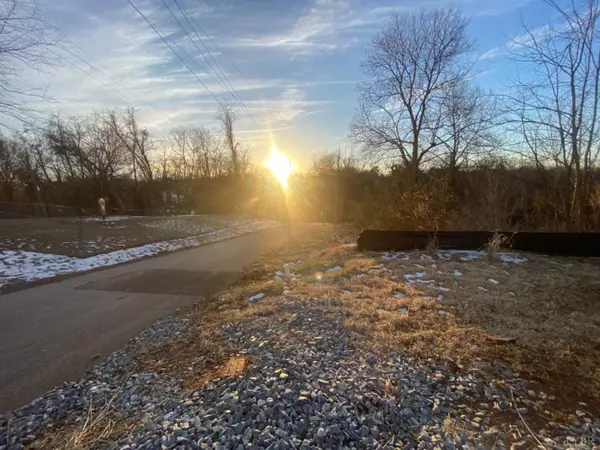 $30,000Active0.13 Acres
1409 Valley Street, Lynchburg, VA 24501
MLS# 368187Listed by: T.Y. REALTY INCORPORATED - New
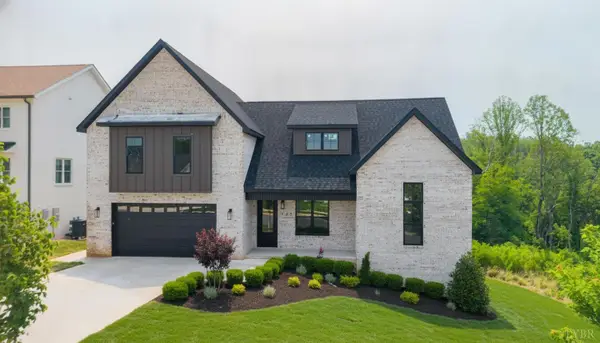 $689,900Active4 beds 3 baths2,400 sq. ft.
922 Elmwood Avenue, Lynchburg, VA 24503
MLS# 368153Listed by: LAUREN BELL REAL ESTATE, INC. - New
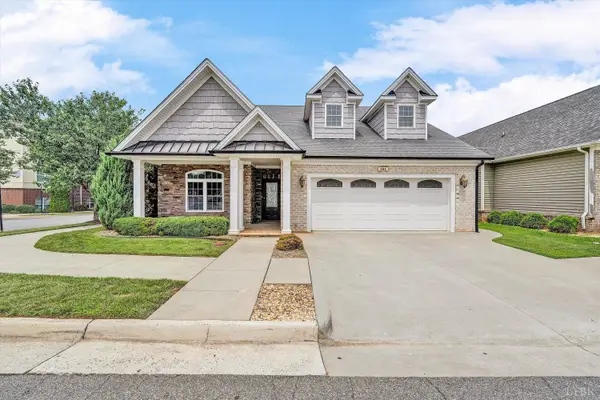 $389,950Active2 beds 2 baths1,760 sq. ft.
101 Cupola Street, Lynchburg, VA 24502
MLS# 368166Listed by: RE/MAX ALL STARS REALTY - New
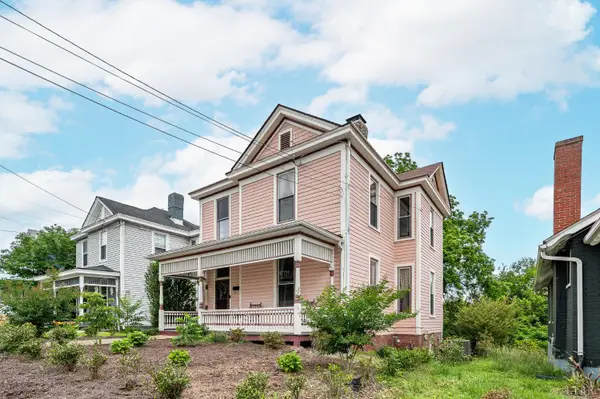 $242,500Active4 beds 2 baths1,856 sq. ft.
1011 16th Street, Lynchburg, VA 24504
MLS# 368170Listed by: LPT REALTY, INC - New
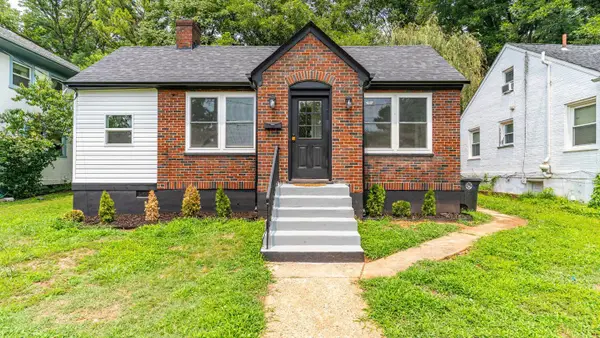 $219,900Active3 beds 1 baths1,648 sq. ft.
408 Westover Boulevard, Lynchburg, VA 24501
MLS# 367976Listed by: MARK A. DALTON & CO., INC.


Protect your home and budget from life's surprises with an Assurant Home Warranty, backed by a partner that supports you through every step of homeownership. Explore Plans.
©2026 Century 21 Real Estate LLC. All rights reserved. CENTURY 21®, the CENTURY 21 Logo and C21® are service marks owned by Century 21 Real Estate LLC. Century 21 Real Estate LLC fully supports the principles of the Fair Housing Act and the Equal Opportunity Act. Each office is independently owned and operated. Listing information is deemed reliable but not guaranteed accurate.