330 Hiley Terrace, Lynchburg, VA 24504
Local realty services provided by:CENTURY 21 Realty @ Home
330 Hiley Terrace,Lynchburg, VA 24504
$439,900
- 4 Beds
- 2 Baths
- 1,883 sq. ft.
- Single family
- Pending
Listed by: dan callaway
Office: cornerstone realty group inc.
MLS#:367625
Source:VA_LAR
Price summary
- Price:$439,900
- Price per sq. ft.:$233.62
About this home
First time ever offered! Nestled on 1.94 private, wooded acres, this meticulously maintained custom-built home has been lovingly cared for by its original owner. Offering 4 bedrooms and 2 full baths, the thoughtfully designed floor plan features 9' ceilings, a spacious living room with a fireplace and custom built-in bookshelves, an elegant dining room, and convenient main-level laundry. The beautiful kitchen boasts custom cabinetry and quartz countertops. Designed with accessibility in mind, the expansive primary suite includes a walk-in closet, and barrier-free shower. Three additional bedrooms and a full bath complete the main level. The unfinished basement, with rough-in plumbing, provides abundant storage and future expansion potential. Fresh interior paint, new carpeting, a large Trex deck with lower-level deck, Beautiful Coy pond with falls, solar panels (recent electric bill approximately $9.00), 400-amp electrical service, K-Guard gutter system. And so much more!
Contact an agent
Home facts
- Year built:1998
- Listing ID #:367625
- Added:22 day(s) ago
- Updated:July 23, 2026 at 03:17 PM
Rooms and interior
- Bedrooms:4
- Total bathrooms:2
- Full bathrooms:2
- Flooring:Carpet, Ceramic Tile, Hardwood
- Dining Description:Separate Dining Room
- Kitchen Description:Dishwasher, Microwave, Range-Elec, Refrigerator, Self Cleaning Oven
- Bedroom Description:Main Level Bedroom
- Basement Description:Exterior Entrance, Full, Garage, Heated, Interior Entrance, Walkout, Workshop
- Living area:1,883 sq. ft.
Heating and cooling
- Cooling:Heat Pump
- Heating:Heat Pump
Structure and exterior
- Roof:Shingle
- Year built:1998
- Building area:1,883 sq. ft.
- Lot area:1.94 Acres
- Architectural Style:Ranch
- Construction Materials:Brick, Vinyl Siding
- Exterior Features:Garden Space, Insulated Glass, Landscaped, Secluded Lot
- Foundation Description:Slab, Walkout
- Levels:1 Story
Utilities
- Water:Well
- Sewer:Septic Tank
Finances and disclosures
- Price:$439,900
- Price per sq. ft.:$233.62
Features and amenities
- Laundry features:Dryer, Dryer Connection, Laundry Room, Main Level, Separate Laundry Room, Washer, Washer Connections
- Amenities:Cable Available, Cable Connections, Ceiling Fan(s), Drywall, Insulated Glass, Pantry, Smoke Alarm, Walk-In Closet(s)
Parking
- Parking description:Garage, Garage Door Opener, Oversized
New listings near 330 Hiley Terrace
- New
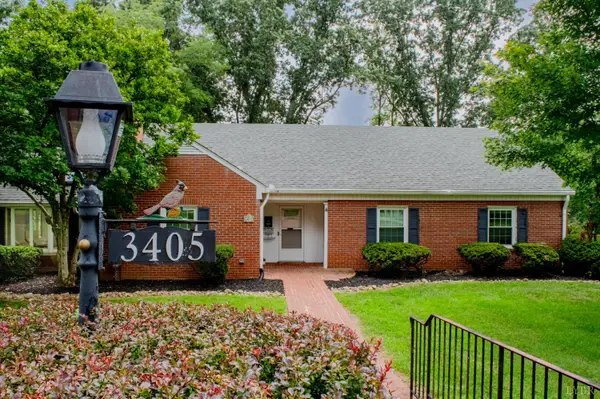 $409,500Active4 beds 3 baths3,055 sq. ft.
3405 Landon Street, Lynchburg, VA 24503
MLS# 368178Listed by: BERKSHIRE HATHAWAY HOMESERVICES DAWSON FORD GARBEE & CO., REALTORS-FOREST - New
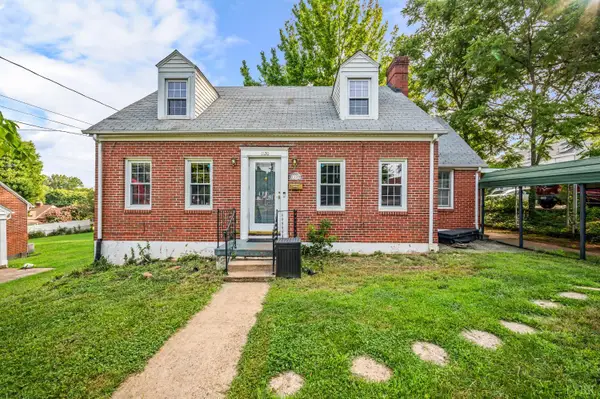 $249,900Active3 beds 3 baths1,652 sq. ft.
1120 Highland Drive, Lynchburg, VA 24502
MLS# 368184Listed by: CORNERSTONE REALTY GROUP INC. - New
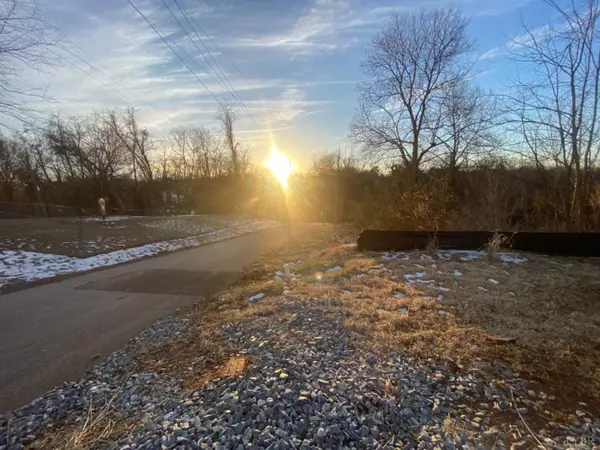 $30,000Active0.13 Acres
1409 Valley Street, Lynchburg, VA 24501
MLS# 368187Listed by: T.Y. REALTY INCORPORATED - New
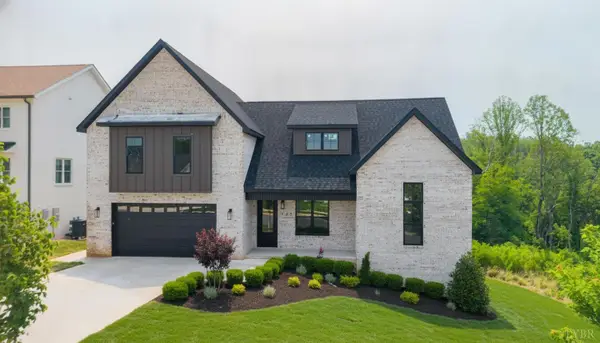 $689,900Active4 beds 3 baths2,400 sq. ft.
922 Elmwood Avenue, Lynchburg, VA 24503
MLS# 368153Listed by: LAUREN BELL REAL ESTATE, INC. - New
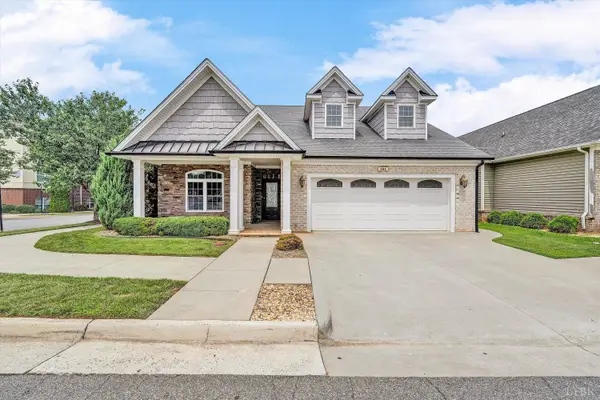 $389,950Active2 beds 2 baths1,760 sq. ft.
101 Cupola Street, Lynchburg, VA 24502
MLS# 368166Listed by: RE/MAX ALL STARS REALTY - New
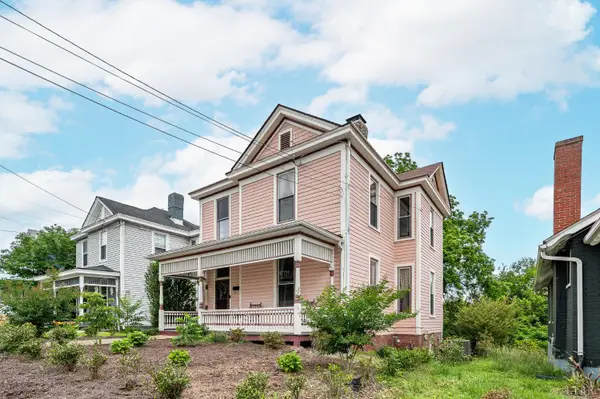 $242,500Active4 beds 2 baths1,856 sq. ft.
1011 16th Street, Lynchburg, VA 24504
MLS# 368170Listed by: LPT REALTY, INC - New
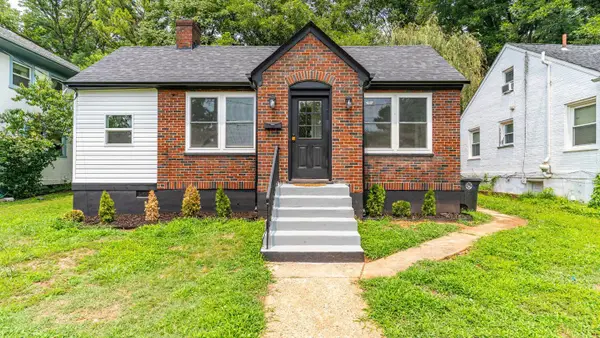 $219,900Active3 beds 1 baths1,648 sq. ft.
408 Westover Boulevard, Lynchburg, VA 24501
MLS# 367976Listed by: MARK A. DALTON & CO., INC. - New
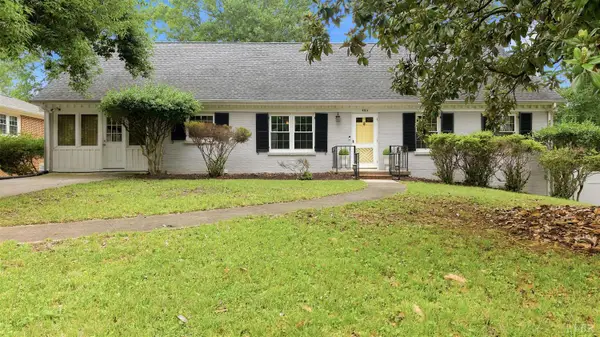 $429,900Active4 beds 4 baths3,559 sq. ft.
4504 Trents Ferry Court, Lynchburg, VA 24503
MLS# 368111Listed by: CONSENSUS REAL ESTATE SERVICE, LLC - Open Sun, 1 to 3pmNew
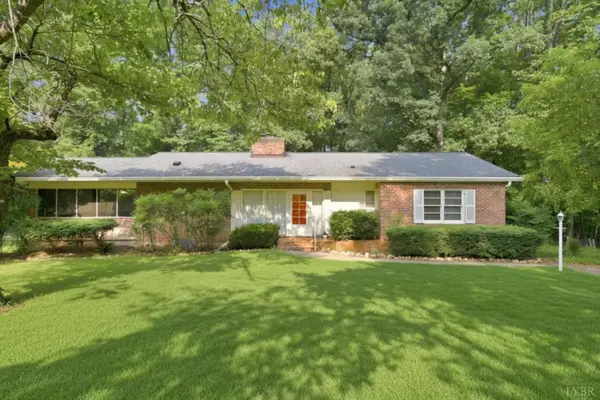 $299,900Active3 beds 2 baths1,229 sq. ft.
115 Howard Drive, Lynchburg, VA 24503
MLS# 368045Listed by: KELLER WILLIAMS - New
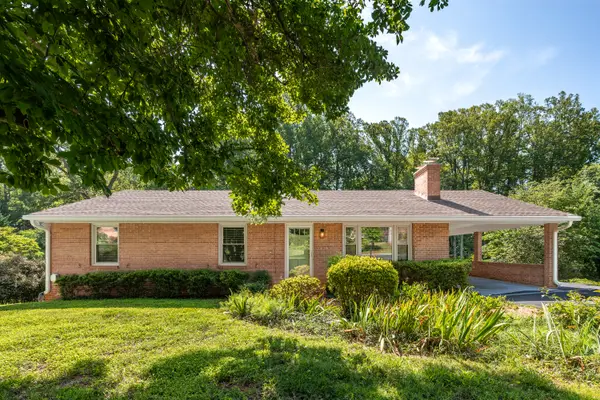
 $389,900Active4 beds 3 baths2,423 sq. ft.
276 Wellington Drive, Lynchburg, VA 24502
MLS# 368135Listed by: CENTURY 21 ALL-SERVICE-FOR


Protect your home and budget from life's surprises with an Assurant Home Warranty, backed by a partner that supports you through every step of homeownership. Explore Plans.
©2026 Century 21 Real Estate LLC. All rights reserved. CENTURY 21®, the CENTURY 21 Logo and C21® are service marks owned by Century 21 Real Estate LLC. Century 21 Real Estate LLC fully supports the principles of the Fair Housing Act and the Equal Opportunity Act. Each office is independently owned and operated. Listing information is deemed reliable but not guaranteed accurate.