
115 Howard Drive, Lynchburg, VA 24503
Local realty services provided by:CENTURY 21 Realty @ Home
Upcoming open houses
- Sun, Sep 0602:00 pm - 04:00 pm
Listed by: nathan haefer
Office: keller williams
MLS#:368045
Source:VA_LAR
Price summary
- Price:$289,900
- Price per sq. ft.:$235.88
About this home
Nestled in Boonsboro's serene neighborhood with low Bedford County taxes and zoned for JF schools, this brick ranch is just 4 minutes to Boonsboro Shopping Center, 15 minutes to Liberty U, and 1/2 mile to Mirror Lake. The Great Room boasts hardwood floors, an asymmetrical vaulted ceiling, and a cozy brick fireplace. Hardwood floors continue into the bedrooms. The kitchen features a ceramic cooktop stove, and the bathrooms offer classic tiled charm. A bonus screened-in porch offers additional space for entertaining. Recent updates include new attic insulation, a 2018 roof, 2011 Lennox furnace and heat pump, and a 2016 water heater. The 6-car driveway provides plenty of off-street parking, with potential garden space on the north side of the property. Downstairs, 1,229sqft of unfinished, waterproofed basement offers limitless potential with a lifetime transferrable warranty. A 1-year home warranty is also included. Bring your vision and create lasting memories in this charming home.
Contact an agent
Home facts
- Year built:1958
- Listing ID #:368045
- Added:44 day(s) ago
- Updated:September 04, 2026 at 06:48 PM
Rooms and interior
- Bedrooms:3
- Total bathrooms:2
- Full bathrooms:1
- Half bathrooms:1
- Flooring:Vinyl, Wood
- Bathrooms Description:Tile Bath(s)
- Kitchen Description:Range-Elec, Refrigerator, Self Cleaning Oven
- Bedroom Description:Main Level Bedroom
- Basement Description:Exterior Entrance, Full, Heated, Interior Entrance, Walkout
- Living area:1,229 sq. ft.
Heating and cooling
- Cooling:Heat Pump
- Heating:Forced Warm Air-Elec, Heat Pump
Structure and exterior
- Roof:Shingle
- Year built:1958
- Building area:1,229 sq. ft.
- Lot area:0.48 Acres
- Architectural Style:Ranch
- Construction Materials:Brick
- Exterior Features:Garden Space, Storm Doors, Storm Windows
- Foundation Description:Walkout
- Levels:1 Story
Utilities
- Water:Well
- Sewer:Septic Tank
Finances and disclosures
- Price:$289,900
- Price per sq. ft.:$235.88
Features and amenities
- Laundry features:Basement, Dryer Connection, Washer Connections
- Amenities:High Speed Data Aval
Parking
- Parking description:Paved Driveway
New listings near 115 Howard Drive
- New
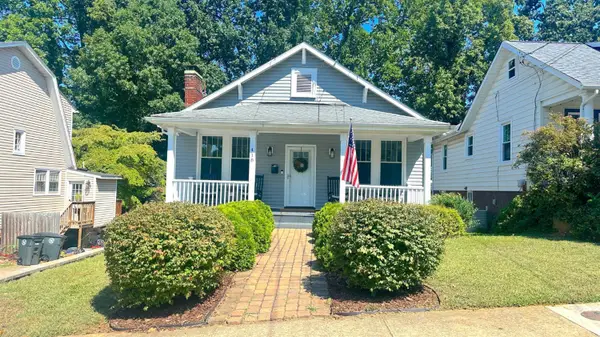 $234,900Active3 beds 1 baths1,618 sq. ft.
418 Oakridge Boulevard, Lynchburg, VA 24502
MLS# 369057Listed by: DWELL - New
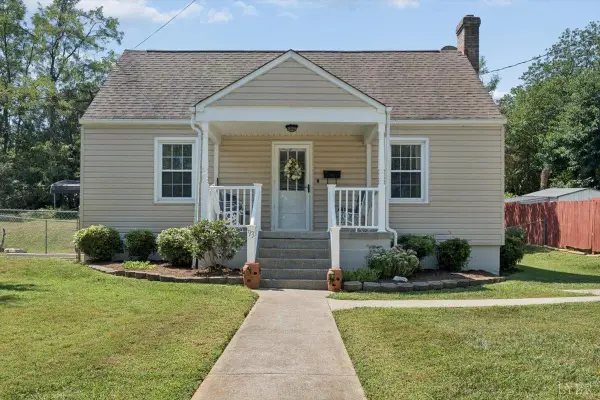 $164,800Active3 beds 2 baths1,116 sq. ft.
93 Page Street, Lynchburg, VA 24501
MLS# 369061Listed by: EXP REALTY LLC-STAFFORD - New
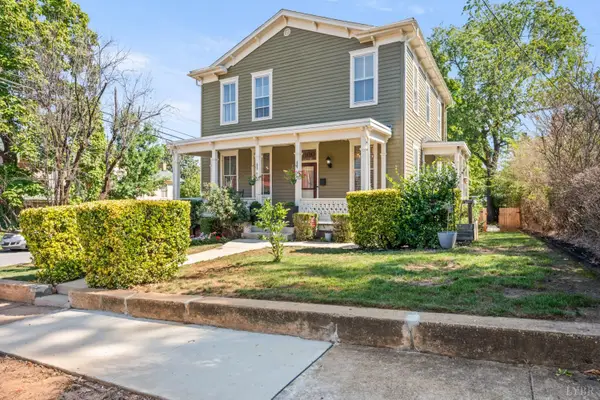 $339,900Active4 beds 2 baths2,653 sq. ft.
1100 Jackson Street, Lynchburg, VA 24504
MLS# 369052Listed by: JOHN STEWART WALKER, INC - New
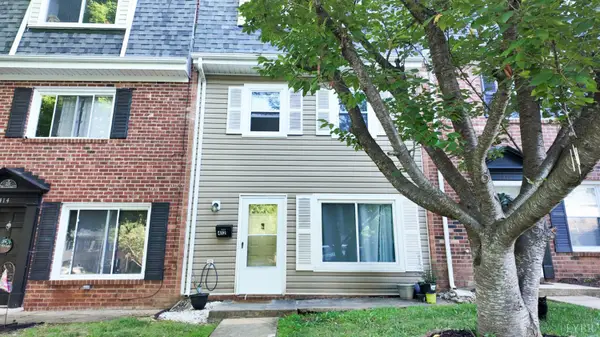 $155,000Active3 beds 2 baths1,420 sq. ft.
412 W Cadbury Drive, Lynchburg, VA 24501
MLS# 369048Listed by: CITY PROPERTIES 2 LLC - New
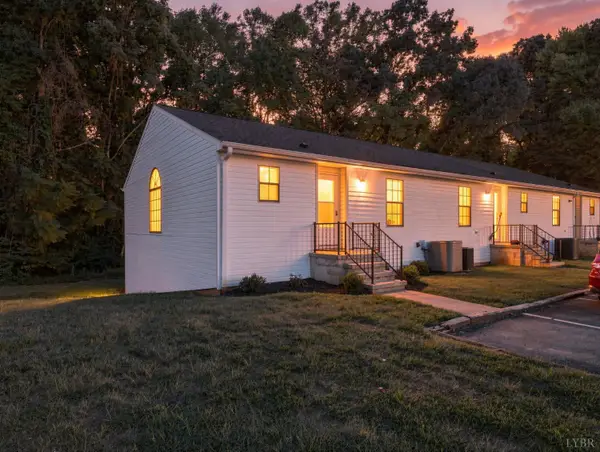 $239,900Active3 beds 3 baths1,673 sq. ft.
243 Country Place Lane, Lynchburg, VA 24501
MLS# 368988Listed by: BROWNSTONE PROPERTIES - New
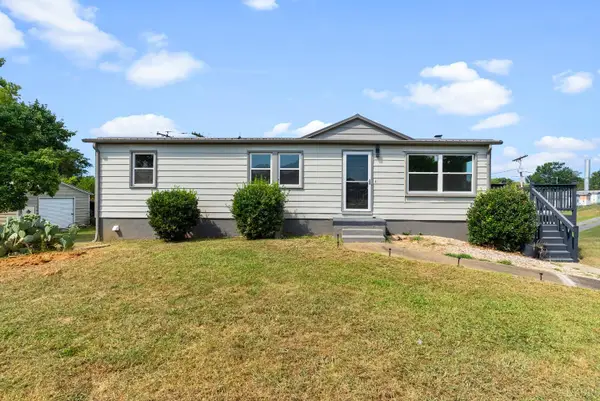 $209,900Active3 beds 2 baths2,024 sq. ft.
5982 Campbell Highway, Lynchburg, VA 24501
MLS# 368994Listed by: KELLER WILLIAMS - New
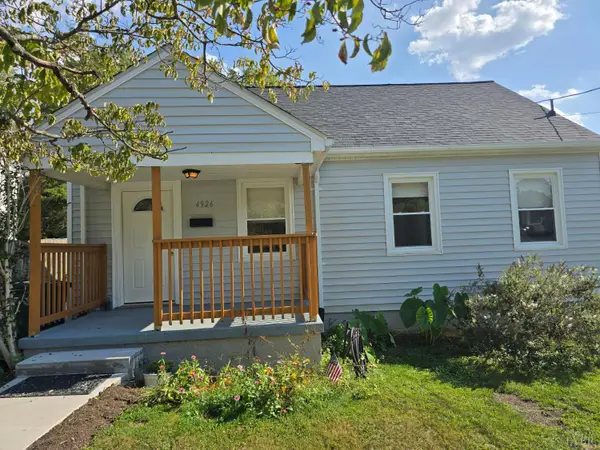 $173,000Active2 beds 1 baths795 sq. ft.
4926 Myrtle Street, Lynchburg, VA 24502
MLS# 369051Listed by: JOHN STEWART WALKER, INC - New
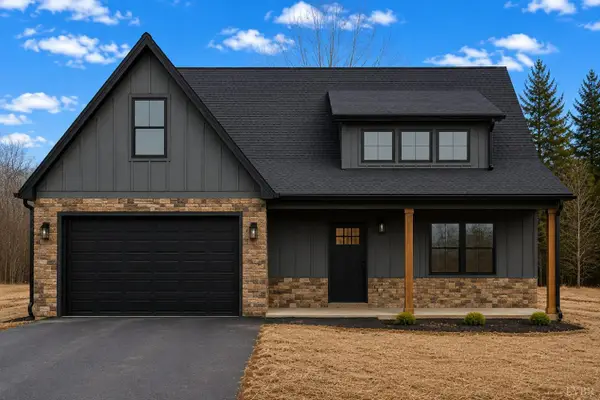 $529,900Active3 beds 3 baths2,440 sq. ft.
202 Waughs Landing Drive, Lynchburg, VA 24503
MLS# 368941Listed by: MARK A. DALTON & CO., INC. - New
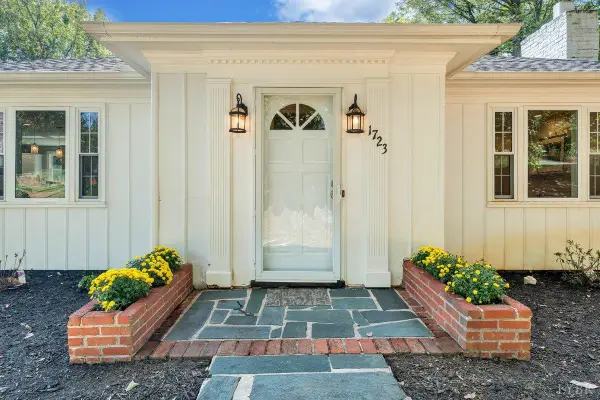 $640,000Active5 beds 5 baths3,970 sq. ft.
1723 Spottswood Place, Lynchburg, VA 24503
MLS# 368869Listed by: BERKSHIRE HATHAWAY HOMESERVICES DAWSON FORD GARBEE & CO., REALTORS-FOREST - New
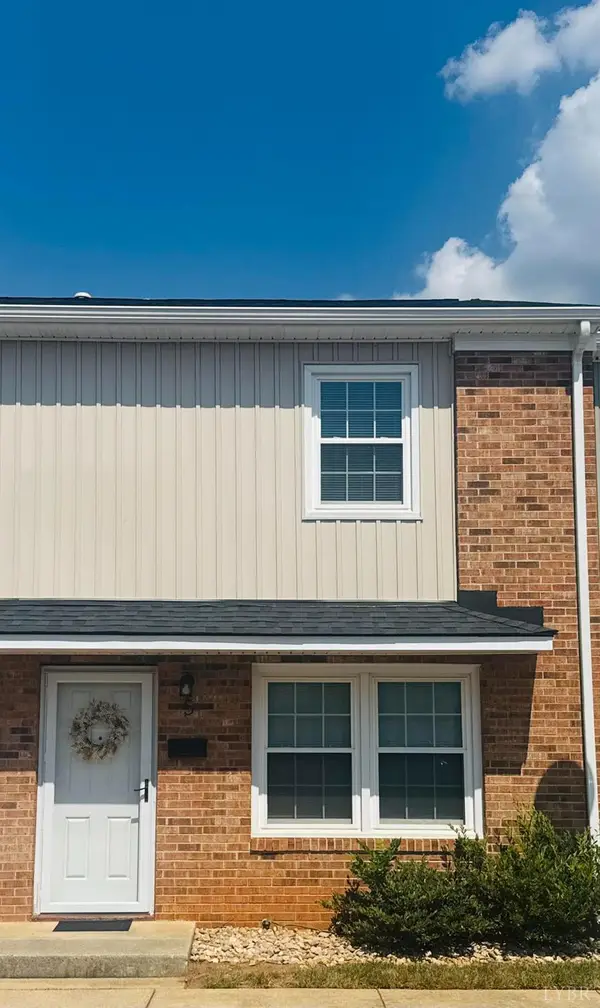 $165,000Active2 beds 2 baths976 sq. ft.
3501 Fort Avenue #5, Lynchburg, VA 24501
MLS# 369047Listed by: EXP REALTY LLC-FOREST


Protect your home and budget from life's surprises with an Assurant Home Warranty, backed by a partner that supports you through every step of homeownership. Explore Plans.
©2026 Century 21 Real Estate LLC. All rights reserved. CENTURY 21®, the CENTURY 21 Logo and C21® are service marks owned by Century 21 Real Estate LLC. Century 21 Real Estate LLC fully supports the principles of the Fair Housing Act and the Equal Opportunity Act. Each office is independently owned and operated. Listing information is deemed reliable but not guaranteed accurate.