
405 Wessex Road, Lynchburg, VA 24501
Local realty services provided by:CENTURY 21 Realty @ Home
405 Wessex Road,Lynchburg, VA 24501
$314,900
- 3 Beds
- 2 Baths
- 1,769 sq. ft.
- Single family
- Active
Listed by: tammy johns
Office: realty one group leading edge
MLS#:369353
Source:VA_LAR
Price summary
- Price:$314,900
- Price per sq. ft.:$178.01
About this home
Welcome to this charming 1.5-story home in the New Towne neighborhood of Lynchburg, conveniently located near shopping, restaurants, and Liberty University! This well-maintained home features 3 bedrooms and 2 full baths, including a spacious primary suite with a private bath and double vanity. All appliances convey, including the washer and dryer. Enjoy energy-efficient living in this Energy Star qualified home, with a heat pump approximately 2 years old and mini-split approximately 3 years old. The finished lower level offers a comfortable den with electric fireplace, plenty of storage, and a rough-in for a future bath. Outside, the fenced backyard is ideal for pets, kids, entertaining, or relaxing around the firepit. The rear yard borders a peaceful wooded area and creek, providing a private, natural backdrop. Convenient location and thoughtful features make this home a wonderful place to call home!
Contact an agent
Home facts
- Year built:2009
- Subdivision & Development:Turtle Creek & New Towne
- Listing ID #:369353
- Added:1 day(s) ago
- Updated:September 18, 2026 at 07:00 PM
Rooms and interior
- Bedrooms:3
- Total bathrooms:2
- Full bathrooms:2
- Flooring:Laminate, Vinyl Plank
- Kitchen Description:Dishwasher, Microwave, Refrigerator, Self Cleaning Oven
- Basement Description:Exterior Entrance, Finished, Heated, Interior Entrance, Walkout
- Living area:1,769 sq. ft.
Heating and cooling
- Cooling:Heat Pump, Mini-Split
- Heating:Heat Pump
Structure and exterior
- Roof:Shingle
- Year built:2009
- Building area:1,769 sq. ft.
- Lot area:0.33 Acres
- Construction Materials:Aluminum Siding, Brick
- Exterior Features:Fenced Yard, Landscaped
- Foundation Description:Poured Concrete, Walkout
- Levels:1 1/2 Story
Utilities
- Water:City
- Sewer:City
Finances and disclosures
- Price:$314,900
- Price per sq. ft.:$178.01
Features and amenities
- Laundry features:Dryer, Dryer Connection, Laundry Room, Main Level, Washer Connections
- Amenities:Ceiling Fan(s), Drywall, Smoke Alarm
Parking
- Parking description:Paved Driveway
New listings near 405 Wessex Road
- New
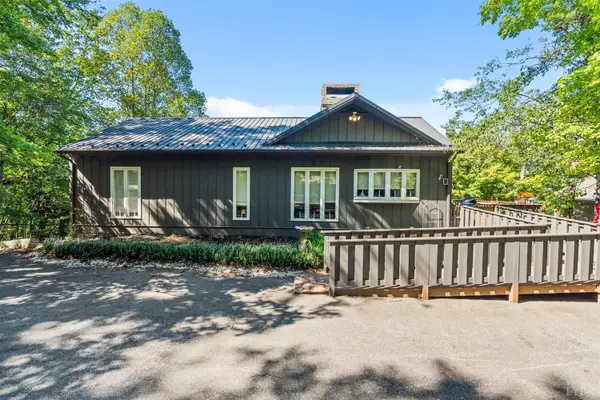 $599,900Active3 beds 3 baths2,435 sq. ft.
975 Kingswood Lane, Lynchburg, VA 24504
MLS# 369279Listed by: KELLER WILLIAMS - New
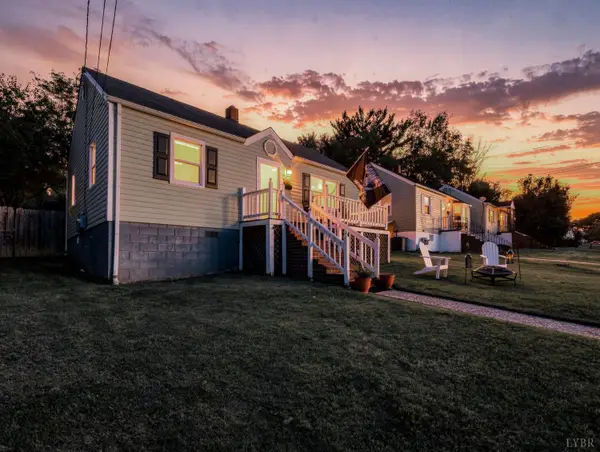 $219,900Active3 beds 1 baths940 sq. ft.
4625 Fairmont Ave, Lynchburg, VA 24502
MLS# 369335Listed by: ELITE REALTY - Open Sun, 2 to 4pmNew
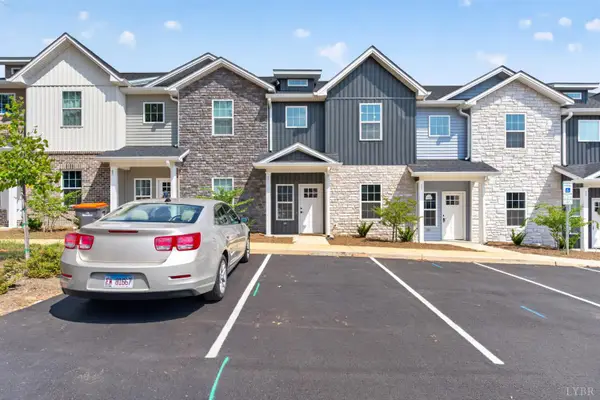 $299,900Active4 beds 3 baths1,758 sq. ft.
536 Leesville Road #206, Lynchburg, VA 24502
MLS# 369295Listed by: KELLER WILLIAMS - New
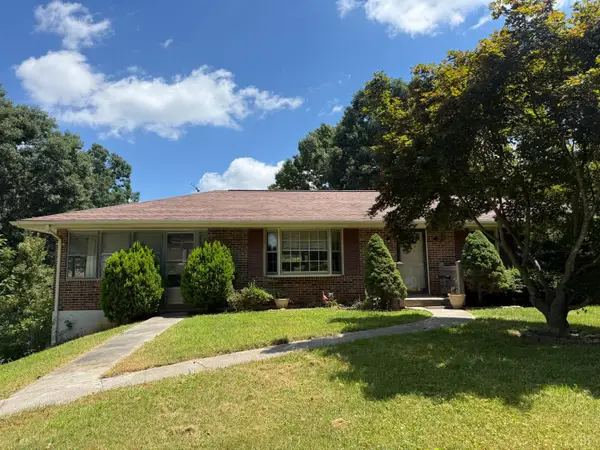 $249,900Active3 beds 2 baths1,934 sq. ft.
421 Woodland Circle, Lynchburg, VA 24502
MLS# 369298Listed by: KELLER WILLIAMS - New
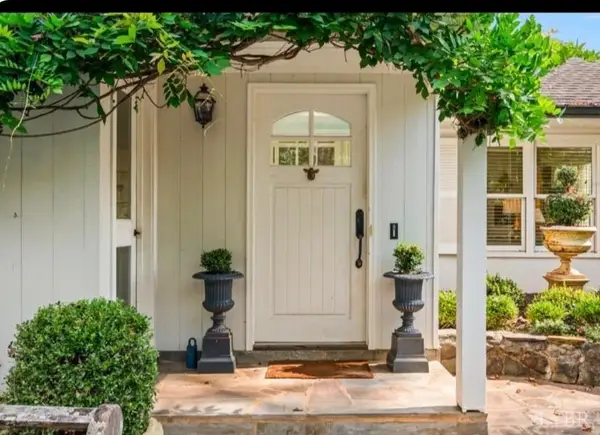 $599,900Active3 beds 3 baths3,343 sq. ft.
952 Rothowood Road, Lynchburg, VA 24503
MLS# 369309Listed by: JOHN STEWART WALKER, INC - New
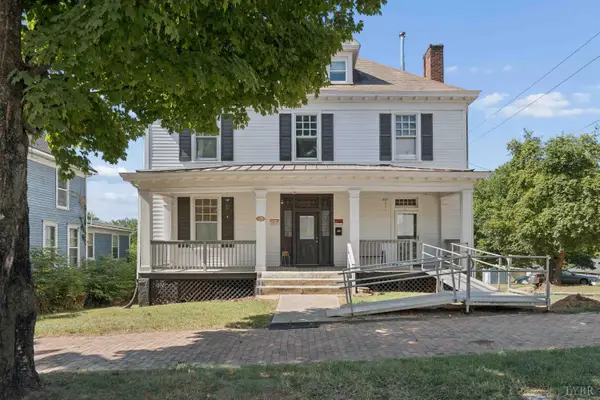 $309,900Active8 beds 4 baths3,194 sq. ft.
1101 Fillmore Street, Lynchburg, VA 24501
MLS# 369288Listed by: LONG & FOSTER-FOREST - New
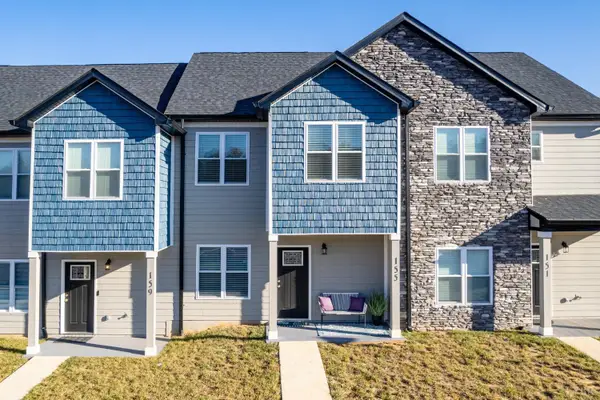 $269,900Active3 beds 3 baths1,280 sq. ft.
155 Emanuel Ct, Lynchburg, VA 24502
MLS# 369319Listed by: KELLER WILLIAMS - Open Sat, 1 to 3pmNew
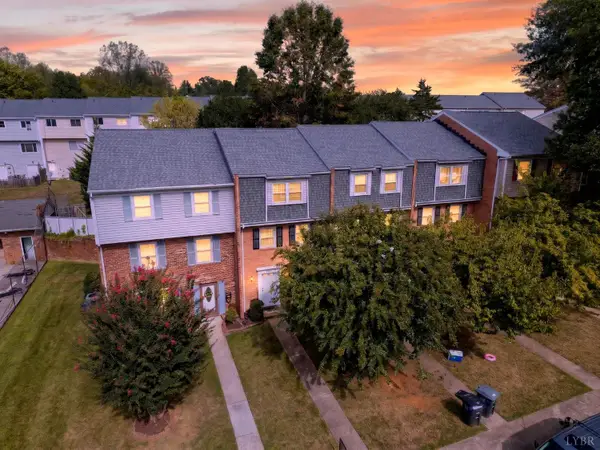 $178,000Active3 beds 2 baths1,499 sq. ft.
426 W Cadbury Drive, Lynchburg, VA 24501
MLS# 369272Listed by: EXP REALTY LLC-FOREST - New
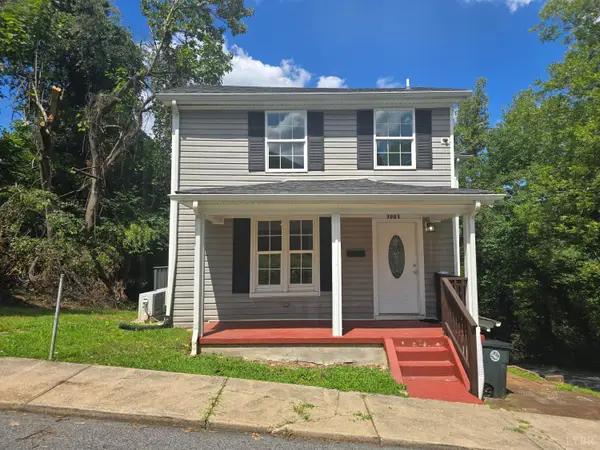 $2,100Active4 beds 2 baths1,800 sq. ft.
1001 3rd Street, Lynchburg, VA 24504
MLS# 369063Listed by: SAMSON PROPERTIES


Protect your home and budget from life's surprises with an Assurant Home Warranty, backed by a partner that supports you through every step of homeownership. Explore Plans.
©2026 Century 21 Real Estate LLC. All rights reserved. CENTURY 21®, the CENTURY 21 Logo and C21® are service marks owned by Century 21 Real Estate LLC. Century 21 Real Estate LLC fully supports the principles of the Fair Housing Act and the Equal Opportunity Act. Each office is independently owned and operated. Listing information is deemed reliable but not guaranteed accurate.