
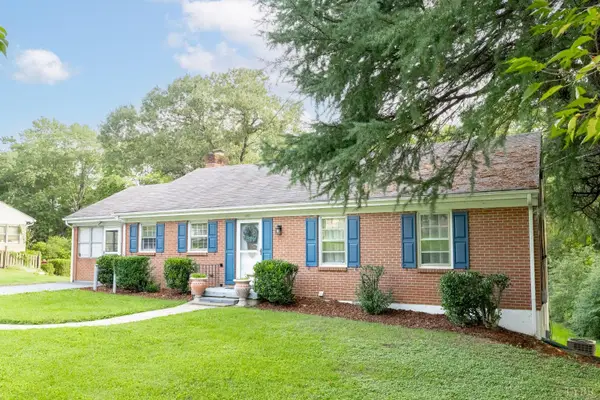
410 Cornerstone Street, Lynchburg, VA 24502
Local realty services provided by:CENTURY 21 Realty @ Home
410 Cornerstone Street,Lynchburg, VA 24502
$485,900
- 4 Beds
- 3 Baths
- 2,432 sq. ft.
- Single family
- Active
Listed by: tamera ferguson
Office: mark a. dalton & co., inc.
MLS#:368741
Source:VA_LAR
Price summary
- Price:$485,900
- Price per sq. ft.:$199.79
About this home
More photos to come. Flowing open floor plan. Vaulted ceilings, Large rooms, Spacious ML Primary Bath and lots of storage. Separate Pool membership available.
Contact an agent
Home facts
- Year built:2012
- Subdivision & Development:Cornerstone-detached Homes
- Listing ID #:368741
- Added:1 day(s) ago
- Updated:August 28, 2026 at 04:03 AM
Rooms and interior
- Bedrooms:4
- Total bathrooms:3
- Full bathrooms:2
- Half bathrooms:1
- Flooring:Carpet, Tile
- Bathrooms Description:Tile Bath(s)
- Kitchen Description:Dishwasher, Microwave, Range-Elec, Refrigerator, Self Cleaning Oven
- Bedroom Description:Main Level Bedroom
- Living area:2,432 sq. ft.
Heating and cooling
- Cooling:Heat Pump
- Heating:Heat Pump
Structure and exterior
- Roof:Shingle
- Year built:2012
- Building area:2,432 sq. ft.
- Lot area:0.12 Acres
- Architectural Style:Two Story
- Construction Materials:Brick, Stone, Vinyl Siding
- Exterior Features:Garden Space, Insulated Glass, Landscaped, Undergrnd Utilities
- Foundation Description:Slab
- Levels:2 Story
Utilities
- Water:City
- Sewer:City
Finances and disclosures
- Price:$485,900
- Price per sq. ft.:$199.79
Features and amenities
- Laundry features:Dryer, Dryer Connection, Laundry Room, Main Level, Washer, Washer Connections
- Amenities:Ceiling Fan(s), Drapes, Drywall, High Speed Data Aval, Insulated Glass, Smoke Alarm, Walk-In Closet(s)
Parking
- Parking description:Concrete Driveway, Garage, Garage Door Opener
New listings near 410 Cornerstone Street
- New
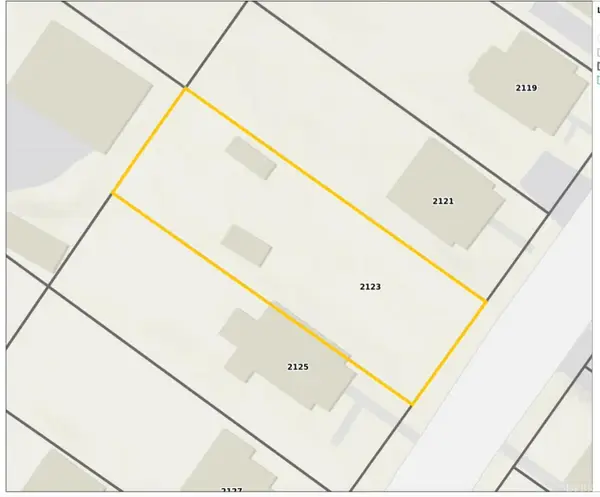 $30,000Active0.18 Acres
2123 Hanover Street, Lynchburg, VA 24501
MLS# 368853Listed by: KELLER WILLIAMS - New
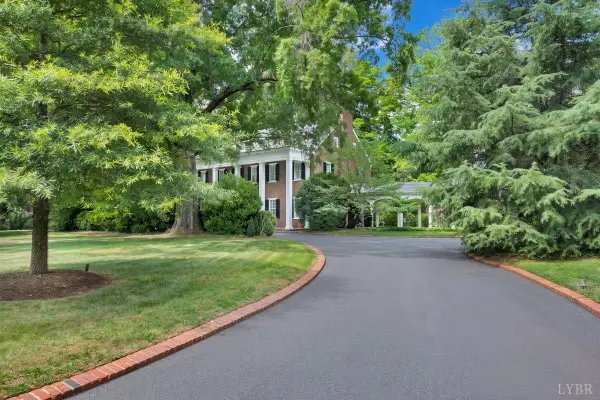 $3,600,000Active5 beds 6 baths7,642 sq. ft.
1487 Langhorne Road, Lynchburg, VA 24503
MLS# 367116Listed by: BERKSHIRE HATHAWAY HOMESERVICES DAWSON FORD GARBEE & CO., REALTORS - New
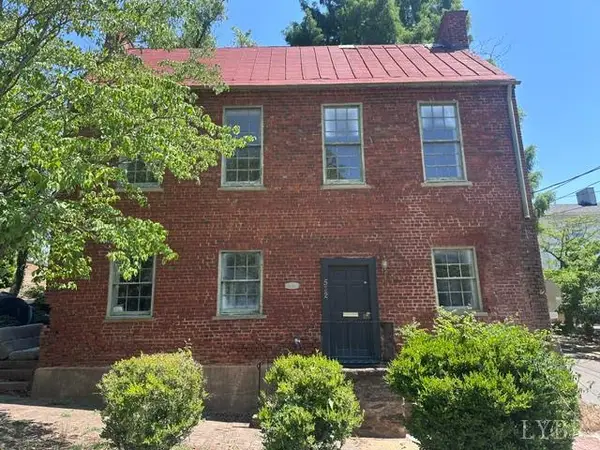 $119,000Active3 beds 2 baths2,012 sq. ft.
522 Jackson, Lynchburg, VA 24504
MLS# 368878Listed by: LAUREN BELL REAL ESTATE, INC. - New
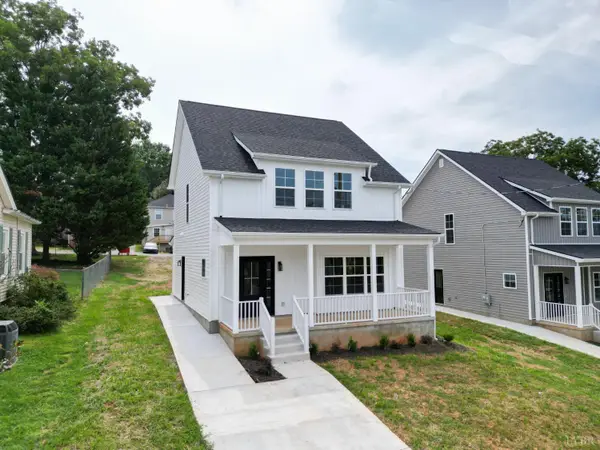 $339,900Active3 beds 3 baths1,636 sq. ft.
311 Bell Street, Lynchburg, VA 24501
MLS# 368880Listed by: LAUREN BELL REAL ESTATE, INC. - New
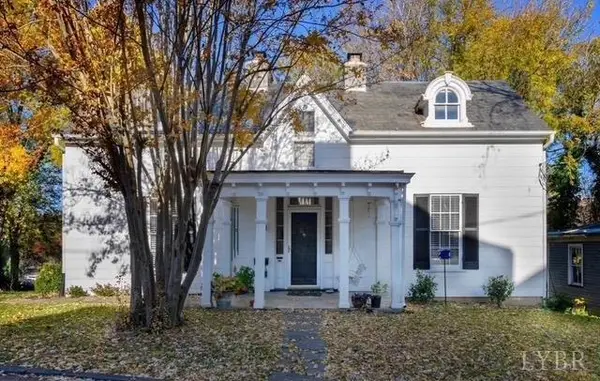 $324,900Active3 beds 2 baths1,767 sq. ft.
1220 Clay Street, Lynchburg, VA 24504
MLS# 368870Listed by: LAUREN BELL REAL ESTATE, INC. - New
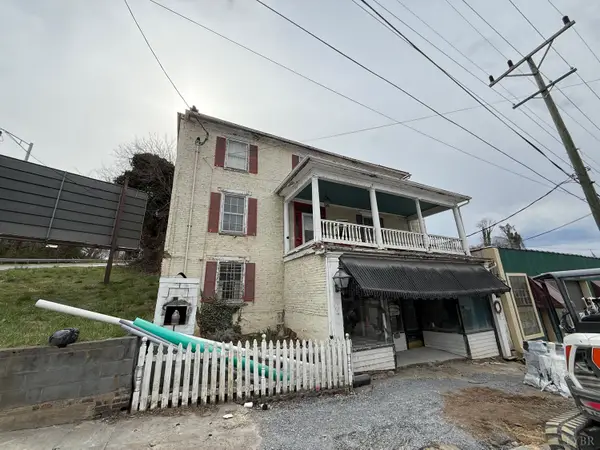 $219,500Active3 beds 2 baths3,400 sq. ft.
1421 Main St., Lynchburg, VA 24504
MLS# 368873Listed by: LAUREN BELL REAL ESTATE, INC. - New
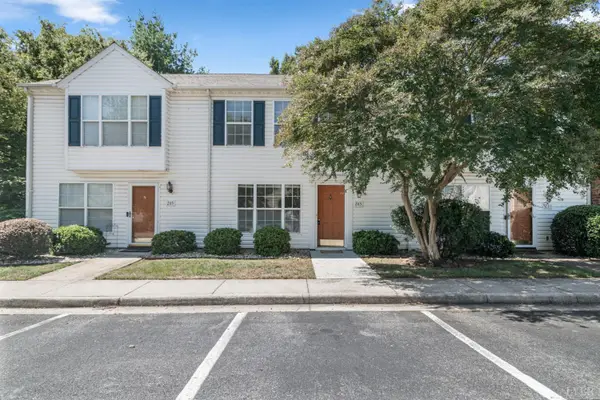 $209,900Active2 beds 2 baths1,200 sq. ft.
285 Mulberry Circle, Lynchburg, VA 24502
MLS# 368843Listed by: LYNCHBURG'S FINEST TEAM LLC - Open Fri, 4:30 to 7:30pmNew
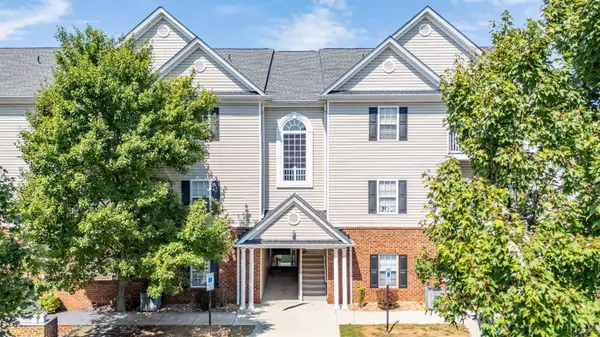 $229,900Active3 beds 2 baths1,228 sq. ft.
205 Capital Street #201, Lynchburg, VA 24502
MLS# 368860Listed by: KELLER WILLIAMS - Open Sun, 3 to 5pmNew
 $285,000Active4 beds 3 baths2,200 sq. ft.
1217 Fenwick Dr, Lynchburg, VA 24502
MLS# 368806Listed by: EXP REALTY LLC-LYNCHBURG


Protect your home and budget from life's surprises with an Assurant Home Warranty, backed by a partner that supports you through every step of homeownership. Explore Plans.
©2026 Century 21 Real Estate LLC. All rights reserved. CENTURY 21®, the CENTURY 21 Logo and C21® are service marks owned by Century 21 Real Estate LLC. Century 21 Real Estate LLC fully supports the principles of the Fair Housing Act and the Equal Opportunity Act. Each office is independently owned and operated. Listing information is deemed reliable but not guaranteed accurate.