
4408 Boonsboro Road, Lynchburg, VA 24503
Local realty services provided by:CENTURY 21 Realty @ Home
4408 Boonsboro Road,Lynchburg, VA 24503
$2,800,000
- 6 Beds
- 5 Baths
- 5,513 sq. ft.
- Single family
- Active
Listed by: dan callaway
Office: cornerstone realty group inc.
MLS#:370445
Source:VA_LAR
Price summary
- Price:$2,800,000
- Price per sq. ft.:$507.89
About this home
A 1938 Fauber & Poston landmark with a 1960s Neo-Regency reinvention, completely rebuilt to the studs for modern luxury. Set on 1.762 acres in Lynchburg's prestigious Boonsboro corridor, this 5,513 sq ft estate offers 6 bedrooms, 4 full and 1 half baths. Original Buckingham slate roof, copper dormers and gutters, refinished oak floors, restored millwork and 34 new solid wood doors. Kitchen with granite and cherry counters, 6-burner gas range, warming station and two full-size refrigerators opens to a family room with a grand fireplace. Upstairs primary suite with dressing room and marble bath with soaking tub, plus a main-level suite. New electrical and plumbing, multi-zone HVAC, two ERVs, whole-home dehumidification and encapsulated crawlspace. Formal garden with pergola, stone terraces and mature trees. National Register eligible with no preservation restrictions. Minutes to Rivermont and downtown. Schedule your private showing!
Contact an agent
Home facts
- Year built:1938
- Subdivision & Development:Boonsboro Rd
- Listing ID #:370445
- Added:2 day(s) ago
- Updated:November 22, 2026 at 02:58 AM
Rooms and interior
- Bedrooms:6
- Total bathrooms:5
- Full bathrooms:4
- Half bathrooms:1
- Flooring:Hardwood, Parquet, Tile, Travertine
- Dining Description:Separate Dining Room
- Bathrooms Description:Free-Standing Tub, Garden Tub, Tile Bath(s)
- Kitchen Description:Convection, Dishwasher, Disposal, Double Oven, Humidifier, Microwave, Range-Gas, Refrigerator, Self Cleaning Oven, Wall Oven, Wine Cooler
- Bedroom Description:Main Level Bedroom
- Basement Description:Crawl Space, Finished, Game Room, Heated, Interior Entrance, Partial
- Living area:5,513 sq. ft.
Heating and cooling
- Cooling:Three-Zone or More
- Heating:Three-Zone or more
Structure and exterior
- Roof:Cement Composite, Slate
- Year built:1938
- Building area:5,513 sq. ft.
- Lot area:1.73 Acres
- Architectural Style:Two Story
- Construction Materials:Brick, Cement Board/Plank
- Exterior Features:Garden Space, Golf Nearby, Insulated Glass, Landscaped, Secluded Lot, Storm Windows, Tennis Courts Nearby, Undergrnd Utilities
- Foundation Description:Crawl Space
- Levels:2 Story
Utilities
- Water:City
- Sewer:City
Finances and disclosures
- Price:$2,800,000
- Price per sq. ft.:$507.89
Features and amenities
- Laundry features:Dryer, Dryer Connection, Laundry Room, Main Level, Separate Laundry Room, Washer, Washer Connections
- Amenities:Cable Connections, Ceiling Fan(s), Drapes, Drywall, High Speed Data Aval, Insulated Glass, Paneling, Pantry, Skylights, Smoke Alarm, Walk-In Closet(s)
Parking
- Parking description:Garage, Garage Door Opener, Paved Driveway
New listings near 4408 Boonsboro Road
- New
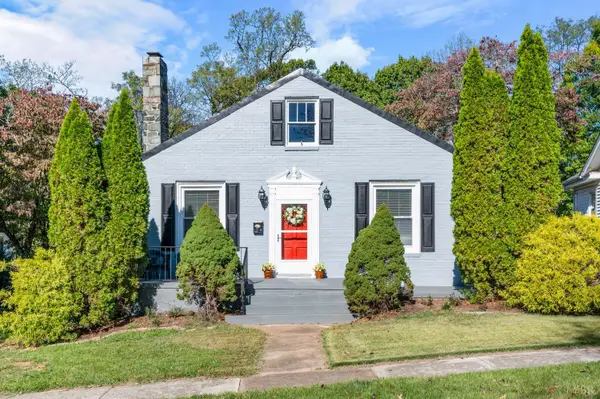 $337,900Active4 beds 2 baths2,100 sq. ft.
4109 Tremont Street, Lynchburg, VA 24502
MLS# 370568Listed by: KELLER WILLIAMS - New
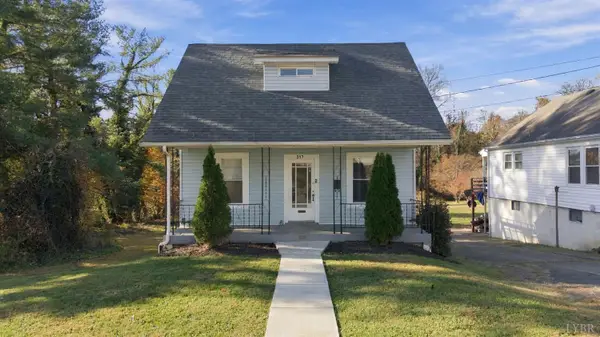 $219,900Active3 beds 2 baths1,595 sq. ft.
317 Rutherford Street, Lynchburg, VA 24501
MLS# 370424Listed by: KELLER WILLIAMS - New
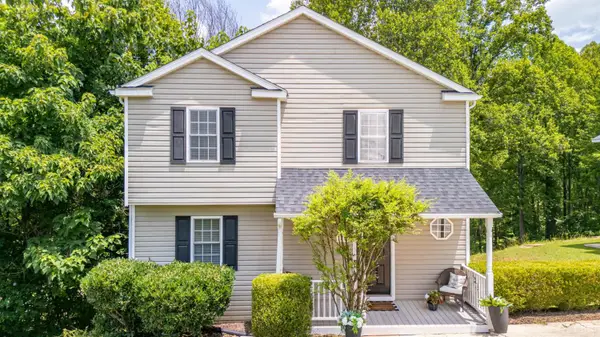 $286,000Active3 beds 4 baths1,826 sq. ft.
125 Willard Way, Lynchburg, VA 24502
MLS# 370560Listed by: KELLER WILLIAMS - New
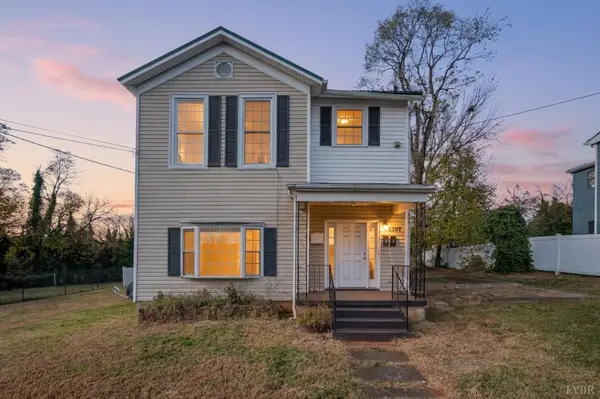 $196,500Active4 beds 2 baths2,024 sq. ft.
2307 Fort Avenue, Lynchburg, VA 24501
MLS# 370532Listed by: MARK A. DALTON & CO., INC. - New
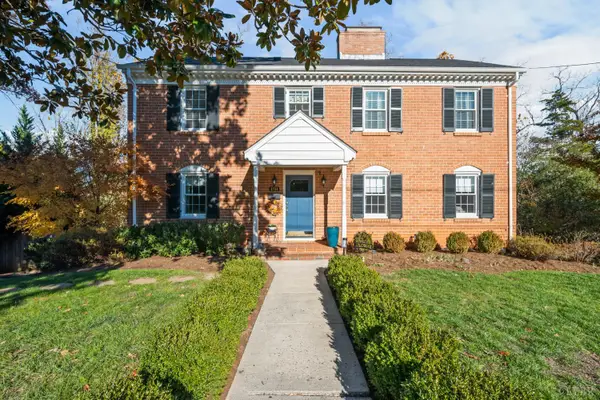 $384,900Active4 beds 3 baths2,456 sq. ft.
3734 Woodside Avenue, Lynchburg, VA 24503
MLS# 370526Listed by: RE/MAX 1ST OLYMPIC - New
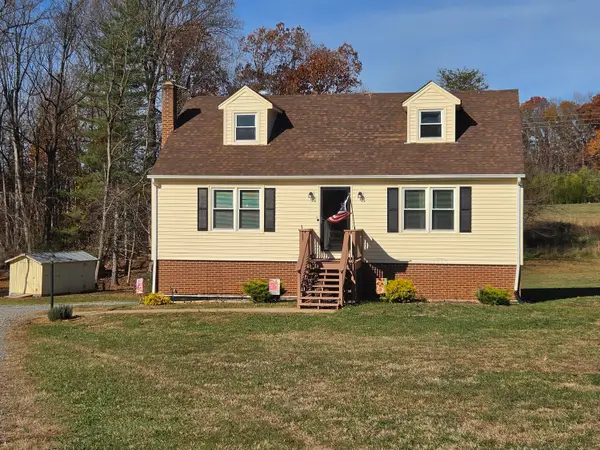 $319,995Active2 beds 3 baths3,111 sq. ft.
120 Patton, Lynchburg, VA 24502
MLS# 933400Listed by: RE/MAX ALL STARS - New
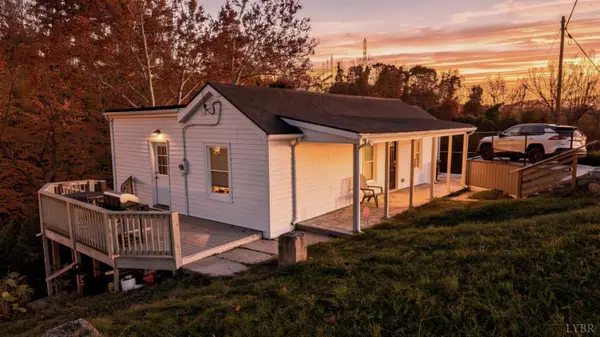 $212,500Active2 beds 2 baths1,378 sq. ft.
207 Ves, Lynchburg, VA 24503
MLS# 370392Listed by: KELLER WILLIAMS - New
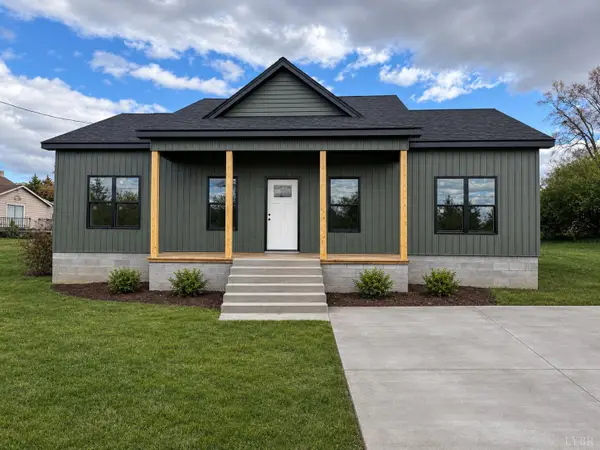 $269,900Active3 beds 2 baths1,260 sq. ft.
2310 Woodrow Street, Lynchburg, VA 24501
MLS# 370484Listed by: KELLER WILLIAMS - New
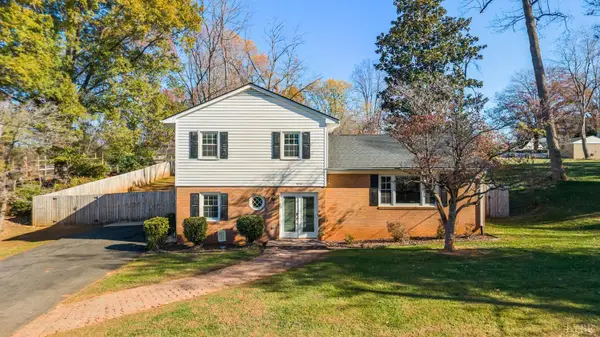 $329,900Active3 beds 2 baths1,880 sq. ft.
3932 Moorman Drive, Lynchburg, VA 24501
MLS# 370518Listed by: BLICKENSTAFF & COMPANY, REALTORS - New
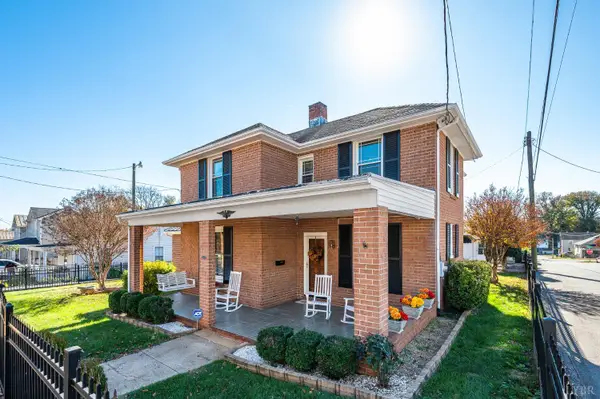 $324,900Active4 beds 2 baths2,254 sq. ft.
401 Wadsworth Street, Lynchburg, VA 24501
MLS# 370519Listed by: LAUREN BELL REAL ESTATE, INC.


Protect your home and budget from life's surprises with an Assurant Home Warranty, backed by a partner that supports you through every step of homeownership. Explore Plans.
©2026 Century 21 Real Estate LLC. All rights reserved. CENTURY 21®, the CENTURY 21 Logo and C21® are service marks owned by Century 21 Real Estate LLC. Century 21 Real Estate LLC fully supports the principles of the Fair Housing Act and the Equal Opportunity Act. Each office is independently owned and operated. Listing information is deemed reliable but not guaranteed accurate.