
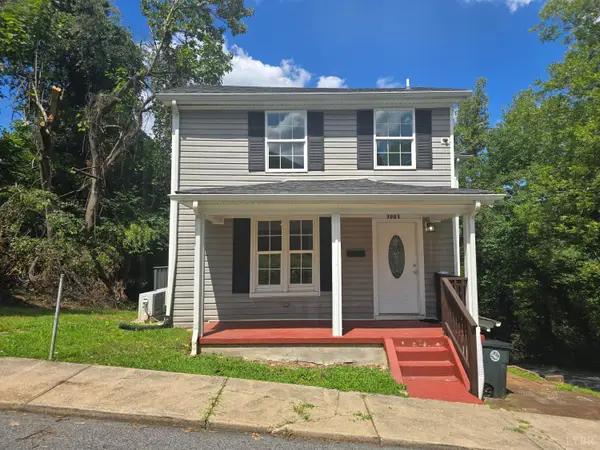
4625 Fairmont Ave, Lynchburg, VA 24502
Local realty services provided by:CENTURY 21 Realty @ Home
4625 Fairmont Ave,Lynchburg, VA 24502
$219,900
- 3 Beds
- 1 Baths
- 940 sq. ft.
- Single family
- Active
Listed by: jake cox
Office: elite realty
MLS#:369335
Source:VA_LAR
Price summary
- Price:$219,900
- Price per sq. ft.:$233.94
About this home
Welcome to 4625 Fairmont Ave-a charming 3 bedroom, 1 bath home ideally positioned in Lynchburg's convenient Fort Hill area. Enjoy easy access to Liberty University, the University of Lynchburg, and lots of shopping and dining that Lynchburg offers. This home offers approximately 963 square feet of practical living space and private fenced in backyard, making it a great fit for first time home buyers. Energy efficient HVAC just installed to lower utilities. Don't miss your chance to see this gem!
Contact an agent
Home facts
- Year built:1949
- Listing ID #:369335
- Added:1 day(s) ago
- Updated:September 18, 2026 at 07:05 PM
Rooms and interior
- Bedrooms:3
- Total bathrooms:1
- Full bathrooms:1
- Flooring:Hardwood
- Kitchen Description:Dishwasher, Range-Elec, Refrigerator
- Bedroom Description:Main Level Bedroom
- Basement Description:Exterior Entrance
- Living area:940 sq. ft.
Heating and cooling
- Cooling:Heat Pump
- Heating:Heat Pump
Structure and exterior
- Roof:Shingle
- Year built:1949
- Building area:940 sq. ft.
- Lot area:0.14 Acres
- Architectural Style:Bungalow
- Construction Materials:Vinyl Siding
- Exterior Features:Fenced Yard
- Levels:1 Story
Utilities
- Water:City
- Sewer:City
Finances and disclosures
- Price:$219,900
- Price per sq. ft.:$233.94
Features and amenities
- Laundry features:Main Level
- Amenities:High Speed Data Aval
New listings near 4625 Fairmont Ave
- New
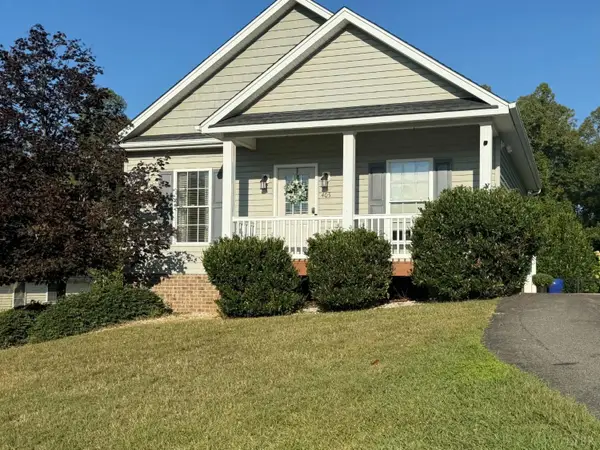 $314,900Active3 beds 2 baths1,769 sq. ft.
405 Wessex Road, Lynchburg, VA 24501
MLS# 369353Listed by: REALTY ONE GROUP LEADING EDGE - New
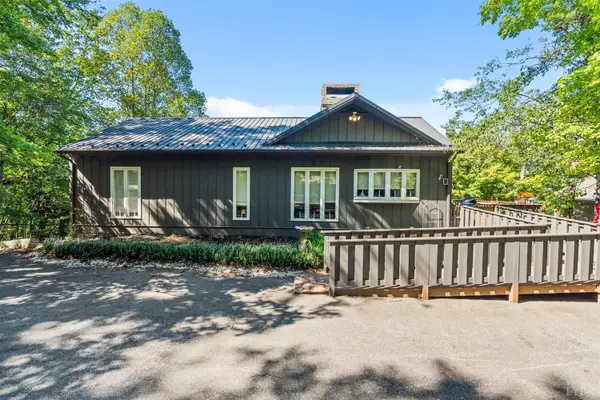 $599,900Active3 beds 3 baths2,435 sq. ft.
975 Kingswood Lane, Lynchburg, VA 24504
MLS# 369279Listed by: KELLER WILLIAMS - Open Sun, 2 to 4pmNew
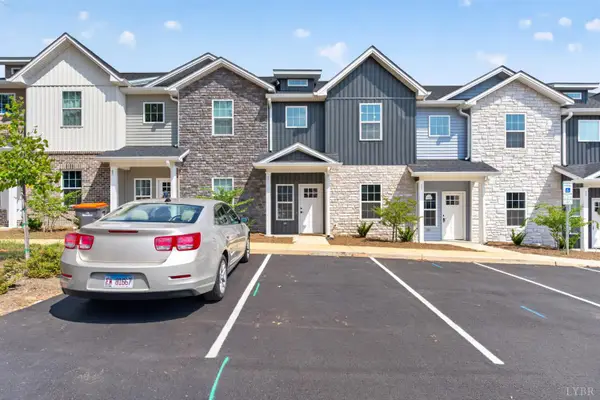 $299,900Active4 beds 3 baths1,758 sq. ft.
536 Leesville Road #206, Lynchburg, VA 24502
MLS# 369295Listed by: KELLER WILLIAMS - New
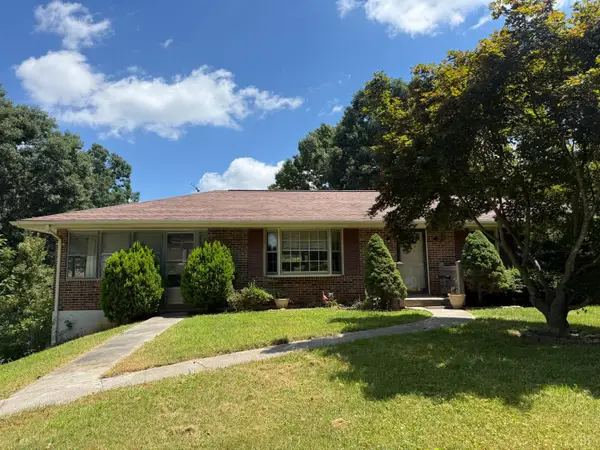 $249,900Active3 beds 2 baths1,934 sq. ft.
421 Woodland Circle, Lynchburg, VA 24502
MLS# 369298Listed by: KELLER WILLIAMS - New
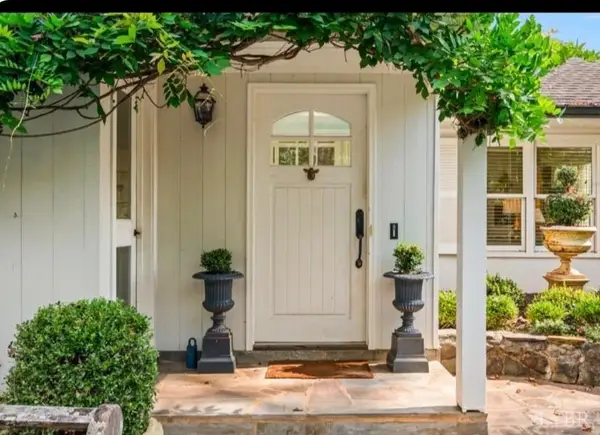 $599,900Active3 beds 3 baths3,343 sq. ft.
952 Rothowood Road, Lynchburg, VA 24503
MLS# 369309Listed by: JOHN STEWART WALKER, INC - New
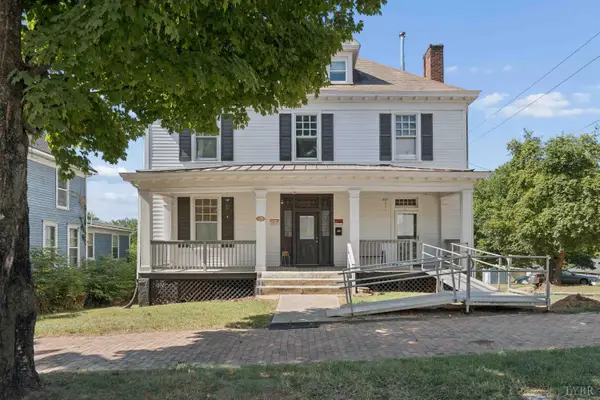 $309,900Active8 beds 4 baths3,194 sq. ft.
1101 Fillmore Street, Lynchburg, VA 24501
MLS# 369288Listed by: LONG & FOSTER-FOREST - New
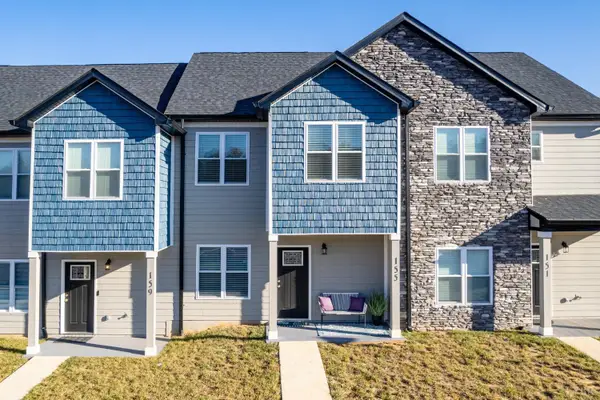 $269,900Active3 beds 3 baths1,280 sq. ft.
155 Emanuel Ct, Lynchburg, VA 24502
MLS# 369319Listed by: KELLER WILLIAMS - Open Sat, 1 to 3pmNew
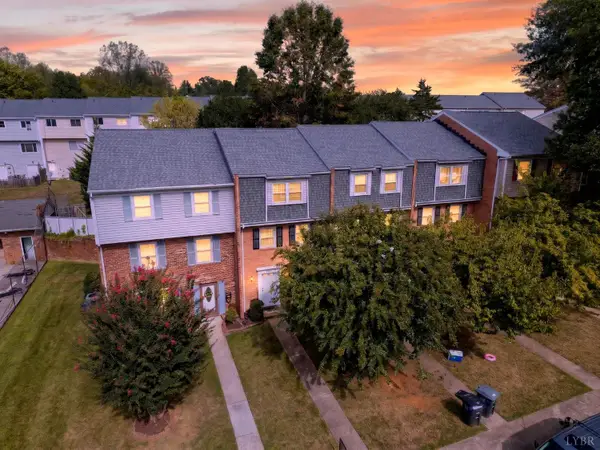 $178,000Active3 beds 2 baths1,499 sq. ft.
426 W Cadbury Drive, Lynchburg, VA 24501
MLS# 369272Listed by: EXP REALTY LLC-FOREST - New
 $2,100Active4 beds 2 baths1,800 sq. ft.
1001 3rd Street, Lynchburg, VA 24504
MLS# 369063Listed by: SAMSON PROPERTIES


Protect your home and budget from life's surprises with an Assurant Home Warranty, backed by a partner that supports you through every step of homeownership. Explore Plans.
©2026 Century 21 Real Estate LLC. All rights reserved. CENTURY 21®, the CENTURY 21 Logo and C21® are service marks owned by Century 21 Real Estate LLC. Century 21 Real Estate LLC fully supports the principles of the Fair Housing Act and the Equal Opportunity Act. Each office is independently owned and operated. Listing information is deemed reliable but not guaranteed accurate.