
4719 Oxford Street, Lynchburg, VA 24502
Local realty services provided by:CENTURY 21 Realty @ Home
4719 Oxford Street,Lynchburg, VA 24502
$239,900
- 3 Beds
- 2 Baths
- 1,065 sq. ft.
- Single family
- Active
Listed by: sterling stroud
Office: keller williams
MLS#:369397
Source:VA_LAR
Price summary
- Price:$239,900
- Price per sq. ft.:$225.26
About this home
Conveniently located just off Wards Road, this 3-bedroom, 2-bathroom home offers easy access to Liberty University, approximately 8 minutes away, and the Lynchburg Expressway for convenient commuting. The functional layout includes a full bathroom on the main level and a second full bathroom in the basement. The unfinished basement provides an opportunity to create additional living space, such as a family room, recreation room, home office, or workout area. The previous owner believes the roof is less than 10 years old. HVAC is 8 years old. Outside the backyard offers room for pets, entertaining, gardening, or outdoor activities, while the storage shed provides additional space for tools and equipment. With a convenient Lynchburg location, basement expansion potential, and a fenced yard, this property offers flexibility for homeowners, first-time buyers, or those looking for a home with room to personalize.
Contact an agent
Home facts
- Year built:1952
- Subdivision & Development:Fort Hill - East
- Listing ID #:369397
- Added:8 day(s) ago
- Updated:October 03, 2026 at 04:06 AM
Rooms and interior
- Bedrooms:3
- Total bathrooms:2
- Full bathrooms:2
- Flooring:Hardwood, Tile
- Kitchen Description:Dishwasher, Microwave, Range-Elec, Refrigerator
- Bedroom Description:Main Level Bedroom
- Basement Description:Exterior Entrance, Full, Interior Entrance
- Living area:1,065 sq. ft.
Heating and cooling
- Cooling:Central Electric
- Heating:Forced Warm Air-Gas
Structure and exterior
- Roof:Shingle
- Year built:1952
- Building area:1,065 sq. ft.
- Lot area:0.17 Acres
- Architectural Style:Ranch
- Construction Materials:Brick
- Exterior Features:Landscaped
- Levels:1 Story
Utilities
- Water:City
- Sewer:City
Finances and disclosures
- Price:$239,900
- Price per sq. ft.:$225.26
Features and amenities
- Laundry features:Basement, Dryer, Dryer Connection, Washer, Washer Connections
- Amenities:Drywall, Smoke Alarm
New listings near 4719 Oxford Street
- New
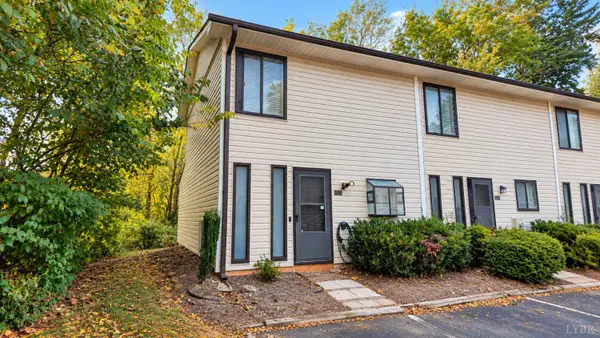 $122,500Active2 beds 1 baths862 sq. ft.
1456 Tenbury Dr, Lynchburg, VA 24501
MLS# 369662Listed by: CITY PROPERTIES 2 LLC - New
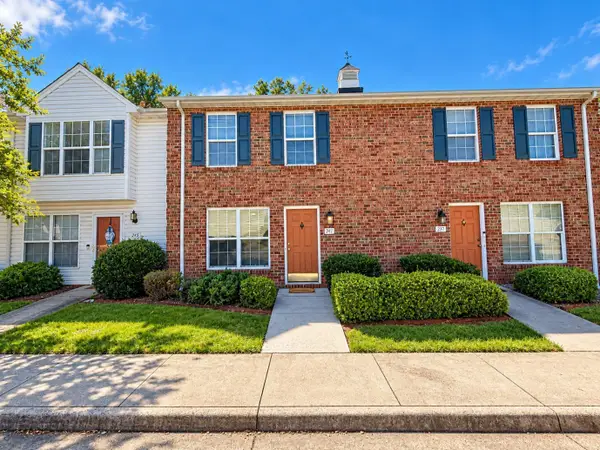 $209,900Active2 beds 2 baths1,200 sq. ft.
241 Mulberry Circle, Lynchburg, VA 24502
MLS# 369632Listed by: LYNCHBURG'S FINEST TEAM LLC - New
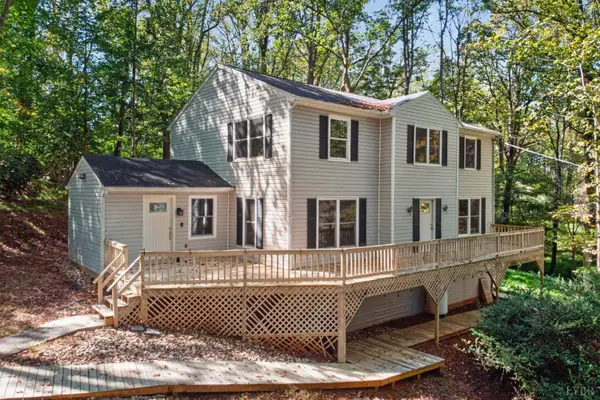 $390,000Active5 beds 4 baths3,050 sq. ft.
825 Mohawk Drive, Lynchburg, VA 24502
MLS# 369648Listed by: DWELL - Open Sat, 11am to 1pmNew
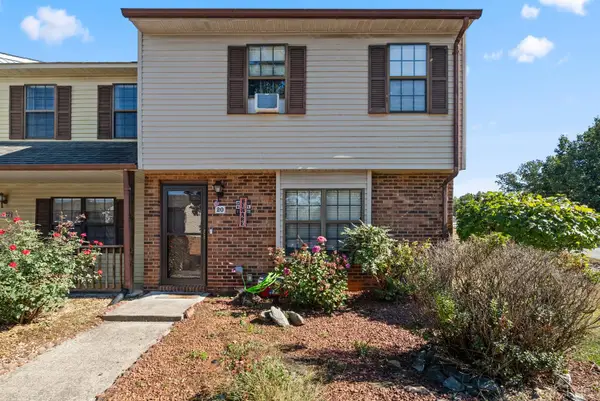 $189,900Active3 beds 3 baths1,259 sq. ft.
20 Cape Henry Court, Lynchburg, VA 24502
MLS# 369577Listed by: KELLER WILLIAMS - New
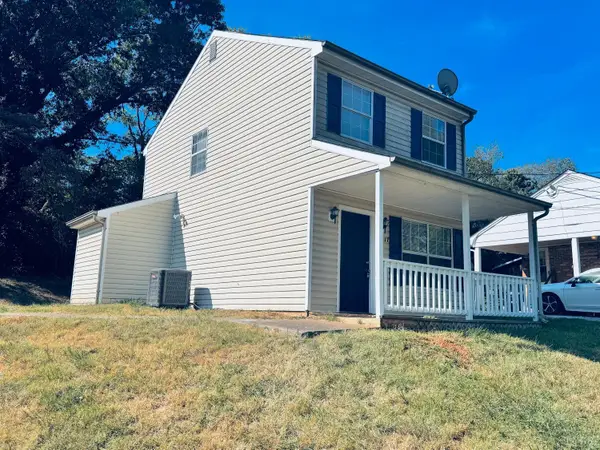 $159,900Active2 beds 1 baths968 sq. ft.
2317 Acorn Street, Lynchburg, VA 24501
MLS# 369634Listed by: HILL CITY RENTALS LLC - New
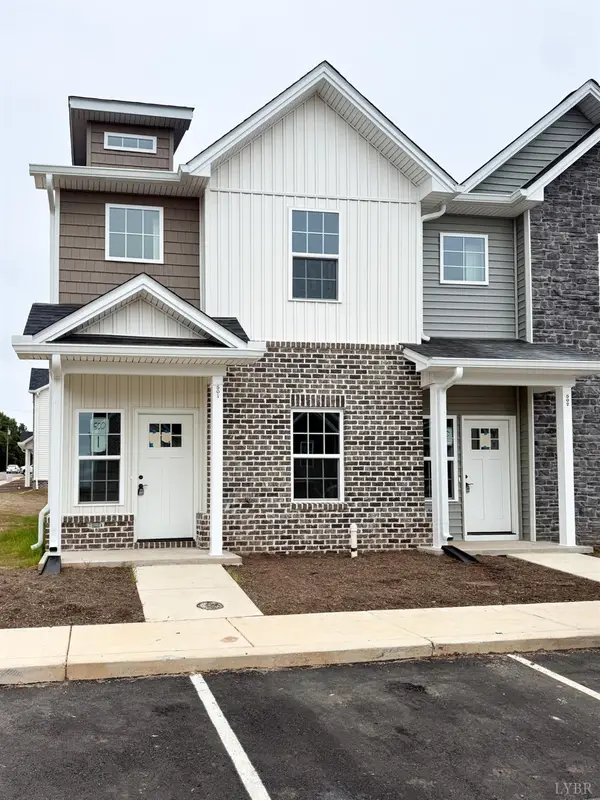 $299,900Active4 beds 3 baths1,758 sq. ft.
536 Leesville Road #503, Lynchburg, VA 24502
MLS# 369515Listed by: KELLER WILLIAMS - New
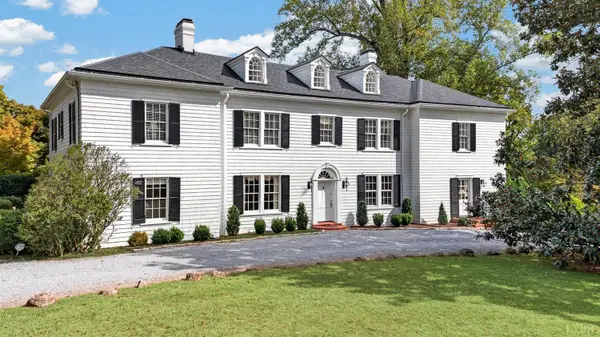 $1,150,000Active6 beds 6 baths5,076 sq. ft.
1500 Langhorne Road, Lynchburg, VA 24503
MLS# 369598Listed by: BLICKENSTAFF & COMPANY, REALTORS - Open Sat, 11am to 1pmNew
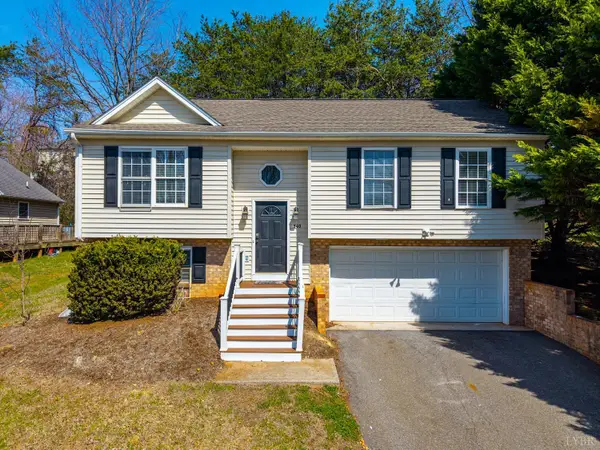 $289,900Active4 beds 3 baths1,607 sq. ft.
340 Blackhawke Drive, Lynchburg, VA 24502
MLS# 369607Listed by: KELLER WILLIAMS - Open Sun, 2 to 4pmNew
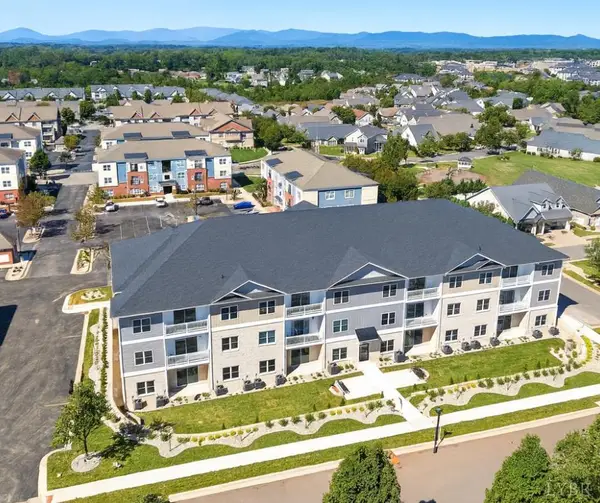 $315,000Active2 beds 2 baths1,419 sq. ft.
419 Rotunda Street #3003, Lynchburg, VA 24502
MLS# 369631Listed by: EXP REALTY LLC-STAFFORD - New
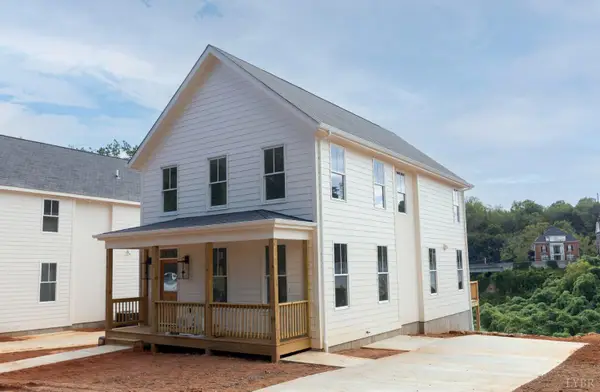 $459,000Active4 beds 3 baths1,812 sq. ft.
313 Hancock Street, Lynchburg, VA 24504
MLS# 369618Listed by: HANSEN REALTY ADVISORS, LLC


Protect your home and budget from life's surprises with an Assurant Home Warranty, backed by a partner that supports you through every step of homeownership. Explore Plans.
©2026 Century 21 Real Estate LLC. All rights reserved. CENTURY 21®, the CENTURY 21 Logo and C21® are service marks owned by Century 21 Real Estate LLC. Century 21 Real Estate LLC fully supports the principles of the Fair Housing Act and the Equal Opportunity Act. Each office is independently owned and operated. Listing information is deemed reliable but not guaranteed accurate.