
618 Sussex Street, Lynchburg, VA 24502
Local realty services provided by:CENTURY 21 Realty @ Home
618 Sussex Street,Lynchburg, VA 24502
$229,900
- 3 Beds
- 2 Baths
- 1,331 sq. ft.
- Single family
- Active
Listed by: shane smith
Office: dewitt real estate & auctions
MLS#:370418
Source:VA_LAR
Price summary
- Price:$229,900
- Price per sq. ft.:$172.73
About this home
Terrific starter or rental in location that is moments from anywhere. Hardwood floors throughout, 3 BR's, 2BA's,formal dining room, living room + large den leading to new deck overlooking fenced rear yard. You could easily convert the den into 4th BR. Easy sitting front porch, Newer roof, interior paint, clean as a whistle. New heatpump with oil back up that activates when the temp. drops below freezing. Off street parking is an added bonus along with main level washer/dryer. There is also an unfinished basement for storage and another laundry connection.
Contact an agent
Home facts
- Year built:1949
- Subdivision & Development:Newberne
- Listing ID #:370418
- Added:1 day(s) ago
- Updated:November 13, 2026 at 11:07 PM
Rooms and interior
- Bedrooms:3
- Total bathrooms:2
- Full bathrooms:2
- Flooring:Ceramic Tile, Hardwood
- Dining Description:Separate Dining Room
- Bathrooms Description:Tile Bath(s)
- Kitchen Description:Range-Elec, Refrigerator
- Bedroom Description:Main Level Bedroom
- Basement Description:Exterior Entrance
- Living area:1,331 sq. ft.
Heating and cooling
- Cooling:Central Electric
- Heating:Heat Pump, Hot Water-Oil
Structure and exterior
- Roof:Shingle
- Year built:1949
- Building area:1,331 sq. ft.
- Lot area:0.18 Acres
- Architectural Style:Bungalow
- Construction Materials:Aluminum Siding
- Exterior Features:Fenced Yard, Storm Doors, Storm Windows
- Levels:1 Story
Utilities
- Water:City
- Sewer:City
Finances and disclosures
- Price:$229,900
- Price per sq. ft.:$172.73
Features and amenities
- Laundry features:Basement, Dryer, Dryer Connection, Washer, Washer Connections
- Amenities:Cable Available
New listings near 618 Sussex Street
- New
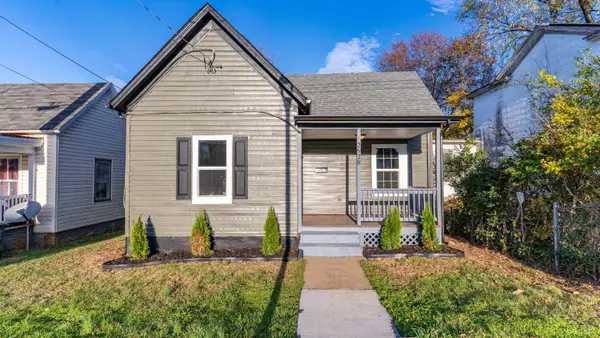 $149,900Active2 beds 1 baths850 sq. ft.
2928 Langhorne Road, Lynchburg, VA 24501
MLS# 370267Listed by: MARK A. DALTON & CO., INC. - Open Sun, 2 to 4pmNew
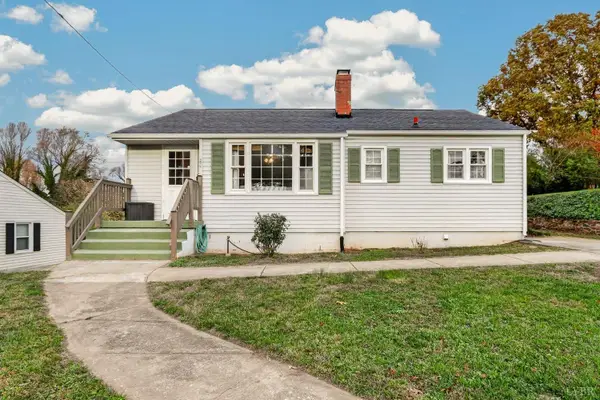 $232,989Active3 beds 2 baths1,528 sq. ft.
749 Crestwood Cir, Lynchburg, VA 24502
MLS# 370430Listed by: KEETON & CO REAL ESTATE - New
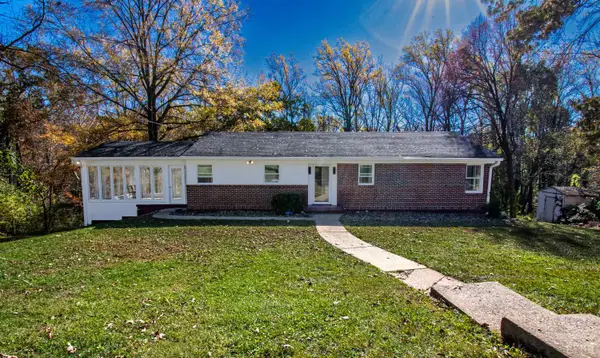 $310,000Active3 beds 2 baths2,260 sq. ft.
1030 Oakmont Circle, Lynchburg, VA 24502
MLS# 370406Listed by: BERKSHIRE HATHAWAY HOMESERVICES DAWSON FORD GARBEE & CO., REALTORS - New
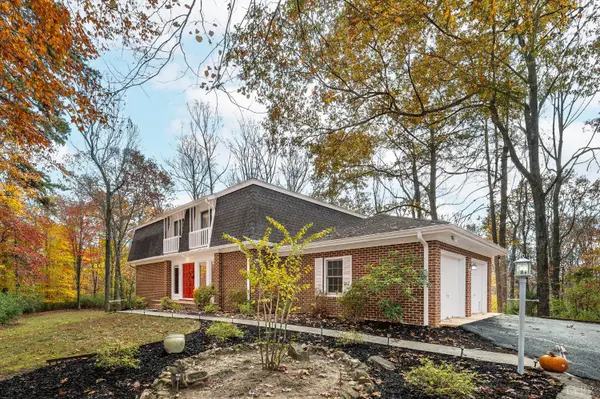 $449,900Active5 beds 4 baths3,924 sq. ft.
205 Ivy Drive, Lynchburg, VA 24503
MLS# 370428Listed by: LPT REALTY, INC - New
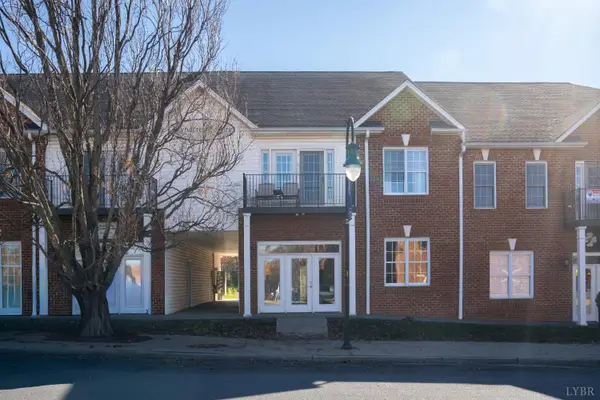 $239,900Active2 beds 2 baths1,680 sq. ft.
101 Duncraig Drive #205, Lynchburg, VA 24502
MLS# 370388Listed by: MARK A. DALTON & CO., INC. - New
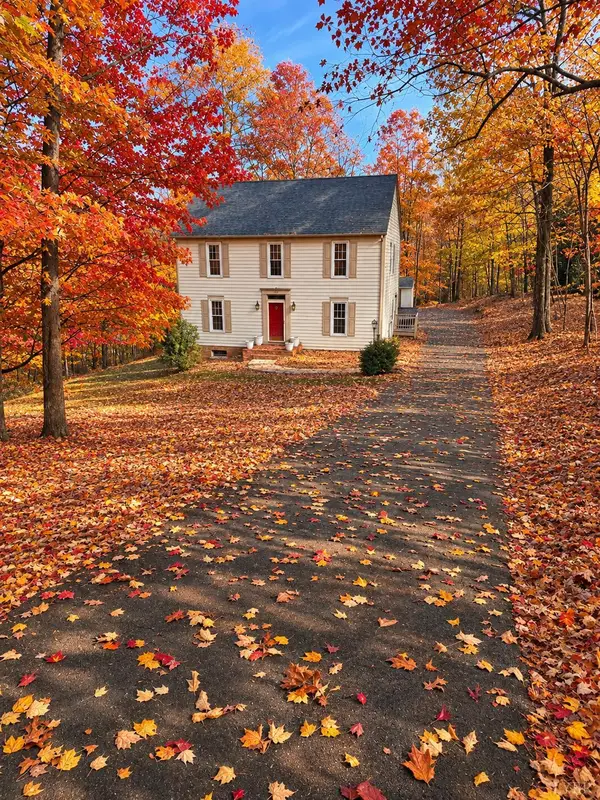 $389,900Active3 beds 3 baths2,423 sq. ft.
160 Coffee Road, Lynchburg, VA 24503
MLS# 370404Listed by: EXP REALTY LLC-STAFFORD - New
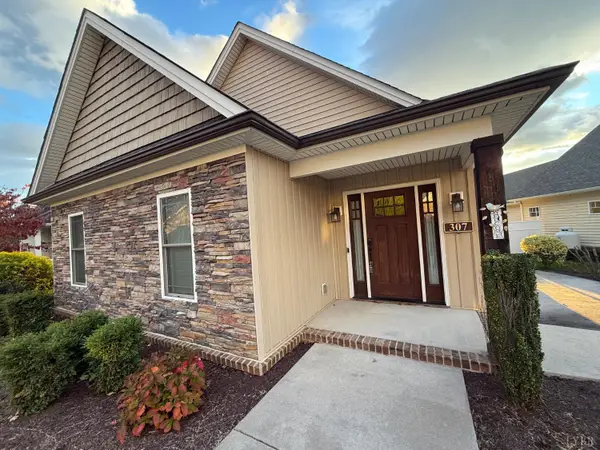 $419,900Active3 beds 2 baths1,800 sq. ft.
307 Cornerstone Street, Lynchburg, VA 24502
MLS# 370429Listed by: RE/MAX 1ST OLYMPIC - New
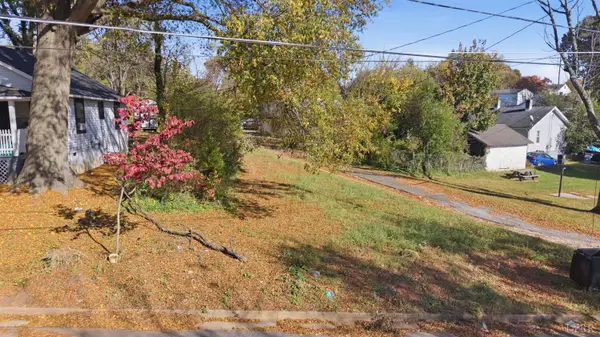 $8,000Active0.08 Acres
2532 Morson Street, Lynchburg, VA 24501
MLS# 370401Listed by: KEETON & CO REAL ESTATE - Open Sun, 2 to 4pmNew
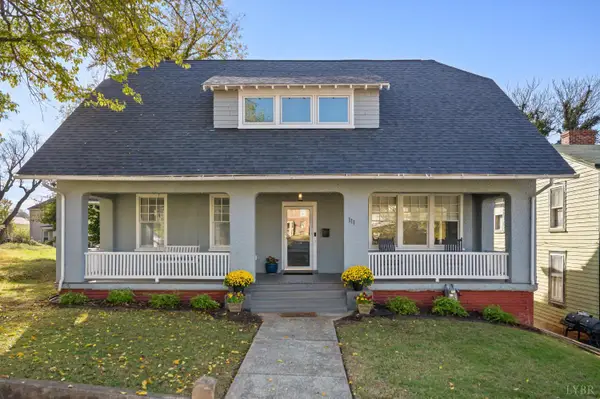 $329,900Active4 beds 3 baths2,805 sq. ft.
111 Harrison Street, Lynchburg, VA 24504
MLS# 370416Listed by: MARK A. DALTON & CO., INC.


Protect your home and budget from life's surprises with an Assurant Home Warranty, backed by a partner that supports you through every step of homeownership. Explore Plans.
©2026 Century 21 Real Estate LLC. All rights reserved. CENTURY 21®, the CENTURY 21 Logo and C21® are service marks owned by Century 21 Real Estate LLC. Century 21 Real Estate LLC fully supports the principles of the Fair Housing Act and the Equal Opportunity Act. Each office is independently owned and operated. Listing information is deemed reliable but not guaranteed accurate.