
536 Leesville Road #206, Lynchburg, VA 24502
Local realty services provided by:CENTURY 21 Realty @ Home
536 Leesville Road #206,Lynchburg, VA 24502
$299,900
- 4 Beds
- 3 Baths
- 1,758 sq. ft.
- Townhouse
- Active
Upcoming open houses
- Sun, Sep 2002:00 pm - 04:00 pm
Listed by: tina friar
Office: keller williams
MLS#:369295
Source:VA_LAR
Price summary
- Price:$299,900
- Price per sq. ft.:$170.59
About this home
Brand-new, move-in-ready townhome by Sundance Design & Build featuring a unique four-bedroom, three-full-bath floor plan. The main level includes a bedroom, while upstairs offers a spacious primary suite with en-suite bath plus two additional bedrooms sharing a full bath.Enjoy an open-concept layout with a custom kitchen featuring quartz countertops, tile backsplash, oversized island, and all appliances included plus a washer and dryer. Luxury vinyl plank flooring runs throughout at no additional cost. Located just off Leesville Road, minutes from Liberty University and the University of Lynchburg, with shopping and dining nearby on Timberlake Road and Wards Road. Short-term rentals, including Airbnb and VRBO, are permitted, making this an excellent opportunity for both homeowners and investors.
Contact an agent
Home facts
- Year built:2026
- Subdivision & Development:Towns At Misty Mountain
- Listing ID #:369295
- Added:1 day(s) ago
- Updated:September 18, 2026 at 07:05 PM
Rooms and interior
- Bedrooms:4
- Total bathrooms:3
- Full bathrooms:3
- Flooring:Vinyl Plank
- Bathrooms Description:Tile Bath(s)
- Kitchen Description:Dishwasher, Microwave, Range-Elec, Refrigerator
- Living area:1,758 sq. ft.
Heating and cooling
- Cooling:Heat Pump
- Heating:Heat Pump
Structure and exterior
- Roof:Shingle
- Year built:2026
- Building area:1,758 sq. ft.
- Lot area:0.04 Acres
- Construction Materials:Stone, Vinyl Siding
- Exterior Features:Landscaped
- Foundation Description:Slab
- Levels:2 Story
Utilities
- Water:City
- Sewer:City
Finances and disclosures
- Price:$299,900
- Price per sq. ft.:$170.59
Features and amenities
- Laundry features:Dryer, Dryer Connection, Laundry Room, Second Floor, Washer, Washer Connections
- Amenities:Cable Available, Ceiling Fan(s), Drywall, High Speed Data Aval, Pantry, Smoke Alarm, Walk-In Closet(s)
Parking
- Parking description:Paved Driveway
New listings near 536 Leesville Road #206
- New
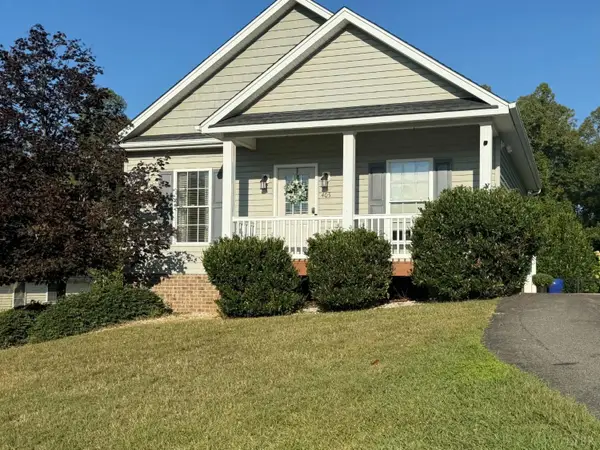 $314,900Active3 beds 2 baths1,769 sq. ft.
405 Wessex Road, Lynchburg, VA 24501
MLS# 369353Listed by: REALTY ONE GROUP LEADING EDGE - New
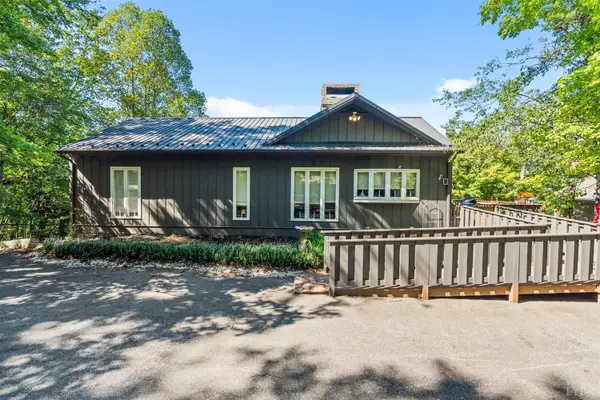 $599,900Active3 beds 3 baths2,435 sq. ft.
975 Kingswood Lane, Lynchburg, VA 24504
MLS# 369279Listed by: KELLER WILLIAMS - New
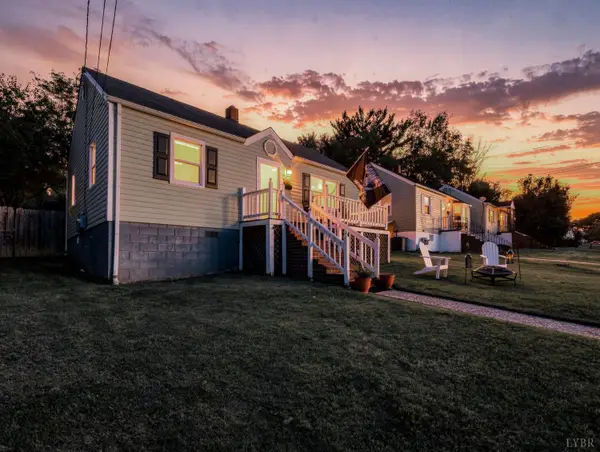 $219,900Active3 beds 1 baths940 sq. ft.
4625 Fairmont Ave, Lynchburg, VA 24502
MLS# 369335Listed by: ELITE REALTY - New
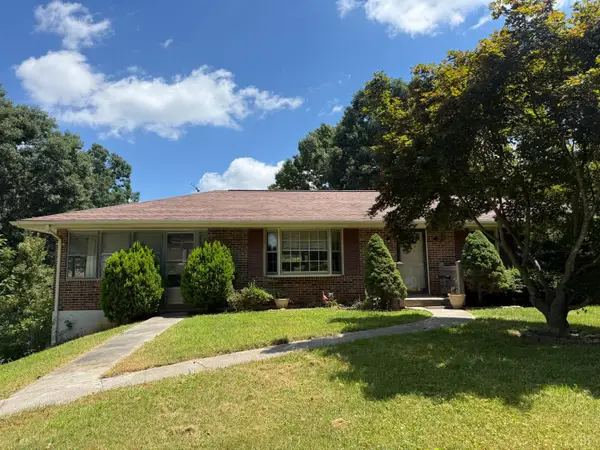 $249,900Active3 beds 2 baths1,934 sq. ft.
421 Woodland Circle, Lynchburg, VA 24502
MLS# 369298Listed by: KELLER WILLIAMS - New
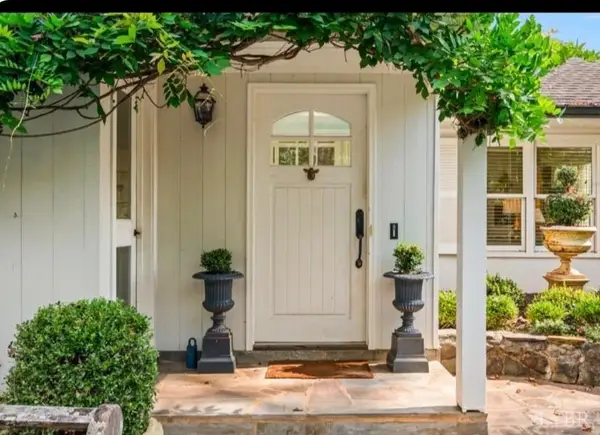 $599,900Active3 beds 3 baths3,343 sq. ft.
952 Rothowood Road, Lynchburg, VA 24503
MLS# 369309Listed by: JOHN STEWART WALKER, INC - New
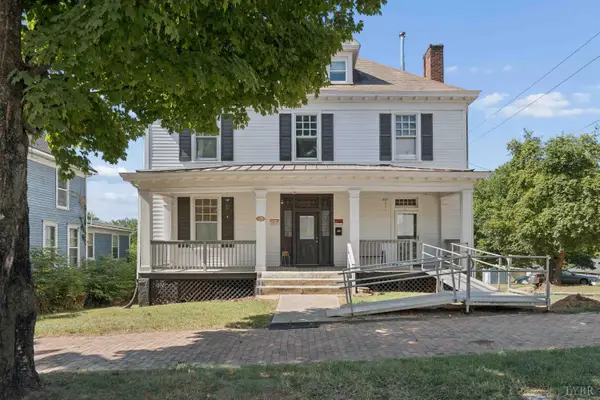 $309,900Active8 beds 4 baths3,194 sq. ft.
1101 Fillmore Street, Lynchburg, VA 24501
MLS# 369288Listed by: LONG & FOSTER-FOREST - New
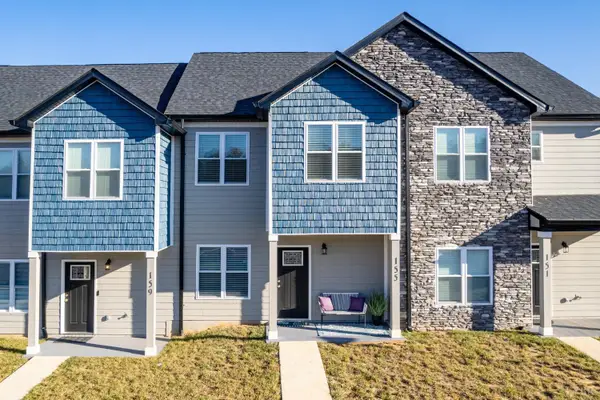 $269,900Active3 beds 3 baths1,280 sq. ft.
155 Emanuel Ct, Lynchburg, VA 24502
MLS# 369319Listed by: KELLER WILLIAMS - Open Sat, 1 to 3pmNew
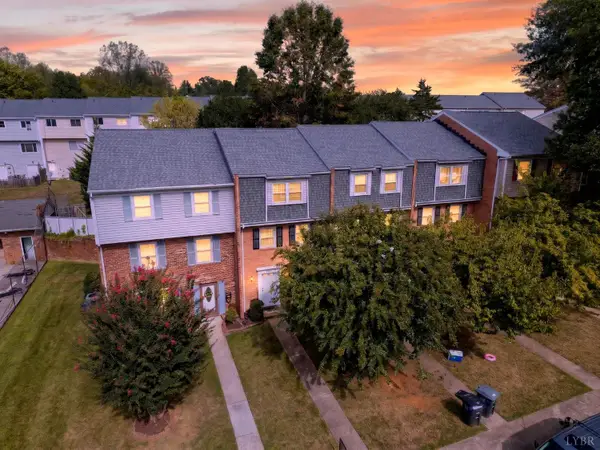 $178,000Active3 beds 2 baths1,499 sq. ft.
426 W Cadbury Drive, Lynchburg, VA 24501
MLS# 369272Listed by: EXP REALTY LLC-FOREST - New
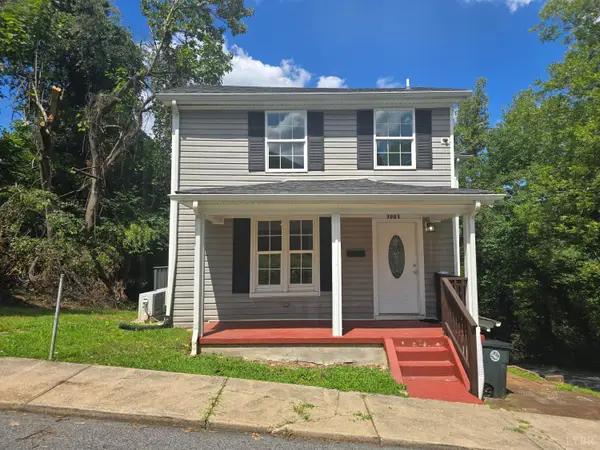 $2,100Active4 beds 2 baths1,800 sq. ft.
1001 3rd Street, Lynchburg, VA 24504
MLS# 369063Listed by: SAMSON PROPERTIES


Protect your home and budget from life's surprises with an Assurant Home Warranty, backed by a partner that supports you through every step of homeownership. Explore Plans.
©2026 Century 21 Real Estate LLC. All rights reserved. CENTURY 21®, the CENTURY 21 Logo and C21® are service marks owned by Century 21 Real Estate LLC. Century 21 Real Estate LLC fully supports the principles of the Fair Housing Act and the Equal Opportunity Act. Each office is independently owned and operated. Listing information is deemed reliable but not guaranteed accurate.