
601 Euclid Avenue, Lynchburg, VA 24501
Local realty services provided by:CENTURY 21 Realty @ Home
601 Euclid Avenue,Lynchburg, VA 24501
$289,900
- 4 Beds
- 3 Baths
- 3,312 sq. ft.
- Single family
- Active
Listed by: kari l carlile
Office: nexthome twofourfive
MLS#:368244
Source:VA_LAR
Price summary
- Price:$289,900
- Price per sq. ft.:$87.53
About this home
This updated Victorian home is ready for new owners! With tall ceilings, spacious rooms, and oversized windows, the natural light and flow of this home is well suited for staying in. Enjoy your morning coffee on the expansive front porch, or relax in your fenced-in backyard. The grand foyer is a beautiful entry point with natural flow into your living room, dining room, and just recently remodeled kitchen with brand new dishwasher. Laundry is on the main level for easy access, and the Sellers have added an exterior entrance to the main level bedroom and bathroom ensuite for added ease or income/Airbnb potential if desired. Upstairs the other primary bedroom is huge with a beautifully renovated bathroom featuring a rich green tile and warm wood accents. There's also a private reading room, office, or nursery just past the upstairs primary bathroom. The two other bedrooms on this level are equally generous in size. If you love "old house" charm, you should take a look at this home!
Contact an agent
Home facts
- Year built:1887
- Subdivision & Development:Miller Park - South
- Listing ID #:368244
- Added:20 day(s) ago
- Updated:August 22, 2026 at 02:04 AM
Rooms and interior
- Bedrooms:4
- Total bathrooms:3
- Full bathrooms:3
- Flooring:Ceramic Tile, Hardwood, Pine
- Dining Description:Separate Dining Room
- Bathrooms Description:Tile Bath(s)
- Kitchen Description:Dishwasher, Range-Gas, Refrigerator
- Bedroom Description:Main Level Bedroom
- Basement Description:Crawl Space, Interior Entrance, Partial
- Living area:3,312 sq. ft.
Heating and cooling
- Cooling:Window Unit(s)
- Heating:Hot Water-Gas, Wood Stove
Structure and exterior
- Roof:Shingle
- Year built:1887
- Building area:3,312 sq. ft.
- Lot area:0.22 Acres
- Architectural Style:Two Story, Victorian
- Construction Materials:Wood Siding
- Exterior Features:Fenced Yard, Garden Space, Landscaped, Storm Windows
- Foundation Description:Crawl Space
- Levels:2 Story
Utilities
- Water:City
- Sewer:City
Finances and disclosures
- Price:$289,900
- Price per sq. ft.:$87.53
Features and amenities
- Laundry features:Dryer, Dryer Connection, Laundry Room, Main Level, Washer, Washer Connections
- Amenities:Apartment, Cable Available, Ceiling Fan(s), Pantry, Walk-In Closet(s)
New listings near 601 Euclid Avenue
- New
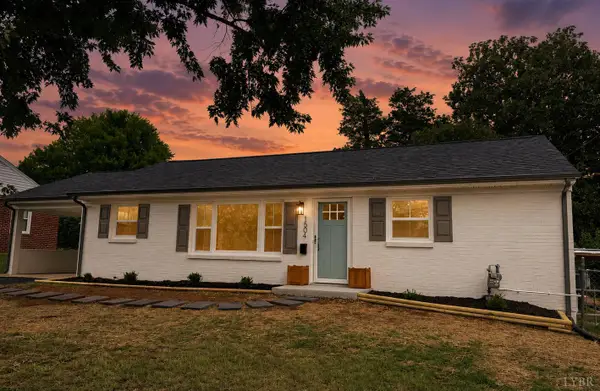 $274,900Active3 beds 1 baths1,058 sq. ft.
1504 Sangloe Pl., Lynchburg, VA 24502
MLS# 368759Listed by: DEWITT REAL ESTATE & AUCTIONS - New
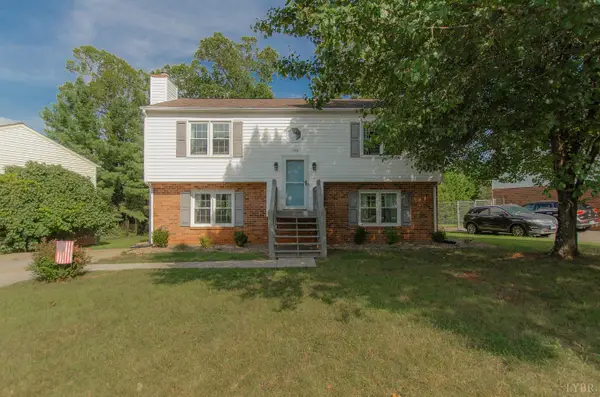 $294,000Active3 beds 3 baths1,724 sq. ft.
129 Acres Ct, Lynchburg, VA 24502
MLS# 368763Listed by: LYNCHBURG'S FINEST TEAM LLC - New
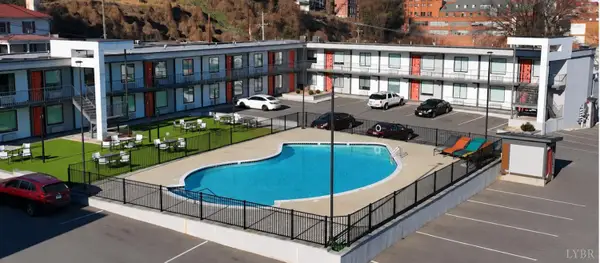 $129,900Active1 beds 1 baths578 sq. ft.
1500 Main Street #404, Lynchburg, VA 24504
MLS# 368706Listed by: EXP REALTY LLC-STAFFORD - New
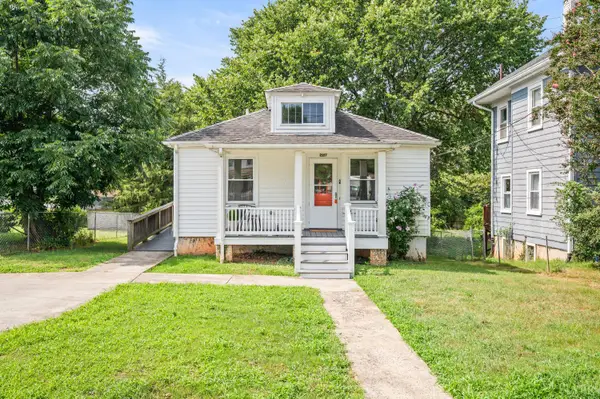 $159,900Active2 beds 1 baths720 sq. ft.
2217 Columbia Avenue, Lynchburg, VA 24503
MLS# 368751Listed by: NEXTHOME TWOFOURFIVE - New
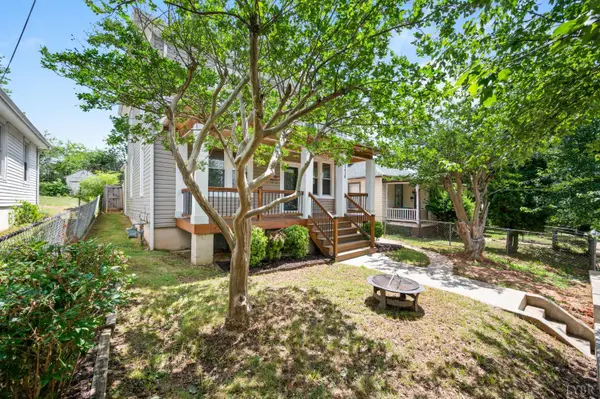 $209,900Active4 beds 3 baths1,610 sq. ft.
1418 Garfield Avenue, Lynchburg, VA 24502
MLS# 368753Listed by: KELLER WILLIAMS - New
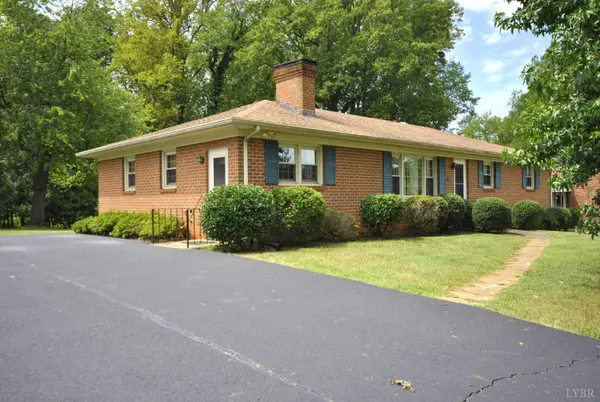 $279,000Active4 beds 2 baths1,801 sq. ft.
426 Beechwood Drive, Lynchburg, VA 24502
MLS# 368669Listed by: BERKSHIRE HATHAWAY HOMESERVICES DAWSON FORD GARBEE & CO., REALTORS-FOREST - New
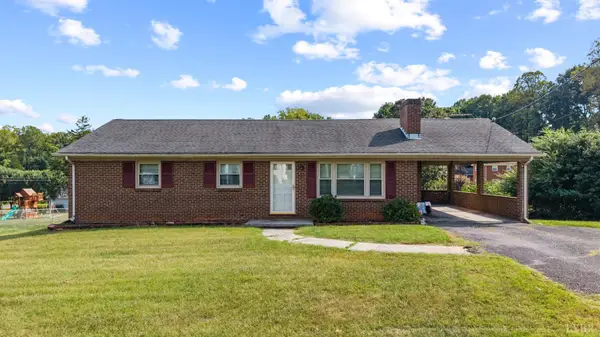 $260,000Active3 beds 2 baths1,755 sq. ft.
64 Irma Drive, Lynchburg, VA 24502
MLS# 368748Listed by: KELLER WILLIAMS - Open Sat, 2 to 4pmNew
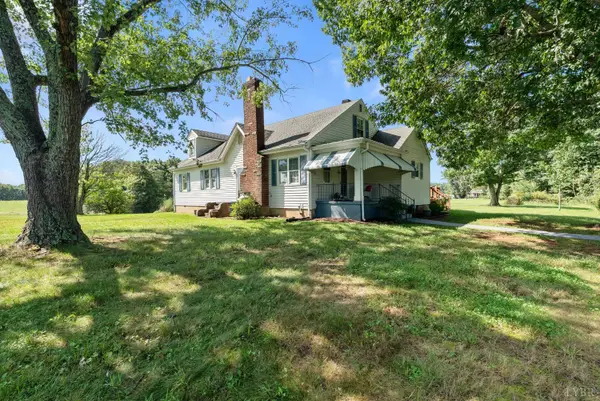 $339,900Active3 beds 3 baths2,450 sq. ft.
10703 Richmond Highway, Lynchburg, VA 24504
MLS# 368737Listed by: KELLER WILLIAMS - New
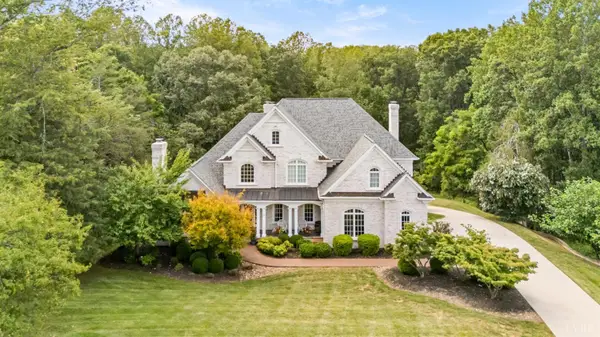 $1,295,000Active6 beds 6 baths5,470 sq. ft.
1913 Royal Oak Drive, Lynchburg, VA 24503
MLS# 368710Listed by: LAUREN BELL REAL ESTATE, INC. - Open Sat, 2 to 4pmNew
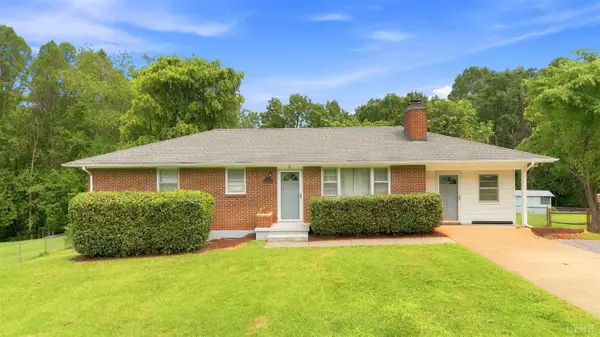 $309,900Active4 beds 3 baths2,328 sq. ft.
7128 Meadowbrook Road, Lynchburg, VA 24502
MLS# 368726Listed by: KELLER WILLIAMS


Protect your home and budget from life's surprises with an Assurant Home Warranty, backed by a partner that supports you through every step of homeownership. Explore Plans.
©2026 Century 21 Real Estate LLC. All rights reserved. CENTURY 21®, the CENTURY 21 Logo and C21® are service marks owned by Century 21 Real Estate LLC. Century 21 Real Estate LLC fully supports the principles of the Fair Housing Act and the Equal Opportunity Act. Each office is independently owned and operated. Listing information is deemed reliable but not guaranteed accurate.