6200 Pawtucket Drive, Lynchburg, VA 24502
Local realty services provided by:CENTURY 21 Realty @ Home
6200 Pawtucket Drive,Lynchburg, VA 24502
$279,900
- 3 Beds
- 2 Baths
- 1,730 sq. ft.
- Single family
- Pending
Listed by: jimmy miller
Office: john stewart walker, inc
MLS#:367819
Source:VA_LAR
Price summary
- Price:$279,900
- Price per sq. ft.:$161.79
About this home
3 bedroom 2 bath ranch on a corner lot full of different plants and bushes adorning home. This home has a paved drive and a garage that is perfect for a workshop or parking your favorite car. The yard is fenced for you furry friend or kids. Head inside through the living room to your dining room that is open to the kitchen and a 12 x 12 sunroom that is cooled/ heated by its own mini split. Perfect for extending out for those get togethers or a place of solitude. There is a deck off the sunroom for the grill or getting some sunshine. Back inside to the master with en suite bath. 2 more bedrooms and a bath finish out the upstairs. Head down to the large family room or man cave with carpet. There is a large unfinished area for a workshop and storage. Additional storage closed off under the sunroom adds more storage for the tools. This home is only minutes from Wards Road, Liberty University or University of Lynchburg. This one is a must see!
Contact an agent
Home facts
- Year built:1979
- Listing ID #:367819
- Added:1 day(s) ago
- Updated:July 09, 2026 at 11:11 PM
Rooms and interior
- Bedrooms:3
- Total bathrooms:2
- Full bathrooms:2
- Flooring:Carpet, Vinyl Plank
- Kitchen Description:Dishwasher, Microwave, Range-Elec, Refrigerator
- Bedroom Description:Main Level Bedroom
- Basement Description:Exterior Entrance, Heated, Interior Entrance, Walkout
- Living area:1,730 sq. ft.
Heating and cooling
- Cooling:Heat Pump
- Heating:Heat Pump
Structure and exterior
- Roof:Shingle
- Year built:1979
- Building area:1,730 sq. ft.
- Lot area:0.23 Acres
- Architectural Style:Ranch
- Construction Materials:Vinyl Siding
- Foundation Description:Walkout
- Levels:1 Story
Utilities
- Water:City
- Sewer:City
Finances and disclosures
- Price:$279,900
- Price per sq. ft.:$161.79
Features and amenities
- Laundry features:Basement, Dryer, Washer
- Amenities:Cable Available, Cable Connections, High Speed Data Aval
Parking
- Parking description:Garage
New listings near 6200 Pawtucket Drive
- Open Sun, 2 to 4pmNew
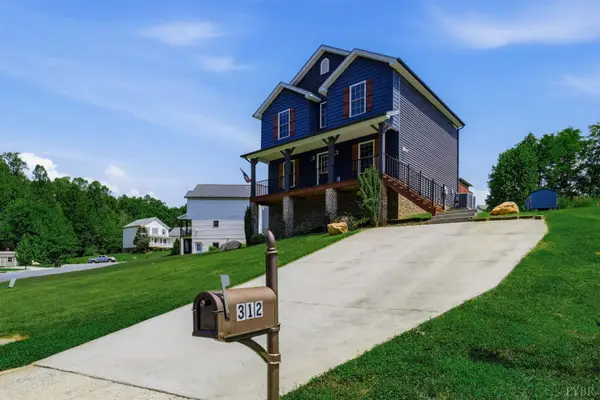 $409,000Active4 beds 4 baths2,400 sq. ft.
312 Wessex Road, Lynchburg, VA 24501
MLS# 367740Listed by: SAMSON PROPERTIES - New
 $39,900Active1.34 Acres
0 Old Rustburg Road, Lynchburg, VA 24501
MLS# 367914Listed by: WATTS AUCTION REALTY APPRAISALS INC 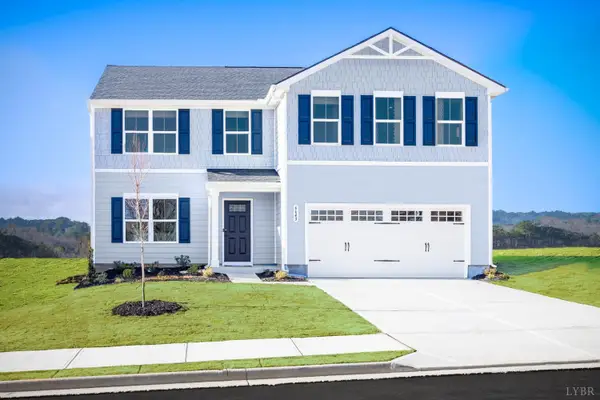 $409,070Pending4 beds 3 baths2,204 sq. ft.
4 Overlook Drive, Lynchburg, VA 24504
MLS# 367909Listed by: MKB, REALTORS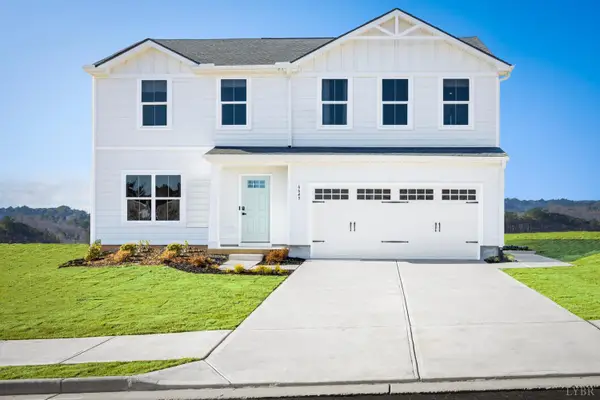 $448,390Pending4 beds 3 baths1,903 sq. ft.
16 Overlook Court, Lynchburg, VA 24504
MLS# 367916Listed by: MKB, REALTORS- New
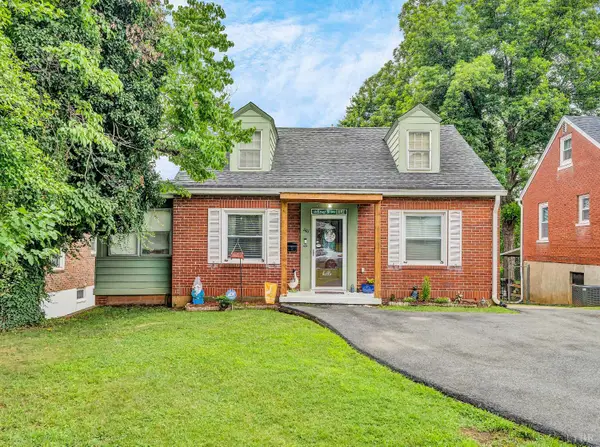 $219,900Active2 beds 1 baths1,427 sq. ft.
1411 Mckinney Avenue, Lynchburg, VA 24502
MLS# 367869Listed by: LONG & FOSTER-FOREST - New
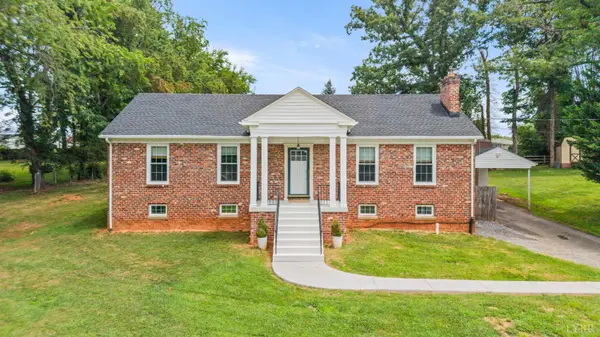 $314,900Active3 beds 3 baths2,678 sq. ft.
7110 Peachtree Road, Lynchburg, VA 24502
MLS# 367893Listed by: EXP REALTY LLC-STAFFORD - New
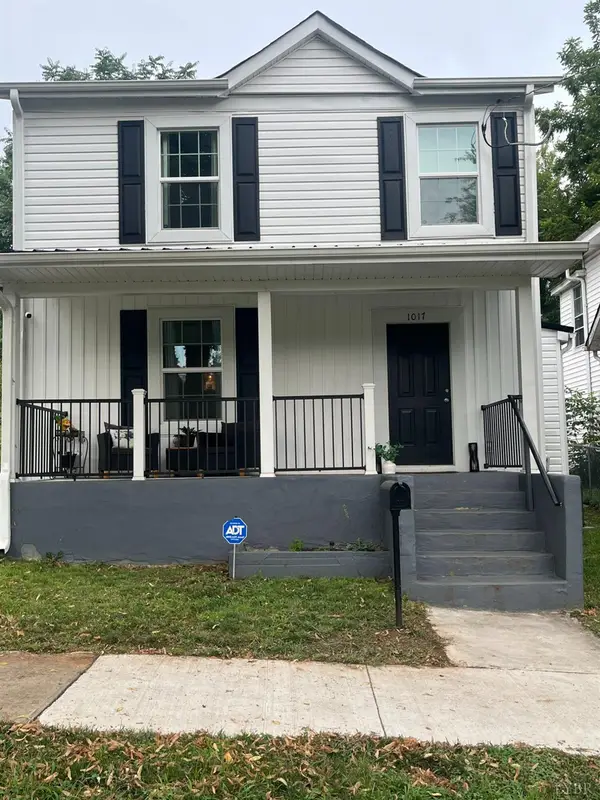
 $268,000Active3 beds 2 baths1,388 sq. ft.
1017 Taylor Street, Lynchburg, VA 24504
MLS# 367902Listed by: CENTURY 21 ALL-SERVICE-APP - New
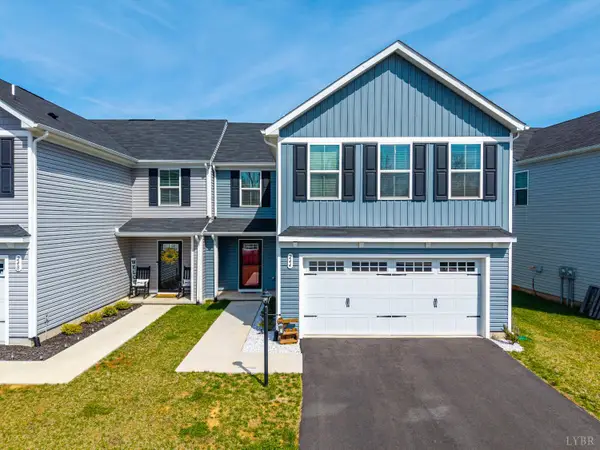 $284,900Active4 beds 3 baths1,660 sq. ft.
244 Thicket Drive, Lynchburg, VA 24501
MLS# 367903Listed by: KELLER WILLIAMS - New
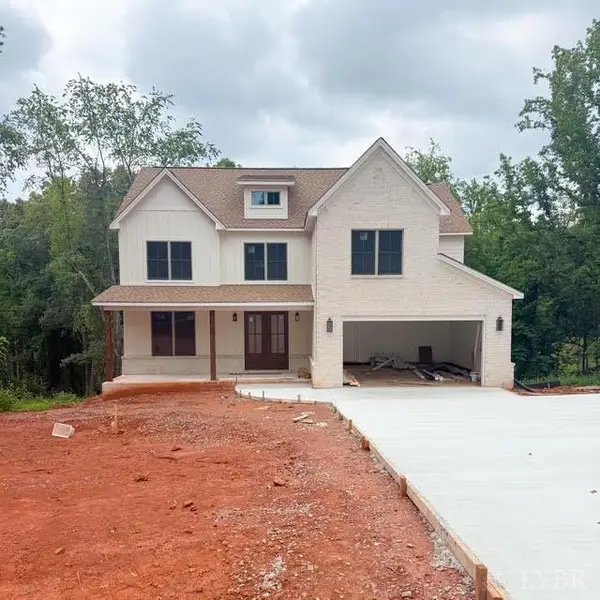 $899,000Active4 beds 3 baths3,030 sq. ft.
1660 Trents Ferry Road, Lynchburg, VA 24503
MLS# 367897Listed by: LAUREN BELL REAL ESTATE, INC. - Open Sat, 11am to 1pmNew
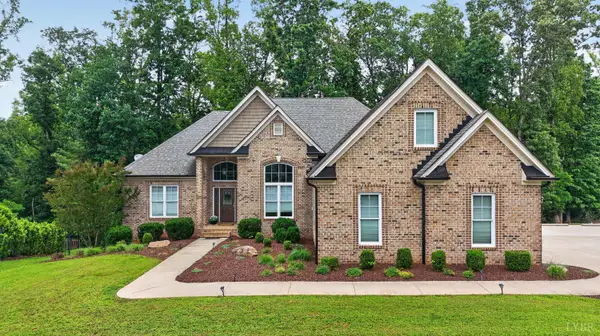 $767,900Active6 beds 5 baths4,579 sq. ft.
101 Bethel Park Drive, Lynchburg, VA 24502
MLS# 367899Listed by: KELLER WILLIAMS


Protect your home and budget from life's surprises with an Assurant Home Warranty, backed by a partner that supports you through every step of homeownership. Explore Plans.
©2026 Century 21 Real Estate LLC. All rights reserved. CENTURY 21®, the CENTURY 21 Logo and C21® are service marks owned by Century 21 Real Estate LLC. Century 21 Real Estate LLC fully supports the principles of the Fair Housing Act and the Equal Opportunity Act. Each office is independently owned and operated. Listing information is deemed reliable but not guaranteed accurate.