
76 Overlook Court, Lynchburg, VA 24504
Local realty services provided by:CENTURY 21 Realty @ Home
76 Overlook Court,Lynchburg, VA 24504
$439,500
- 3 Beds
- 2 Baths
- 1,517 sq. ft.
- Single family
- Active
Listed by: meg smith
Office: mkb, realtors
MLS#:367577
Source:VA_LAR
Price summary
- Price:$439,500
- Price per sq. ft.:$289.72
About this home
First floor living complete with privacy, space and natural surroundings, and it's READY for quick move-in! Morton Creek Estates - 1.5+ acre homesites, just 5 minutes to Rustburg in desirable Campbell County. The Tupelo on Homesite #28 is a 2-car garage ranch home that offers style and space. The entry foyer boasts a light-filled great room, while providing access to two guest bedrooms and a hall bath. The great room flows into the dining area and gourmet kitchen with white cabinetry, granite counters, spacious island, and stainless-steel appliances, ideal for entertaining. The laundry room sits just off the owner's suite. Inside the owner's suite, you'll find an enormous walk-in closet and dual-vanity bath. An unfinished basement offers an optional bath rough-in and includes plenty of storage. Outside, a covered porch allows you to enjoy your large, wooded homesite. Every home is third party inspected, HERS scored and built for long term energy efficiency.
Contact an agent
Home facts
- Year built:2026
- Listing ID #:367577
- Added:29 day(s) ago
- Updated:July 23, 2026 at 10:43 PM
Rooms and interior
- Bedrooms:3
- Total bathrooms:2
- Full bathrooms:2
- Flooring:Carpet, Tile, Vinyl Plank
- Kitchen Description:Dishwasher, Disposal, Microwave, Range-Elec
- Bedroom Description:Main Level Bedroom
- Basement Description:Crawl Space
- Living area:1,517 sq. ft.
Heating and cooling
- Cooling:Central Electric
- Heating:Heat Pump
Structure and exterior
- Roof:Shingle
- Year built:2026
- Building area:1,517 sq. ft.
- Lot area:1.5 Acres
- Architectural Style:Ranch
- Construction Materials:Vinyl Siding
- Exterior Features:Landscaped, Undergrnd Utilities
- Foundation Description:Crawl Space
- Levels:1 Story
Utilities
- Water:City
- Sewer:City
Finances and disclosures
- Price:$439,500
- Price per sq. ft.:$289.72
Features and amenities
- Laundry features:Dryer, Dryer Connection, Laundry Room, Washer, Washer Connections
- Amenities:Cable Connections, Drywall, Smoke Alarm, Walk-In Closet(s)
Parking
- Parking description:Garage, Garage Door Opener, Paved Driveway
New listings near 76 Overlook Court
- New
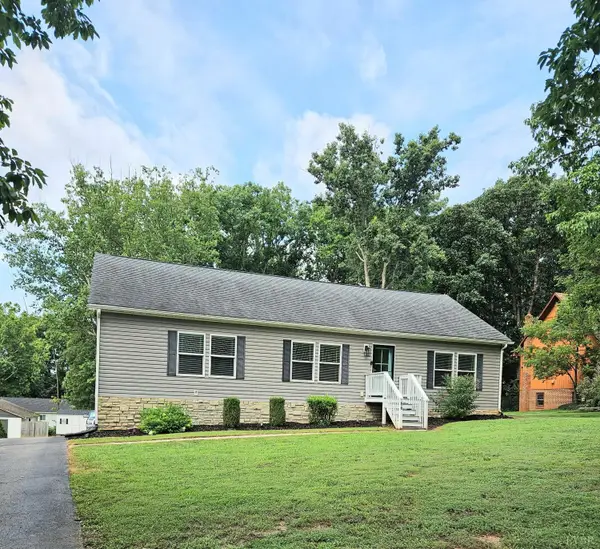 $324,900Active4 beds 2 baths1,900 sq. ft.
66 Edgewood Dr, Lynchburg, VA 24502
MLS# 368210Listed by: VIRGINIA HOMES & LAND REALTY - New
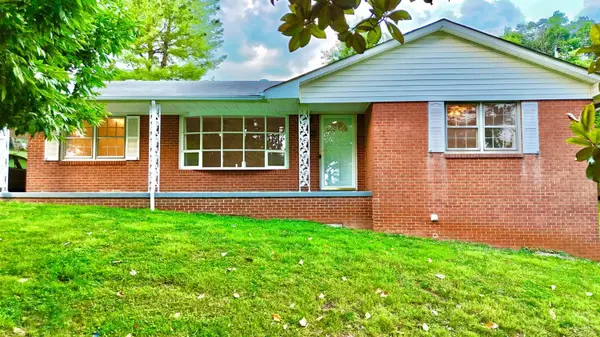 $233,430Active3 beds 2 baths1,268 sq. ft.
412 York Street, Lynchburg, VA 24501
MLS# 368189Listed by: BERKSHIRE HATHAWAY HOMESERVICES DAWSON FORD GARBEE & CO., REALTORS-FOREST - New
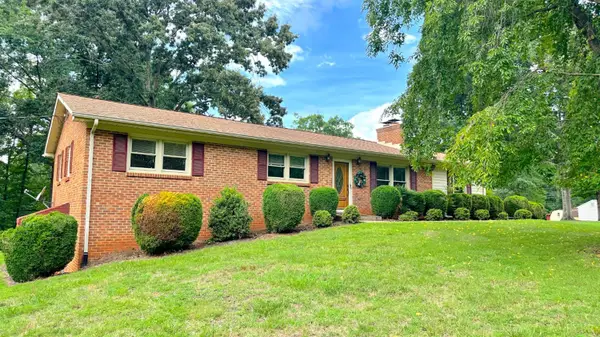 $395,000Active4 beds 2 baths2,632 sq. ft.
1073 Franklin Farm Road, Lynchburg, VA 24502
MLS# 368158Listed by: DWELL - New
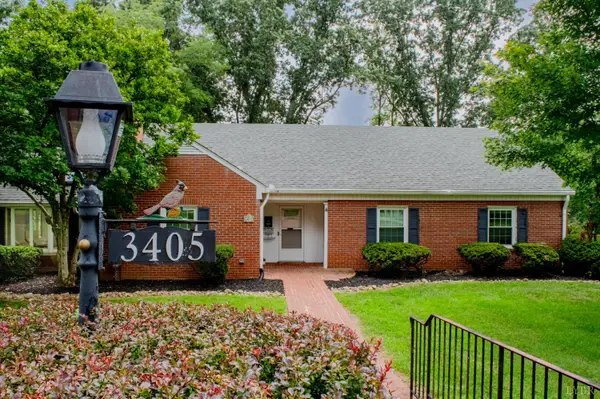 $409,500Active4 beds 3 baths3,055 sq. ft.
3405 Landon Street, Lynchburg, VA 24503
MLS# 368178Listed by: BERKSHIRE HATHAWAY HOMESERVICES DAWSON FORD GARBEE & CO., REALTORS-FOREST - New
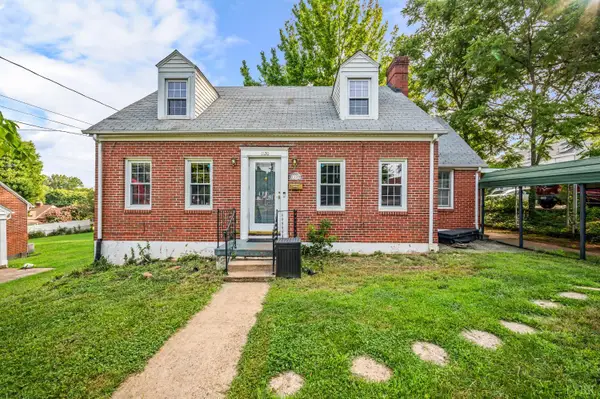 $249,900Active3 beds 3 baths1,652 sq. ft.
1120 Highland Drive, Lynchburg, VA 24502
MLS# 368184Listed by: CORNERSTONE REALTY GROUP INC. - New
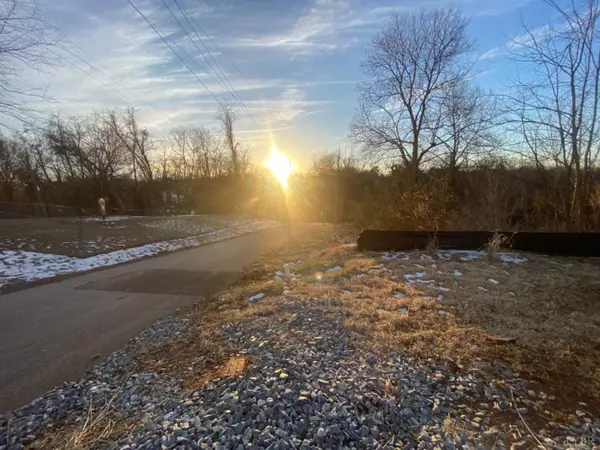 $30,000Active0.13 Acres
1409 Valley Street, Lynchburg, VA 24501
MLS# 368187Listed by: T.Y. REALTY INCORPORATED - New
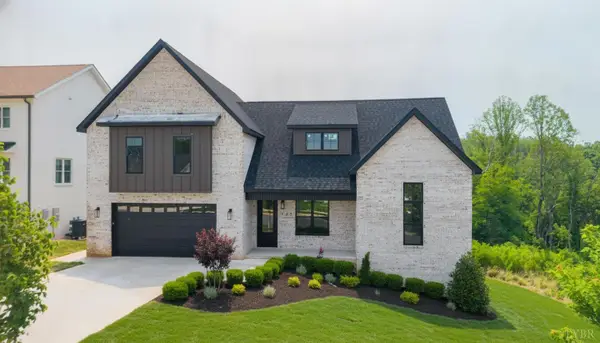 $689,900Active4 beds 3 baths2,400 sq. ft.
922 Elmwood Avenue, Lynchburg, VA 24503
MLS# 368153Listed by: LAUREN BELL REAL ESTATE, INC. - New
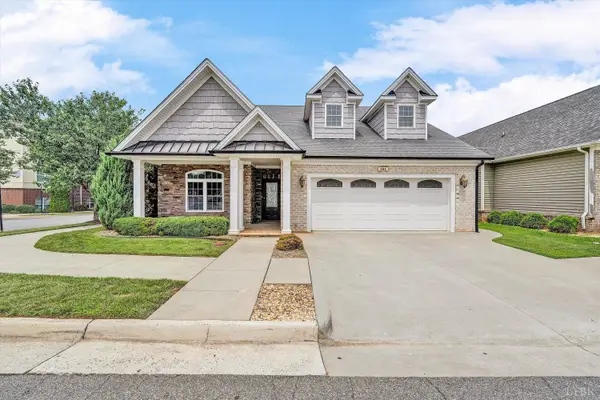 $389,950Active2 beds 2 baths1,760 sq. ft.
101 Cupola Street, Lynchburg, VA 24502
MLS# 368166Listed by: RE/MAX ALL STARS REALTY - New
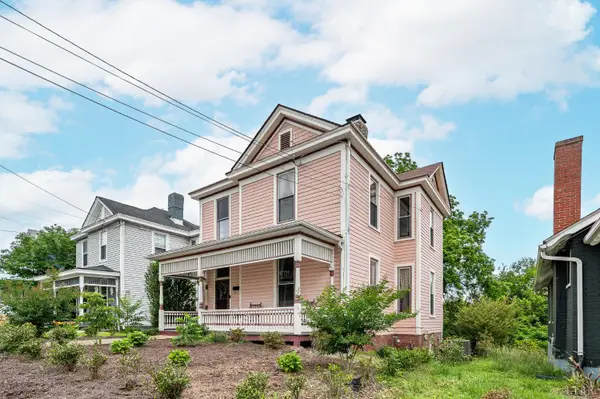 $242,500Active4 beds 2 baths1,856 sq. ft.
1011 16th Street, Lynchburg, VA 24504
MLS# 368170Listed by: LPT REALTY, INC - New
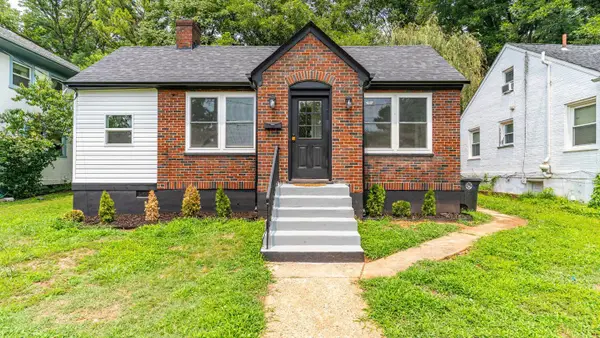 $219,900Active3 beds 1 baths1,648 sq. ft.
408 Westover Boulevard, Lynchburg, VA 24501
MLS# 367976Listed by: MARK A. DALTON & CO., INC.


Protect your home and budget from life's surprises with an Assurant Home Warranty, backed by a partner that supports you through every step of homeownership. Explore Plans.
©2026 Century 21 Real Estate LLC. All rights reserved. CENTURY 21®, the CENTURY 21 Logo and C21® are service marks owned by Century 21 Real Estate LLC. Century 21 Real Estate LLC fully supports the principles of the Fair Housing Act and the Equal Opportunity Act. Each office is independently owned and operated. Listing information is deemed reliable but not guaranteed accurate.