
817 Fillmore Street, Lynchburg, VA 24501
Local realty services provided by:CENTURY 21 Realty @ Home
817 Fillmore Street,Lynchburg, VA 24501
$235,000
- 3 Beds
- 2 Baths
- 1,324 sq. ft.
- Single family
- Active
Listed by: polly lyons
Office: lyons team realtors
MLS#:370158
Source:VA_LAR
Price summary
- Price:$235,000
- Price per sq. ft.:$177.49
About this home
Completely renovated in 2026, this property offers extensive updates inside & out! Improvements include all-new plumbing & electrical, a new sewer line from the house to the street, a newly poured sidewalk & a spacious new back deck perfect for enjoying the outdoors. The property also features two outbuildings, providing additional space for storage, hobbies or other uses. With major updates already completed, this property is ready for its next owner to make it their own!
Contact an agent
Home facts
- Year built:1890
- Listing ID #:370158
- Added:1 day(s) ago
- Updated:November 03, 2026 at 06:46 PM
Rooms and interior
- Bedrooms:3
- Total bathrooms:2
- Full bathrooms:2
- Flooring:Vinyl, Wood
- Kitchen Description:Microwave, Range-Elec, Refrigerator
- Bedroom Description:Main Level Bedroom
- Basement Description:Crawl Space
- Living area:1,324 sq. ft.
Heating and cooling
- Cooling:Central Electric, Heat Pump
- Heating:Heat Pump
Structure and exterior
- Roof:Shingle
- Year built:1890
- Building area:1,324 sq. ft.
- Lot area:0.24 Acres
- Architectural Style:Two Story
- Construction Materials:Vinyl Siding
- Exterior Features:Fenced Yard, Garden Space, Privacy Fence
- Foundation Description:Crawl Space
- Levels:2 Story
Utilities
- Water:City
- Sewer:City
Finances and disclosures
- Price:$235,000
- Price per sq. ft.:$177.49
Features and amenities
- Laundry features:Dryer, Main Level, Washer
- Amenities:Ceiling Fan(s)
New listings near 817 Fillmore Street
- New
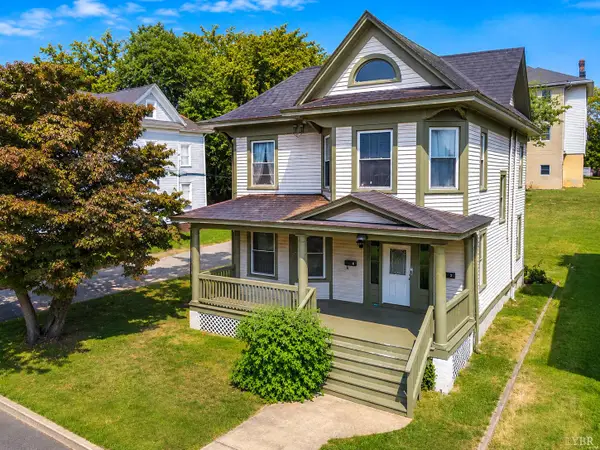 $270,000Active-- beds -- baths2,414 sq. ft.
804 Rivermont Avenue #1-2, Lynchburg, VA 24502
MLS# 370220Listed by: CITY PROPERTIES 2 LLC - New
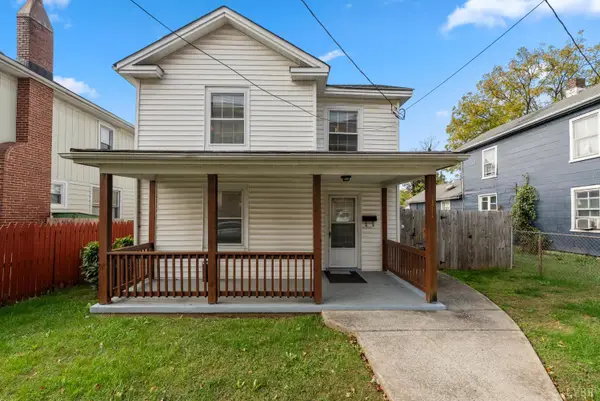 $114,900Active3 beds 1 baths1,481 sq. ft.
1311 Campbell Avenue, Lynchburg, VA 24501
MLS# 370166Listed by: KARL MILLER REALTY LLC - New
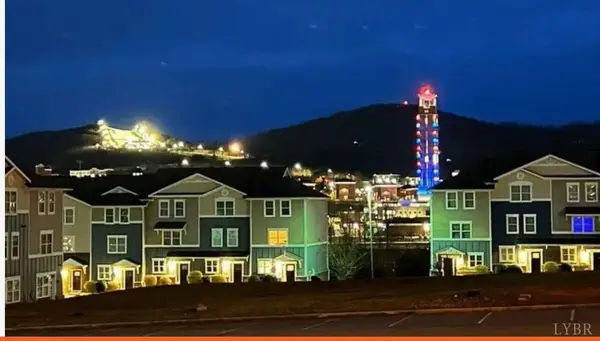 $325,000Active4 beds 5 baths1,728 sq. ft.
1600 Wards Ferry Road #1304, Lynchburg, VA 24502
MLS# 370211Listed by: EXP REALTY LLC-STAFFORD - New
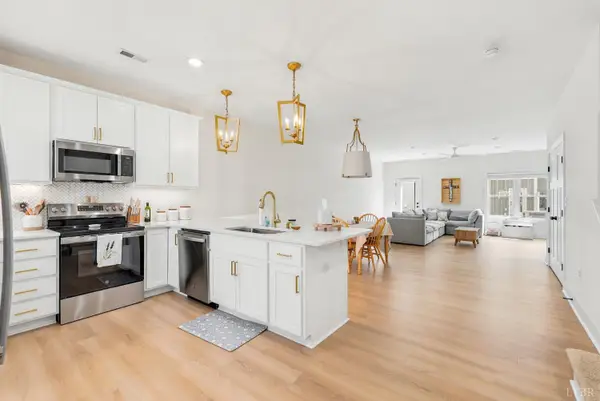 $264,900Active3 beds 3 baths1,600 sq. ft.
556 Leesville Road #703, Lynchburg, VA 24502
MLS# 370210Listed by: EXP REALTY LLC-LYNCHBURG - New
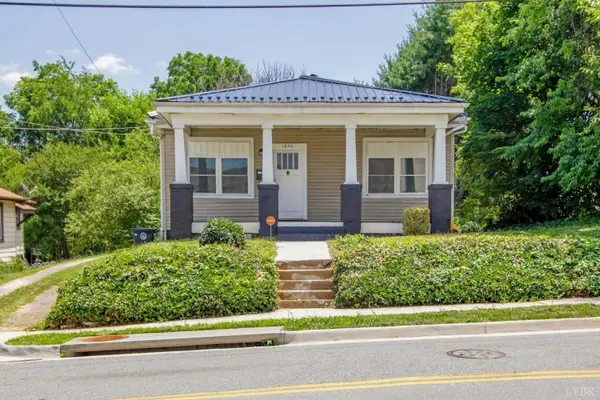 $189,000Active3 beds 2 baths1,288 sq. ft.
1830 Memorial Avenue, Lynchburg, VA 24501
MLS# 370207Listed by: JOHN STEWART WALKER, INC - New
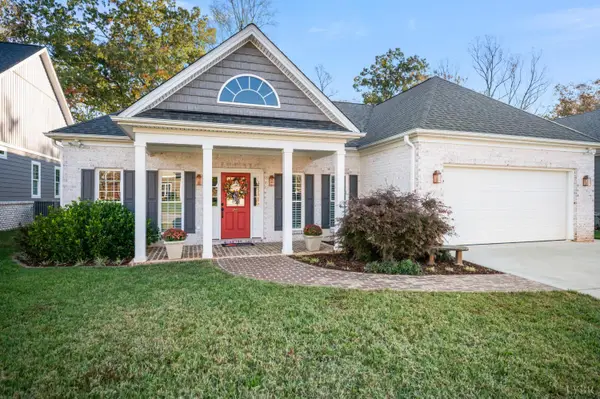 $509,900Active2 beds 2 baths2,000 sq. ft.
121 Craftsman Way, Lynchburg, VA 24503
MLS# 370198Listed by: BLICKENSTAFF & COMPANY, REALTORS - New
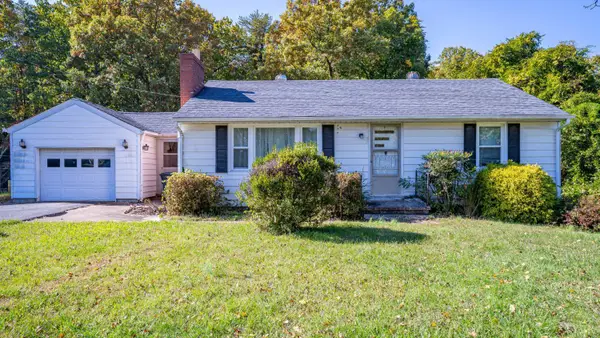 $169,900Active2 beds 1 baths950 sq. ft.
654 Leesville Road, Lynchburg, VA 24502
MLS# 370111Listed by: EXP REALTY LLC-STAFFORD - New
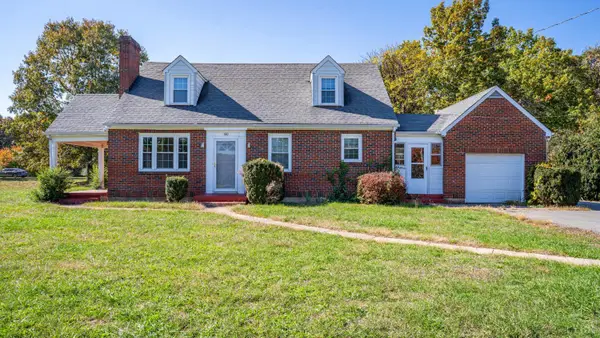 $349,800Active4 beds 2 baths1,717 sq. ft.
660 Leesville Road, Lynchburg, VA 24502
MLS# 370112Listed by: EXP REALTY LLC-STAFFORD - New
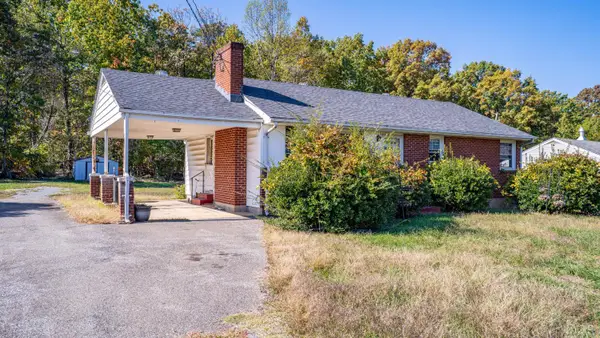 $129,900Active3 beds 1 baths992 sq. ft.
658 Leesville Road, Lynchburg, VA 24502
MLS# 370119Listed by: EXP REALTY LLC-STAFFORD - New
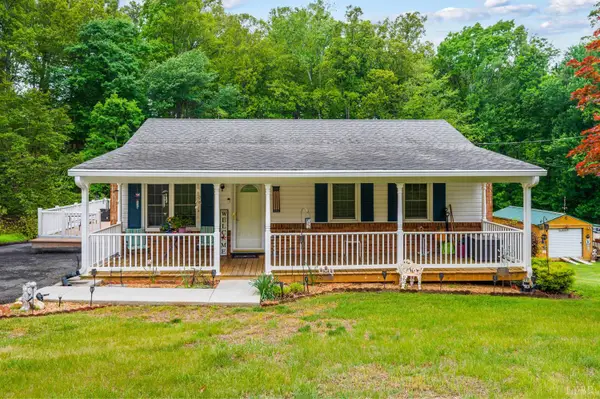 $289,900Active3 beds 2 baths1,814 sq. ft.
1025 Morey Place, Lynchburg, VA 24502
MLS# 370196Listed by: DEWITT REAL ESTATE & AUCTIONS


Protect your home and budget from life's surprises with an Assurant Home Warranty, backed by a partner that supports you through every step of homeownership. Explore Plans.
©2026 Century 21 Real Estate LLC. All rights reserved. CENTURY 21®, the CENTURY 21 Logo and C21® are service marks owned by Century 21 Real Estate LLC. Century 21 Real Estate LLC fully supports the principles of the Fair Housing Act and the Equal Opportunity Act. Each office is independently owned and operated. Listing information is deemed reliable but not guaranteed accurate.