
829 Centerdale Street, Lynchburg, VA 24501
Local realty services provided by:CENTURY 21 Realty @ Home
829 Centerdale Street,Lynchburg, VA 24501
$159,900
- 2 Beds
- 1 Baths
- 900 sq. ft.
- Single family
- Active
Listed by: schyler c higgins
Office: cornerstone realty group inc.
MLS#:369888
Source:VA_LAR
Price summary
- Price:$159,900
- Price per sq. ft.:$177.67
About this home
Updates, Value & Affordability! Get more for your money with this refreshed home featuring numerous recent improvements at an attractive price point. Updates include a new roof, new vinyl siding, vinyl plank flooring, a new water heater, stainless steel appliances, and a fully updated bathroom. Enjoy the convenience of a great location close to everyday essentials while benefiting from the peace of mind that comes with so many improvements already completed. Whether you're a first-time homebuyer, looking to downsize, or searching for an affordable investment, this home is worth a look! Low- and no-down-payment financing options may be available. Don't miss your opportunity to make homeownership a reality!
Contact an agent
Home facts
- Year built:1939
- Subdivision & Development:Miller Park - South
- Listing ID #:369888
- Added:1 day(s) ago
- Updated:October 23, 2026 at 09:58 PM
Rooms and interior
- Bedrooms:2
- Total bathrooms:1
- Full bathrooms:1
- Flooring:Vinyl Plank
- Dining Description:Separate Dining Room
- Kitchen Description:Range-Elec, Refrigerator
- Bedroom Description:Main Level Bedroom
- Basement Description:Crawl Space
- Living area:900 sq. ft.
Heating and cooling
- Cooling:Heat Pump
- Heating:Heat Pump
Structure and exterior
- Roof:Shingle
- Year built:1939
- Building area:900 sq. ft.
- Lot area:0.13 Acres
- Architectural Style:Ranch
- Construction Materials:Vinyl Siding
- Exterior Features:Insulated Glass
- Foundation Description:Crawl Space
- Levels:1 Story
Utilities
- Water:City
- Sewer:City
Finances and disclosures
- Price:$159,900
- Price per sq. ft.:$177.67
Features and amenities
- Laundry features:Dryer Connection, Main Level, Washer Connections
- Amenities:Cable Available, Cable Connections, Drywall, Insulated Glass, Plaster
New listings near 829 Centerdale Street
- New
 $94,900Active2 beds 1 baths912 sq. ft.
3121 Maryland Avenue, Lynchburg, VA 24501
MLS# 370043Listed by: MUSTARD SEED REALTY - New
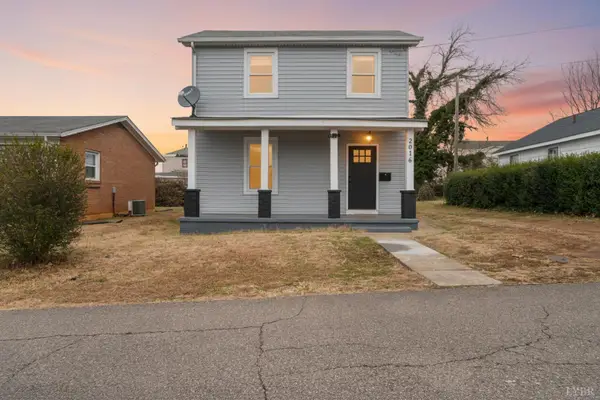 $239,000Active4 beds 2 baths1,820 sq. ft.
2016 Pansy Street, Lynchburg, VA 24503
MLS# 370051Listed by: BERKSHIRE HATHAWAY HOMESERVICES DAWSON FORD GARBEE & CO., REALTORS - New
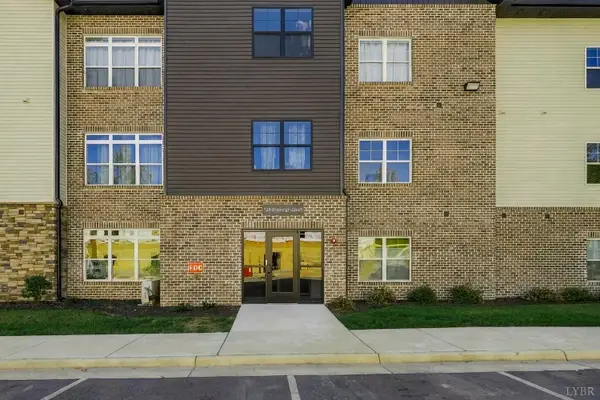 $199,900Active2 beds 2 baths1,254 sq. ft.
128 Brenleigh Court #207, Lynchburg, VA 24501
MLS# 369997Listed by: TMOORE REAL ESTATE GROUP LLC - New
 $330,000Active3 beds 2 baths2,056 sq. ft.
315 Norfolk Avenue, Lynchburg, VA 24503
MLS# 369986Listed by: KEY TO YOUR HEART REALTY - New
 $259,900Active3 beds 3 baths2,198 sq. ft.
609 Hayes Dr, Lynchburg, VA 24502
MLS# 370010Listed by: ELITE REALTY - New
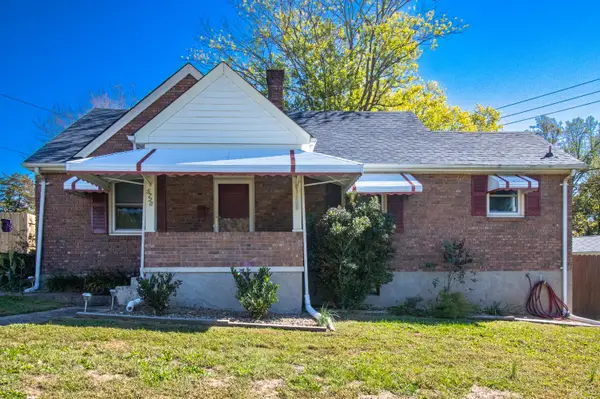 $219,900Active3 beds 1 baths1,332 sq. ft.
5728 White Oak Drive, Lynchburg, VA 24502
MLS# 369745Listed by: BERKSHIRE HATHAWAY HOMESERVICES DAWSON FORD GARBEE & CO., REALTORS - New
 $315,000Active3 beds 3 baths1,328 sq. ft.
263 Jordan Court, Lynchburg, VA 24501
MLS# 370025Listed by: NEST REALTY-ROANOKE - New
 $379,000Active3 beds 2 baths1,938 sq. ft.
1123 Rugby Road, Lynchburg, VA 24503
MLS# 370011Listed by: LONG & FOSTER-FOREST - New
 $310,000Active3 beds 2 baths2,024 sq. ft.
4608 Golf Park Drive, Lynchburg, VA 24502
MLS# 369972Listed by: LAUREN BELL REAL ESTATE, INC.


Protect your home and budget from life's surprises with an Assurant Home Warranty, backed by a partner that supports you through every step of homeownership. Explore Plans.
©2026 Century 21 Real Estate LLC. All rights reserved. CENTURY 21®, the CENTURY 21 Logo and C21® are service marks owned by Century 21 Real Estate LLC. Century 21 Real Estate LLC fully supports the principles of the Fair Housing Act and the Equal Opportunity Act. Each office is independently owned and operated. Listing information is deemed reliable but not guaranteed accurate.