
221 Oakland Drive, Madison Heights, VA 24572
Local realty services provided by:CENTURY 21 Realty @ Home
221 Oakland Drive,Madison Heights, VA 24572
$295,000
- 3 Beds
- 2 Baths
- 1,521 sq. ft.
- Single family
- Active
Upcoming open houses
- Sat, Oct 0302:00 pm - 04:00 pm
Listed by: lauren e campbell
Office: gwg properties inc
MLS#:369493
Source:VA_LAR
Price summary
- Price:$295,000
- Price per sq. ft.:$193.95
About this home
Welcome home to the beautifully remodeled brick ranch nestled in an established neighborhood. This home offers 1521 square feet of comfortable living space, this move in ready home features 3 bedrooms and 2 full bathrooms with thoughtful updates throughout. The spacious floor plan provides both charm and functionality, making it ideal for everyday living and entertaining. The large double lot offers ample opportunities for your family, pets, or just some alone time by the fire. A nice extra is the basement has been professionally encapsulated by JES in 2022 so extra storage is available if you run out of room in the two large outdoor sheds. Call today for your private tour of this beautiful home.
Contact an agent
Home facts
- Year built:1975
- Listing ID #:369493
- Added:5 day(s) ago
- Updated:October 03, 2026 at 04:06 AM
Rooms and interior
- Bedrooms:3
- Total bathrooms:2
- Full bathrooms:2
- Flooring:Hardwood, Tile
- Dining Description:Separate Dining Room
- Kitchen Description:Dishwasher, Range-Elec, Refrigerator, Self Cleaning Oven
- Bedroom Description:Main Level Bedroom
- Basement Description:Crawl Space, Exterior Entrance
- Living area:1,521 sq. ft.
Heating and cooling
- Cooling:Heat Pump
- Heating:Heat Pump, Propane
Structure and exterior
- Roof:Shingle
- Year built:1975
- Building area:1,521 sq. ft.
- Lot area:2 Acres
- Architectural Style:Ranch
- Construction Materials:Block, Brick
- Exterior Features:Garden Space, Privacy Fence, Storm Windows
- Foundation Description:Crawl Space
- Levels:1 Story
Utilities
- Water:County
- Sewer:Septic Tank
Finances and disclosures
- Price:$295,000
- Price per sq. ft.:$193.95
Features and amenities
- Laundry features:Dryer, Laundry Room, Main Level, Washer
- Amenities:Cable Available, Cable Connections, Ceiling Fan(s), Drapes, Drywall, High Speed Data Aval, Smoke Alarm
Parking
- Parking description:Paved Driveway
New listings near 221 Oakland Drive
- New
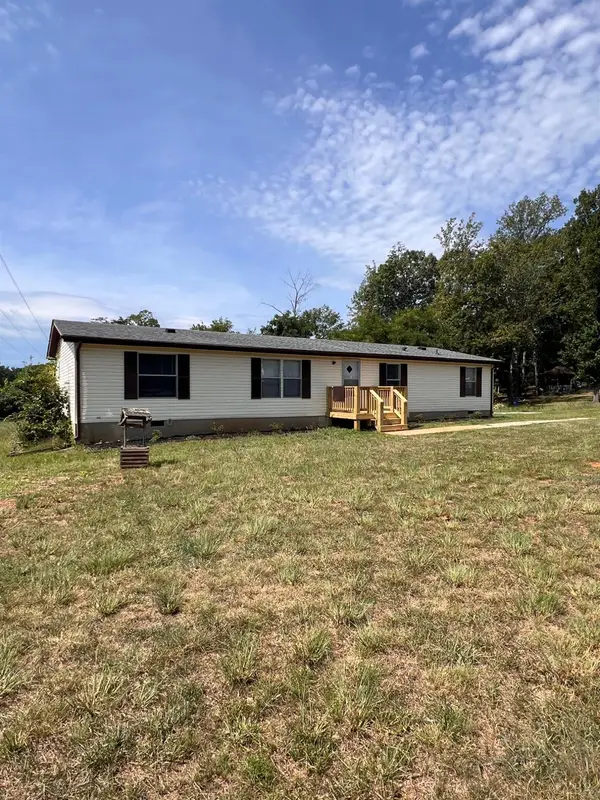 $227,500Active4 beds 2 baths1,560 sq. ft.
142 Farmdale Dr, Madison Heights, VA 24572
MLS# 369664Listed by: FOUR RIVERS REALTY GROUP, INC. - New
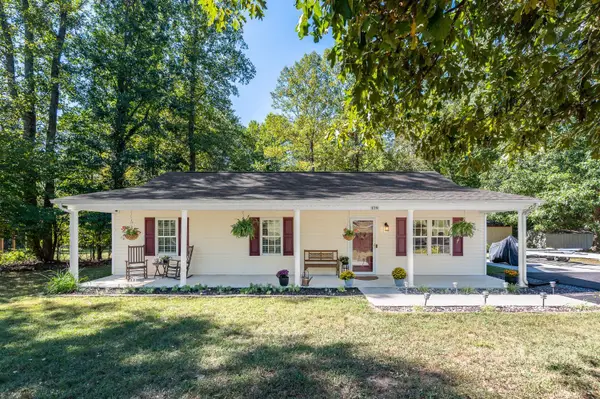 $279,900Active3 beds 2 baths1,144 sq. ft.
179 Todd Lane, Madison Heights, VA 24572
MLS# 369658Listed by: ELITE REALTY - New
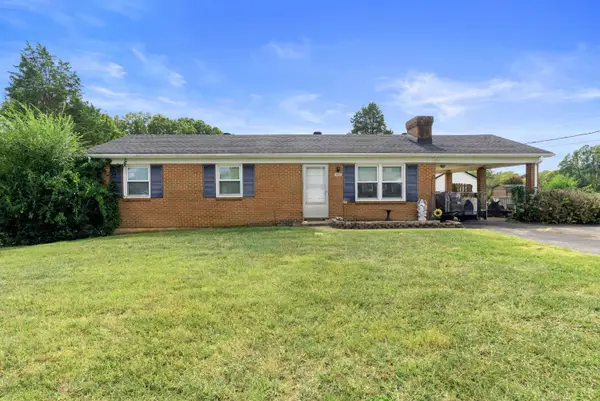 $231,916Active3 beds 2 baths1,050 sq. ft.
542 Dixie Airport Rd, Madison Heights, VA 24572
MLS# 369643Listed by: KELLER WILLIAMS - New
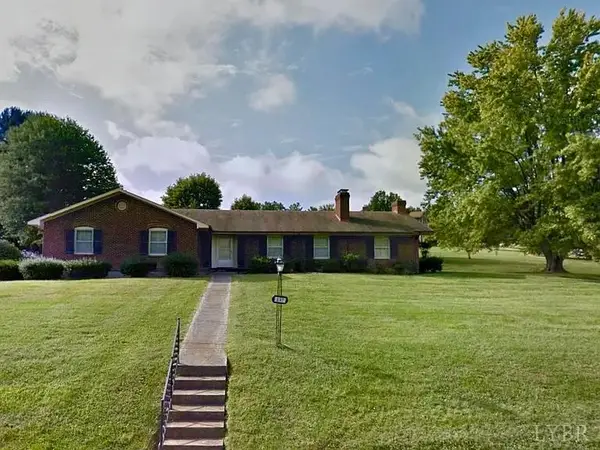 $299,950Active3 beds 2 baths2,449 sq. ft.
137 Gouyer Drive, Madison Heights, VA 24572
MLS# 369429Listed by: KEETON & CO REAL ESTATE - New
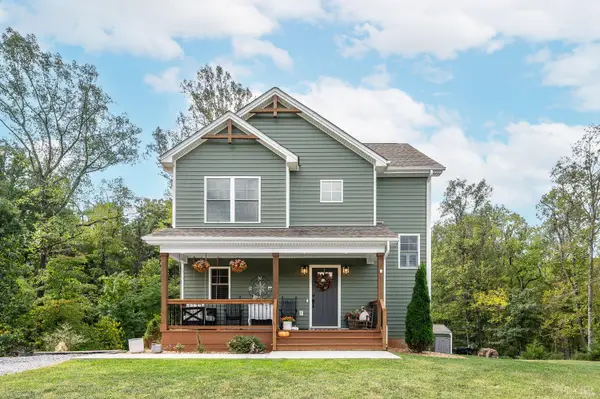 $395,000Active3 beds 4 baths2,168 sq. ft.
225 Ridge Street, Madison Heights, VA 24572
MLS# 369597Listed by: ELITE REALTY - New
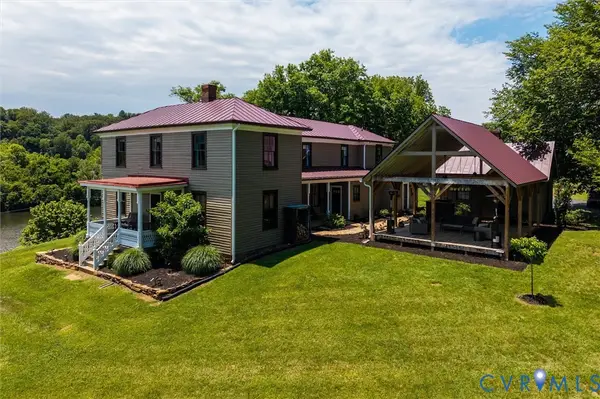 $1,490,000Active3 beds 3 baths3,379 sq. ft.
779 River Road, Madison Heights, VA 24572
MLS# 2626775Listed by: FRANK HARDY SOTHEBY'S INT'L - New
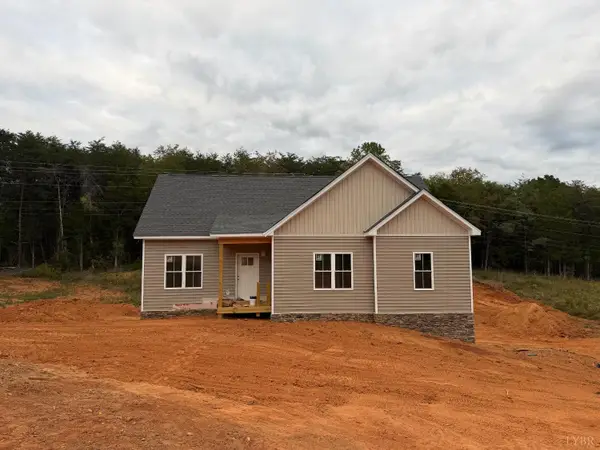 $329,900Active3 beds 2 baths1,280 sq. ft.
0 Elon Road, Madison Heights, VA 24572
MLS# 369545Listed by: ELITE REALTY - New
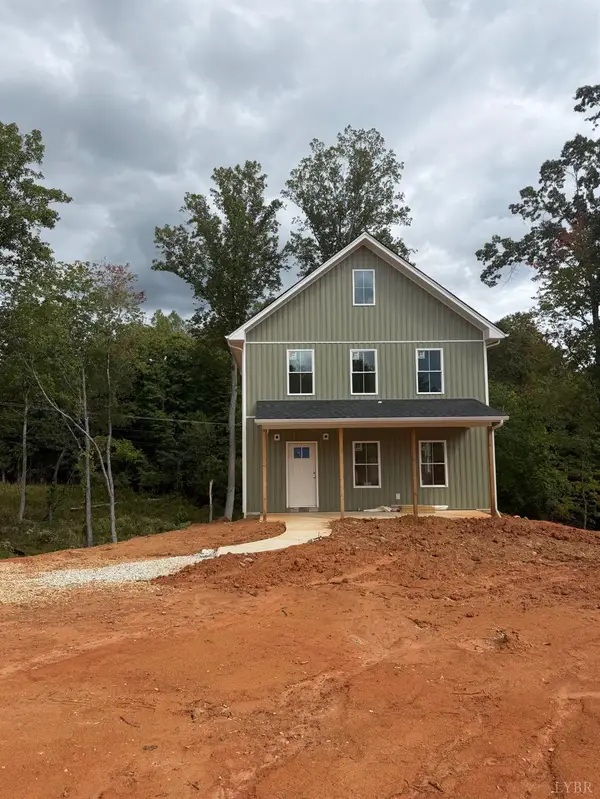 $344,900Active3 beds 3 baths1,456 sq. ft.
0 Elon Road, Madison Heights, VA 24572
MLS# 369546Listed by: ELITE REALTY - New
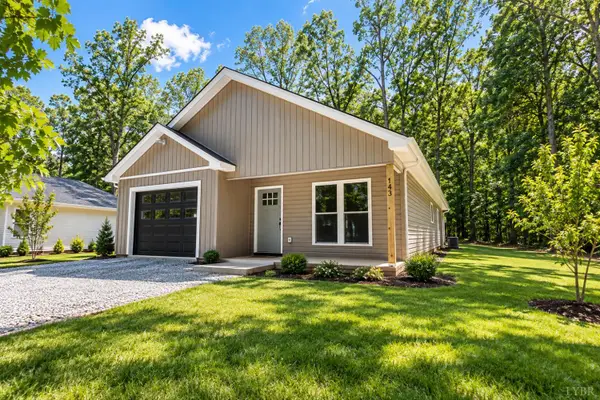 $299,900Active3 beds 2 baths1,300 sq. ft.
143 Reichard Drive, Madison Heights, VA 24572
MLS# 369508Listed by: PRIORITY ONE PROPERTIES - Open Sun, 2 to 4pmNew
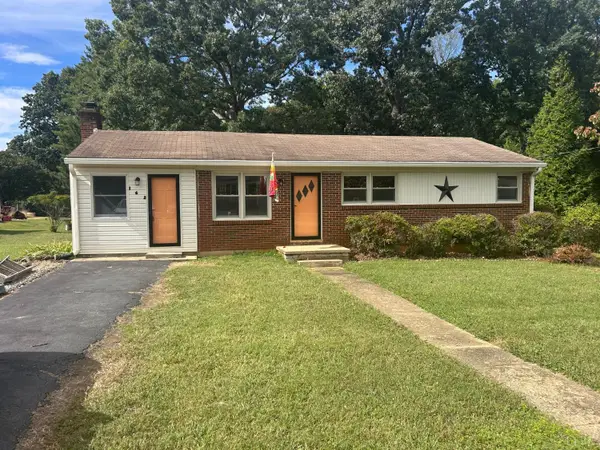 $215,000Active3 beds 1 baths1,165 sq. ft.
162 Woodland Drive, Madison Heights, VA 24572
MLS# 369504Listed by: CASH BROS REAL ESTATE, INC.


Protect your home and budget from life's surprises with an Assurant Home Warranty, backed by a partner that supports you through every step of homeownership. Explore Plans.
©2026 Century 21 Real Estate LLC. All rights reserved. CENTURY 21®, the CENTURY 21 Logo and C21® are service marks owned by Century 21 Real Estate LLC. Century 21 Real Estate LLC fully supports the principles of the Fair Housing Act and the Equal Opportunity Act. Each office is independently owned and operated. Listing information is deemed reliable but not guaranteed accurate.