
779 River Road, Madison Heights, VA 24572
Local realty services provided by:CENTURY 21 Realty @ Home
779 River Road,Madison Heights, VA 24572
$1,490,000
- 3 Beds
- 3 Baths
- 3,379 sq. ft.
- Single family
- Active
Listed by: frank hardy
Office: frank hardy sotheby's int'l
MLS#:2626775
Source:RV
Price summary
- Price:$1,490,000
- Price per sq. ft.:$440.96
About this home
Showing by Appt. only! Point Lookout, circa 1852, is a rare historic riverfront property offering remarkable privacy just 2.5 minutes from downtown Lynchburg. Set on 2.83 acres with approximately 500 feet of James River frontage and Harris Creek forming a natural boundary, the property traces its origins to the 1750 land grant from King George II to Charles Lynch. Built by Capt. William Mitchell, the residence retains original cedar floors, wavy glass windows, the historic cookhouse, and striking dry-laid stone walls from the former mill site. A scenic peninsula extends into the river, providing direct water access, ownership extending into a portion of the river, and potential for a future private dock. Thoughtfully restored and expanded, the home includes a new primary suite, dining room, baths, laundry, and bonus room. Improvements include a metal roof, extensive restoration work, landscaped grounds, and a 26' x 30' covered pavilion. Previously operated as a highly rated short-term rental with a Special Exception permit for such use, the property is offered substantially furnished, excluding select Seller personal items. Surrounded by large neighboring acreage unlikely to be developed, it offers rare privacy close to the city....
Contact an agent
Home facts
- Year built:1852
- Subdivision & Development:None
- Listing ID #:2626775
- Added:1 day(s) ago
- Updated:October 02, 2026 at 02:48 PM
Rooms and interior
- Bedrooms:3
- Total bathrooms:3
- Full bathrooms:3
- Rooms Total:10
- Flooring:Wood
- Basement:Yes
- Basement Description:Crawl Space
- Living area:3,379 sq. ft.
Heating and cooling
- Cooling:Zoned
- Heating:Electric, Zoned
Structure and exterior
- Roof:Metal
- Year built:1852
- Building area:3,379 sq. ft.
- Lot area:2.83 Acres
- Architectural Style:Farmhouse, Two Story
- Construction Materials:Stone, Vinyl Siding
- Levels:Two, Two Story
Schools
- High school:Amherst
- Middle school:Amherst
- Elementary school:Amherst
Utilities
- Water:Well
- Sewer:Septic Tank
Finances and disclosures
- Price:$1,490,000
- Price per sq. ft.:$440.96
- Tax amount:$2,667 (2026)
Parking
- Parking description:No Garage
 The information being provided is for consumers' personal, non-commercial use and may not be used for any purpose other than to identify prospective properties for purchasing. All information provided is deemed reliable but is not guaranteed accurate.The multiple listing information is provided by Central Virginia Regional Multiple Listing Service, LLC from a copyrighted compilation of listings. The compilation of listings and each individual listing are © 2026 Central Virginia Regional Multiple Listing Service, LLC. All rights reserved.
New listings near 779 River Road
- New
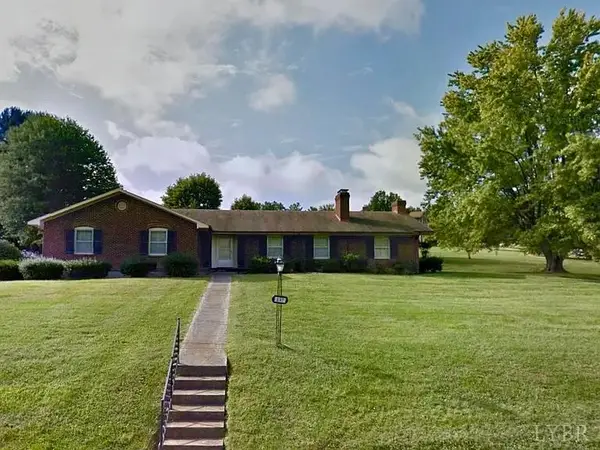 $299,950Active3 beds 2 baths2,449 sq. ft.
137 Gouyer Drive, Madison Heights, VA 24572
MLS# 369429Listed by: KEETON & CO REAL ESTATE - New
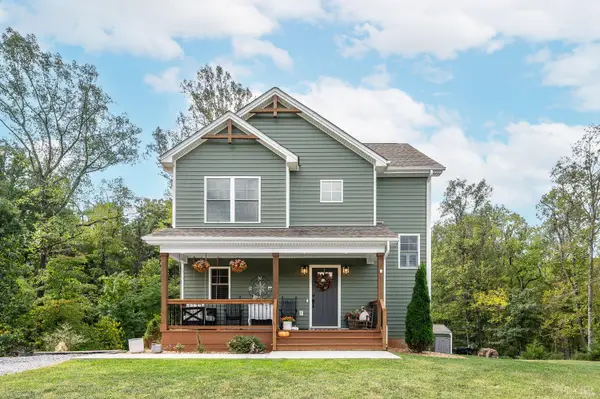 $395,000Active3 beds 4 baths2,168 sq. ft.
225 Ridge Street, Madison Heights, VA 24572
MLS# 369597Listed by: ELITE REALTY - New
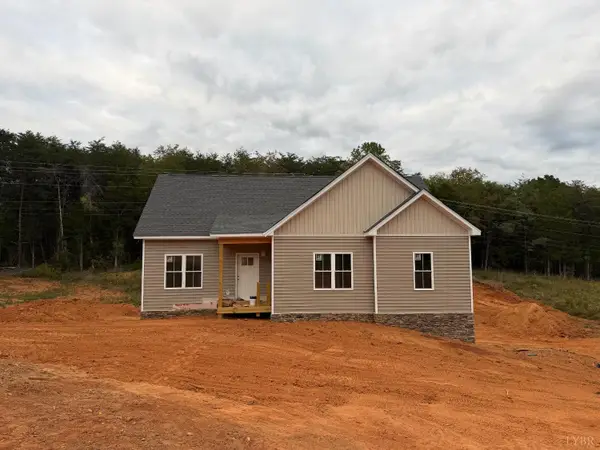 $329,900Active3 beds 2 baths1,280 sq. ft.
0 Elon Road, Madison Heights, VA 24572
MLS# 369545Listed by: ELITE REALTY - New
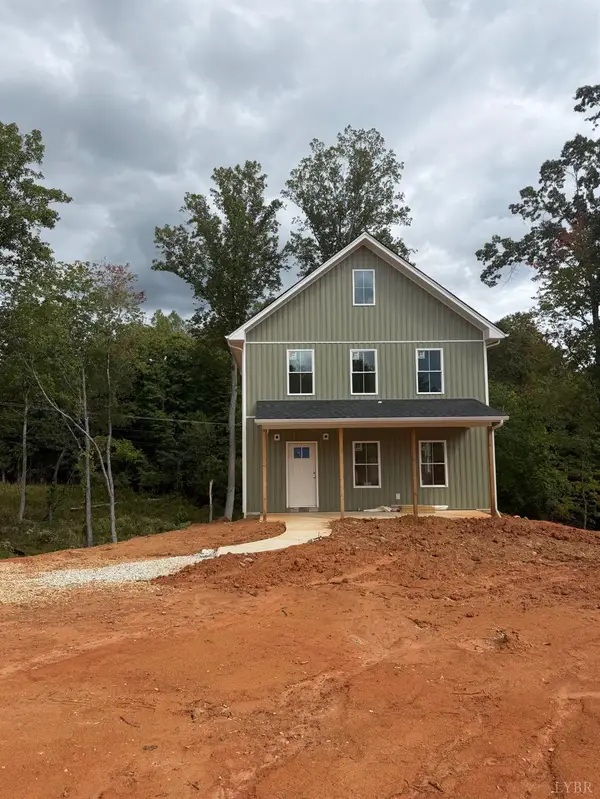 $344,900Active3 beds 3 baths1,456 sq. ft.
0 Elon Road, Madison Heights, VA 24572
MLS# 369546Listed by: ELITE REALTY - New
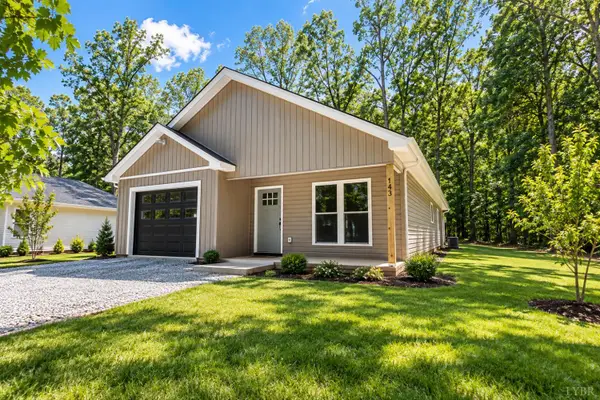 $299,900Active3 beds 2 baths1,300 sq. ft.
143 Reichard Drive, Madison Heights, VA 24572
MLS# 369508Listed by: PRIORITY ONE PROPERTIES - Open Sun, 2 to 4pmNew
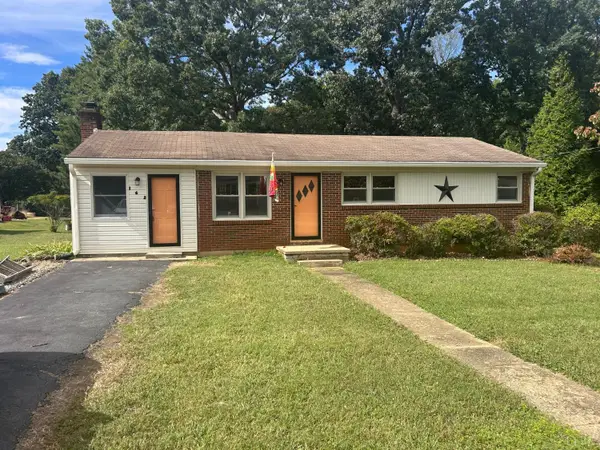 $215,000Active3 beds 1 baths1,165 sq. ft.
162 Woodland Drive, Madison Heights, VA 24572
MLS# 369504Listed by: CASH BROS REAL ESTATE, INC. - Open Sat, 2 to 4pmNew
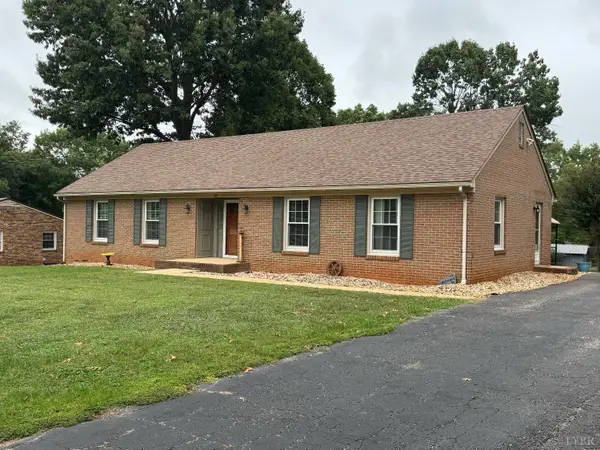 $295,000Active3 beds 2 baths1,521 sq. ft.
221 Oakland Drive, Madison Heights, VA 24572
MLS# 369493Listed by: GWG PROPERTIES INC - New
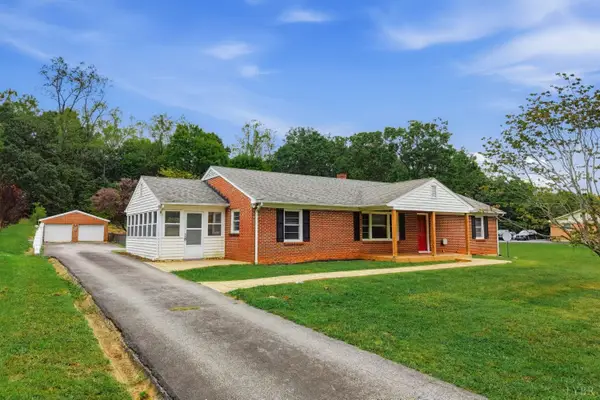 $325,000Active3 beds 2 baths3,053 sq. ft.
161 Daniels Drive, Madison Heights, VA 24572
MLS# 369308Listed by: TMOORE REAL ESTATE GROUP LLC - New
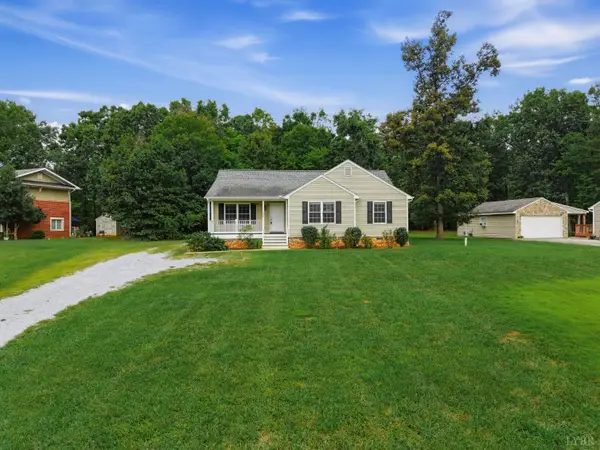 $310,000Active3 beds 2 baths1,423 sq. ft.
896 Possum Island Road, Madison Heights, VA 24572
MLS# 369317Listed by: TMOORE REAL ESTATE GROUP LLC


Protect your home and budget from life's surprises with an Assurant Home Warranty, backed by a partner that supports you through every step of homeownership. Explore Plans.
©2026 Century 21 Real Estate LLC. All rights reserved. CENTURY 21®, the CENTURY 21 Logo and C21® are service marks owned by Century 21 Real Estate LLC. Century 21 Real Estate LLC fully supports the principles of the Fair Housing Act and the Equal Opportunity Act. Each office is independently owned and operated. Listing information is deemed reliable but not guaranteed accurate.