
226 7th Street, Madison Heights, VA 24572
Local realty services provided by:CENTURY 21 Realty @ Home
226 7th Street,Madison Heights, VA 24572
$255,000
- 3 Beds
- 2 Baths
- 1,920 sq. ft.
- Single family
- Active
Listed by: lindsay a wilkins
Office: divine fog realty company llc.
MLS#:367531
Source:VA_LAR
Price summary
- Price:$255,000
- Price per sq. ft.:$132.81
About this home
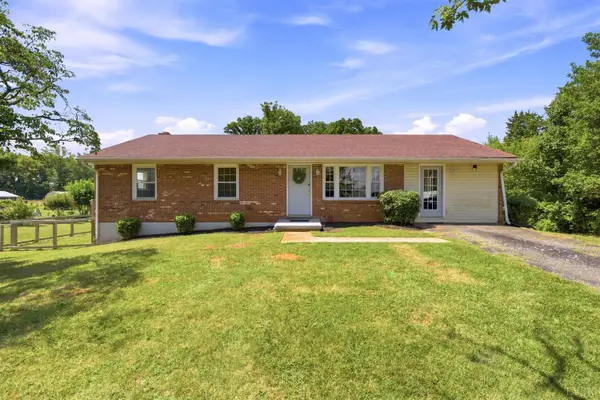
What a great starter home, full of character and charm! Gorgeous heart pine floors grace the main level, while quiet carpeting upstairs provides comfort and warmth. Inside, you'll find 3 spacious bedrooms with large closets, 2 full bathrooms, a large eat-in kitchen with ample cabinet storage and a separate dining room, and unique plaster-over-stone walls that add timeless appeal. A new roof was installed in 2018 for added peace of mind. Relax in privacy on the inviting side porch overlooking a potential pond area, and surrounded by wildlife. There's also a fire pit, perfect for enjoying crisp autumn evenings with family and friends. Come try it on for size, you really have to see it! All appliances convey, including the washer and dryer, conveniently located in the second-floor bathroom and a basement chest freezer.
Contact an agent
Home facts
- Year built:1909
- Listing ID #:367531
- Added:23 day(s) ago
- Updated:July 13, 2026 at 01:11 AM
Rooms and interior
- Bedrooms:3
- Total bathrooms:2
- Full bathrooms:2
- Flooring:Carpet, Hardwood
- Dining Description:Separate Dining Room
- Kitchen Description:Range-Elec, Refrigerator
- Basement Description:Exterior Entrance, Interior Entrance
- Living area:1,920 sq. ft.
Heating and cooling
- Cooling:Heat Pump
- Heating:Heat Pump, Hot Water-Elec
Structure and exterior
- Roof:Shingle
- Year built:1909
- Building area:1,920 sq. ft.
- Lot area:0.79 Acres
- Architectural Style:Farm House, Two Story
- Construction Materials:Stone, Stucco
- Foundation Description:Poured Concrete
- Levels:2 Story
Utilities
- Water:County
- Sewer:County
Finances and disclosures
- Price:$255,000
- Price per sq. ft.:$132.81
Features and amenities
- Laundry features:Dryer, Second Floor, Washer
- Amenities:Cable Available, Ceiling Fan(s), Pantry, Plaster
New listings near 226 7th Street
- New
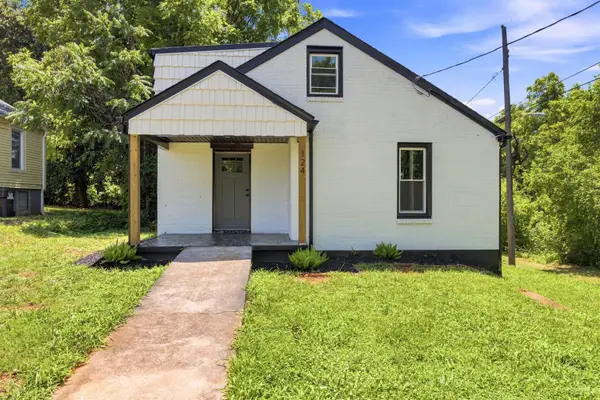 $199,900Active4 beds 1 baths1,162 sq. ft.
124 Spinner Street, Madison Heights, VA 24572
MLS# 367977Listed by: MARK A. DALTON & CO., INC. - New
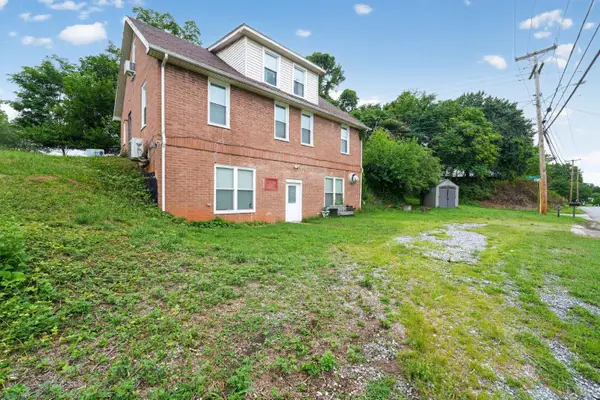 $175,000Active-- beds -- baths
472 Colony Road, Madison Heights, VA 24572
MLS# 368062Listed by: REALTY ONE GROUP LEADING EDGE - New
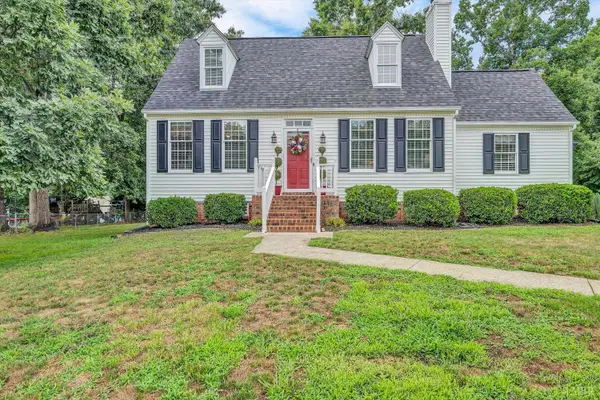 $339,900Active3 beds 2 baths1,785 sq. ft.
222 Shady Oak Drive, Madison Heights, VA 24572
MLS# 368000Listed by: LONG & FOSTER-FOREST - New
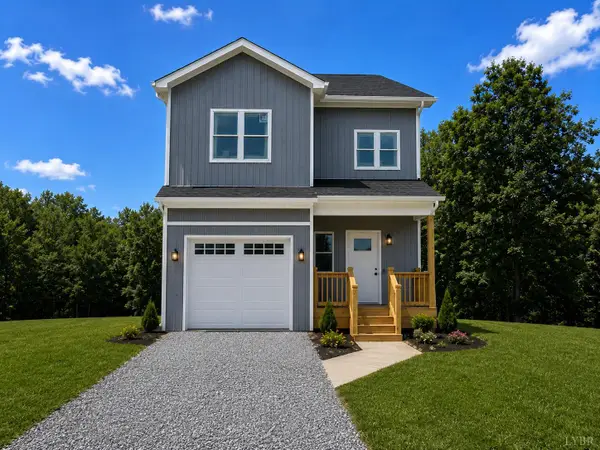 $319,000Active3 beds 3 baths1,502 sq. ft.
157 Safeway Drive, Amherst, VA 24572
MLS# 367912Listed by: KELLER WILLIAMS - New
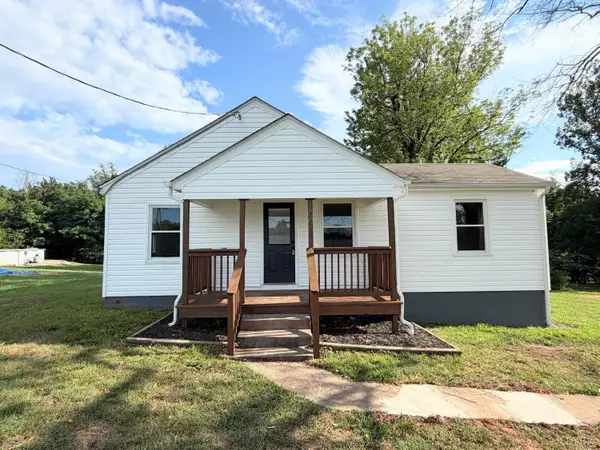 $189,900Active2 beds 2 baths830 sq. ft.
197 Tyree Circle, Madison Heights, VA 24572
MLS# 367954Listed by: ALLIANCE REALTY GROUP 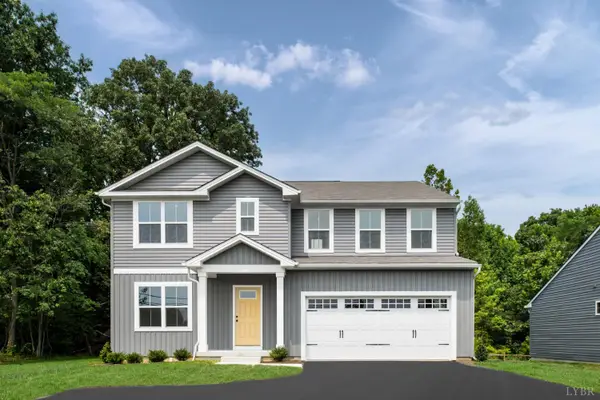 $432,465Pending6 beds 3 baths2,541 sq. ft.
7 Overlook Drive, Lynchburg, VA 24504
MLS# 367958Listed by: MKB, REALTORS- New
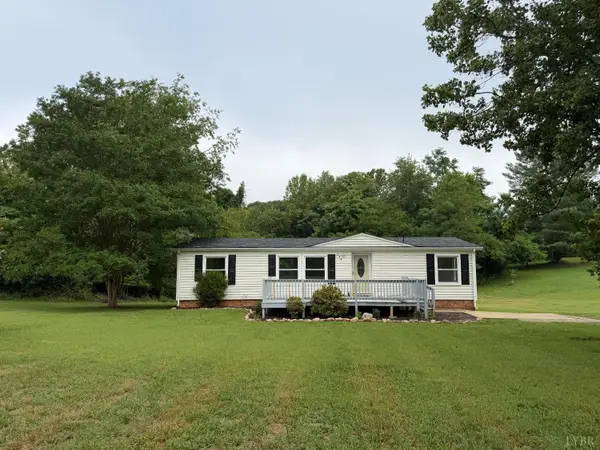 $150,000Active3 beds 2 baths1,152 sq. ft.
134 Johns Creek Road, Madison Heights, VA 24572
MLS# 367919Listed by: ELITE REALTY - New
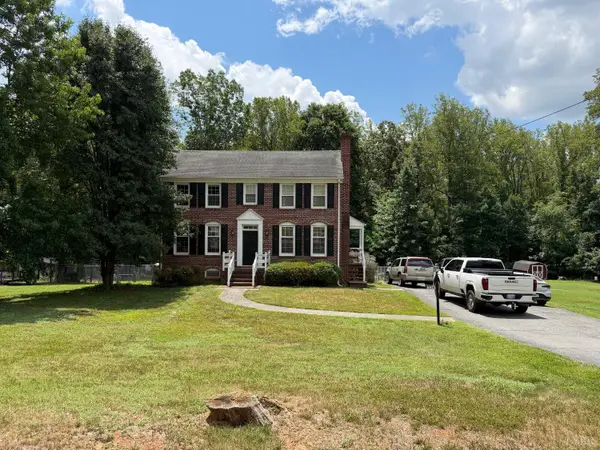 $330,000Active3 beds 3 baths2,079 sq. ft.
219 Shady Oak Drive, Madison Heights, VA 24572
MLS# 367913Listed by: ELITE REALTY - Open Sun, 1 to 3pmNew
 $395,000Active4 beds 3 baths2,284 sq. ft.
297 Tanglewood, Madison Heights, VA 24572
MLS# 367948Listed by: REAL BROKER, LLC - Open Sun, 2 to 4pmNew
 $240,000Active3 beds 1 baths1,400 sq. ft.
554 Dixie Airport Road, Madison Heights, VA 24572
MLS# 367927Listed by: KELLER WILLIAMS REALTY-ROANOKE


Protect your home and budget from life's surprises with an Assurant Home Warranty, backed by a partner that supports you through every step of homeownership. Explore Plans.
©2026 Century 21 Real Estate LLC. All rights reserved. CENTURY 21®, the CENTURY 21 Logo and C21® are service marks owned by Century 21 Real Estate LLC. Century 21 Real Estate LLC fully supports the principles of the Fair Housing Act and the Equal Opportunity Act. Each office is independently owned and operated. Listing information is deemed reliable but not guaranteed accurate.