60 Bee Gum Way, Madison, VA 22727
Local realty services provided by:CENTURY 21 New Millennium
60 Bee Gum Way,Madison, VA 22727
$539,000
- 3 Beds
- 4 Baths
- - sq. ft.
- Single family
- Coming Soon
Listed by: heather f parker
Office: fairfax realty
MLS#:VAMA2002888
Source:BRIGHTMLS
Price summary
- Price:$539,000
- Monthly HOA dues:$57.5
About this home
Location Location! Private Subdivision on 3,03 acres on a corner lot beautifully lanscaped for privacy. Paved driveway leads you to Split level 3 Bedrooms 31/2 Bath Home with two Master Bedrooms. Fantastic Community amenities Club House, Pool, family visiting accomidations. As you enter Open to kitchen and dining off the right living room area. Opposite end you have 2 bedrooms and a office or Den. Down the split level great for mother-inlaw opens into a living room with half bath. Down the hall huge laundry room with easy access extra storage. Large second Master Bedroom with Full bath. Lower level walk out a covered concrete over sized patio rear of the house. Exterior electrical outlets and hookups ready for a Hot Tub to relax from a long day. Wiring outside availiable to hook up a Generator. Concrete walkways around to the Garage. The Garage is over sized as well 2 cars with 2 electric garage door openers with a side door. Pull down stairs opens to all the storage above so many possibilities. Attached storage shed. Garage has 120 and 240 elecric current available great for your Electric Vehicle charging power outlet. 4 non paved parking spaces ready for friends and family....
Contact an agent
Home facts
- Year built:1989
- Subdivision & Development:NONE AVAILABLE
- Listing ID #:VAMA2002888
- Updated:August 02, 2026 at 01:34 PM
Rooms and interior
- Bedrooms:3
- Total bathrooms:4
- Full bathrooms:3
- Half bathrooms:1
- Flooring:Carpet
- Basement:Yes
- Basement Description:Connecting Stairway, Outside Entrance, Rear Entrance
Heating and cooling
- Cooling:Central A/C
- Heating:Forced Air, Propane - Leased
Structure and exterior
- Roof:Architectural Shingle
- Year built:1989
- Lot Features:Backs to Trees, Cleared, Corner, Corner Lot/Unit, Front Yard, Landscaping, Level, No Thru Street, Rear Yard, Road Frontage, SideYard(s)
- Architectural Style:Split Level, Traditional
- Construction Materials:Brick, Concrete, Vinyl Siding
- Exterior Features:Gutter System, Outbuilding(s), Satellite Dish, Secure Storage
- Foundation Description:Concrete Perimeter
- Levels:2 Stories
Schools
- High school:MADISON COUNTY
- Middle school:WILLIAM H. WETSEL
- Elementary school:WAVERLY YOWELL
Utilities
- Water:Well
Finances and disclosures
- Price:$539,000
- Tax amount:$2,090 (2025)
Features and amenities
- Amenities:Non-Monitored
Parking
- Parking description:Additional Storage Area, Detached Garage, Garage - Front Entry, Garage - Side Entry, Garage Door Opener, Oversized, Unpaved
- Garage:Yes
- Garage spaces:2
New listings near 60 Bee Gum Way
- New
 $135,000Active2 Acres
1165 S F T Valley Rd, MADISON, VA 22727
MLS# VAMA2002894Listed by: BERKSHIRE HATHAWAY HOMESERVICES PENFED REALTY - New
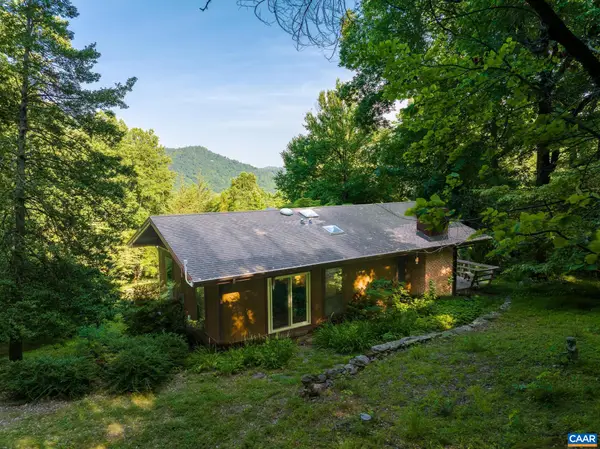 $520,000Active2 beds 2 baths960 sq. ft.
329 Jones Mountain Rd, Madison, VA 22727
MLS# 679960Listed by: HOWARD HANNA ROY WHEELER REALTY - ZION CROSSROADS 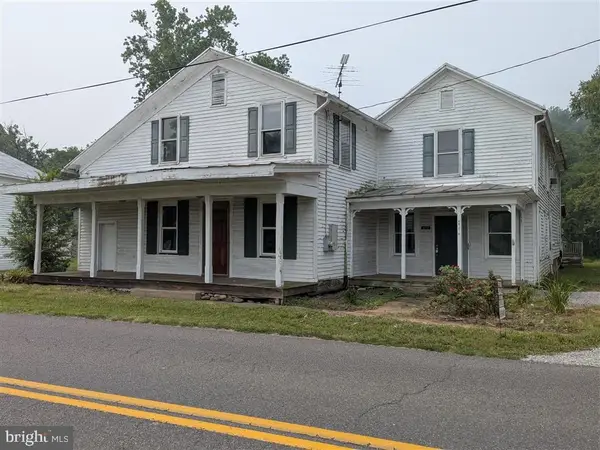 $280,000Active7 beds 4 baths4,506 sq. ft.
975 Old Blue Ridge Tpke, MADISON, VA 22727
MLS# VAMA2002882Listed by: XREALTY.NET LLC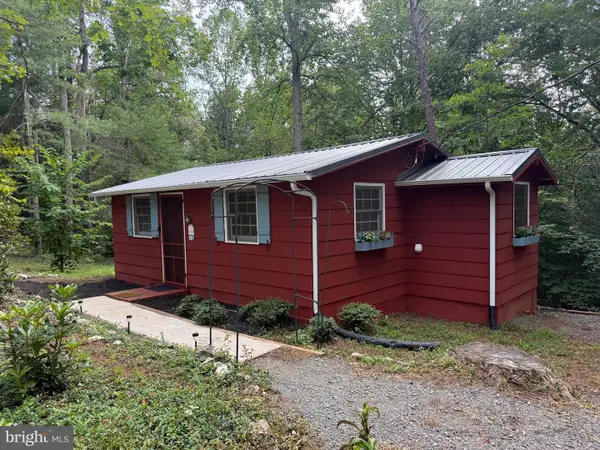 $249,900Pending1 beds 1 baths528 sq. ft.
258 Laurel Dr, MADISON, VA 22727
MLS# VAMA2002878Listed by: MONTAGUE, MILLER & COMPANY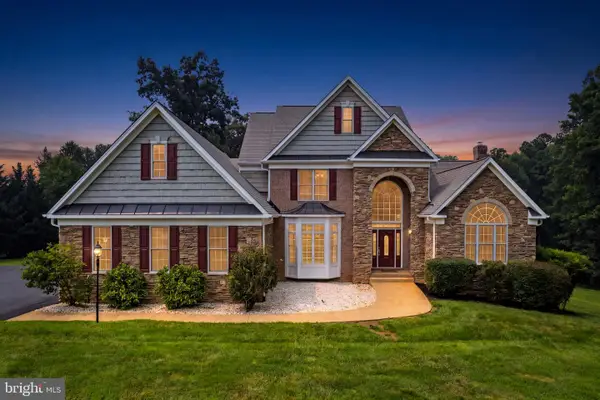 $875,000Active4 beds 4 baths4,497 sq. ft.
202 Innovation Ln, MADISON, VA 22727
MLS# VAMA2002874Listed by: LONG & FOSTER REAL ESTATE, INC.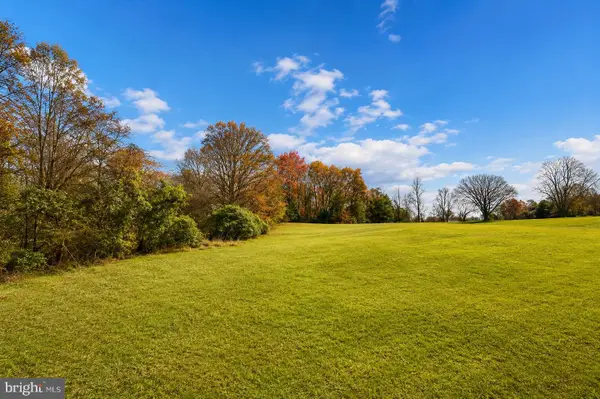
 $125,000Active1.7 Acres
64 56a S Blueridge Turnpike, MADISON, VA 22727
MLS# VAMA2002870Listed by: CENTURY 21 NEW MILLENNIUM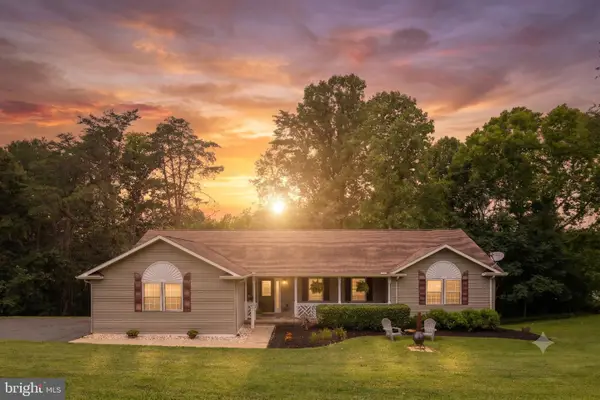 $535,000Active3 beds 3 baths3,512 sq. ft.
104 Half Penny Ln, MADISON, VA 22727
MLS# VAMA2002854Listed by: RAPPAHANNOCK REAL ESTATE, LLC.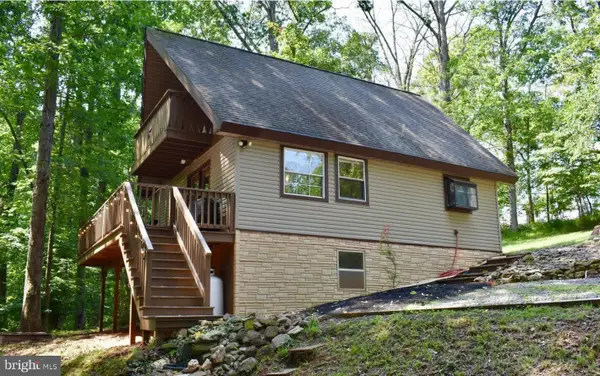 $286,000Pending2 beds 2 baths874 sq. ft.
221 S Honeysuckle Ln, MADISON, VA 22727
MLS# VAMA2002852Listed by: BEYCOME BROKERAGE REALTY LLC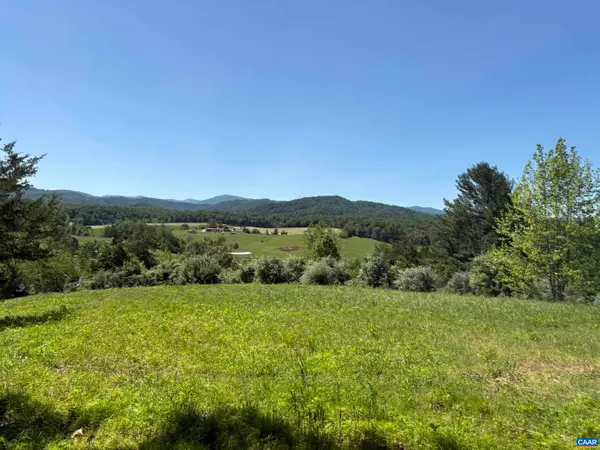 $715,000Active42 Acres
TM 39-31&33b Thrift Rd, Madison, VA 22727
MLS# 679096Listed by: JEFFERSON LAND & REALTY


Protect your home and budget from life's surprises with an Assurant Home Warranty, backed by a partner that supports you through every step of homeownership. Explore Plans.
©2026 Century 21 Real Estate LLC. All rights reserved. CENTURY 21®, the CENTURY 21 Logo and C21® are service marks owned by Century 21 Real Estate LLC. Century 21 Real Estate LLC fully supports the principles of the Fair Housing Act and the Equal Opportunity Act. Each office is independently owned and operated. Listing information is deemed reliable but not guaranteed accurate.