
1732 Fishers Pond Drive, Maidens, VA 23102
Local realty services provided by:CENTURY 21 Nachman Realty
1732 Fishers Pond Drive,Maidens, VA 23102
$1,299,950
- 4 Beds
- 5 Baths
- - sq. ft.
- Single family
- Sold
Listed by: whitney pace
Office: long & foster realtors
MLS#:2617028
Source:RV
Sorry, we are unable to map this address
Price summary
- Price:$1,299,950
- Monthly HOA dues:$115
About this home
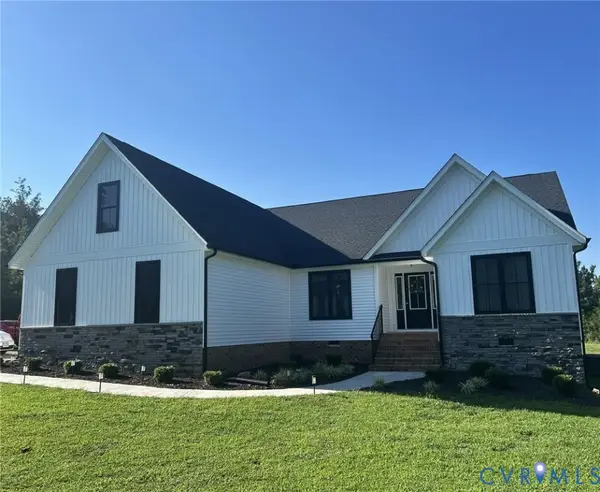
Welcome to this custom-built home with main level living. This immaculate property features four bedrooms, four full bathrooms, and one-half bath with high-end upgrades throughout. The main level introduces an open-concept living space the family room seamlessly flows into the formal dining room and kitchen. The family room features a gas fireplace, custom bookshelves, and expansive glass doors that open to screened porch. The chef’s kitchen boasts classic white cabinetry, high-end quartzite countertops, a gas cooktop, and built-in double ovens. A large central island with seating flows into a large dining area. A custom walk-in pantry with pull-out drawers and shelves. Main-level living includes a spacious primary suite retreat with a spa-like ensuite, complete with heated tile floors, dual quartz vanities, a custom tile shower, and a freestanding soaking tub. A private main-floor guest suite offers an ensuite bath and walk-in closet. Custom first floor laundry. Upstairs, entertainment takes center stage with a dedicated theater room, a large bonus room perfect for a pool table or home office, and a sleek dry bar with a built-in beverage/wine refrigerator. The third bedroom features an ensuite bathroom with tiled shower. Fourth bedroom features great natural light with hall bathroom. Walk-in attic spaces are fully insulated for maximum energy efficiency. The backyard is an absolute private oasis. Enjoy the heated saltwater Gunite pool and spa, or cook for guests in the premium outdoor kitchen with a built-in grill. Unwind under the pergola, which features an automatic roll-down screen, a gas fire pit, and a projector screen for ultimate outdoor movie nights. The grounds are framed by a gorgeous paver patio, professional landscaping, fruit trees, and blooming flowers. Additional features include a detached shed with electricity, a covered greenhouse with raised beds, a whole-house generator, a Kinetico water filtration system, Hunter Douglas remote-control blinds, and a front-yard irrigation system....
Contact an agent
Home facts
- Year built:2023
- Subdivision & Development:Breeze Hill
- Listing ID #:2617028
- Added:79 day(s) ago
- Updated:September 13, 2026 at 07:00 AM
Rooms and interior
- Bedrooms:4
- Total bathrooms:5
- Full bathrooms:4
- Half bathrooms:1
- Rooms Total:9
- Flooring:Ceramic Tile, Laminate, Partially Carpeted
- Dining Description:Dining Area, Separate/Formal Dining Room
- Bathrooms Description:Double Vanity
- Kitchen Description:Built-In Oven, Dishwasher, Disposal, Double Oven, Gas Cooking, Kitchen Island, Microwave, Pantry, Range Hood, Refrigerator
- Bedroom Description:Main Level Primary
- Basement:Yes
- Basement Description:Crawl Space
Heating and cooling
- Cooling:Central Air, Electric, Zoned
- Heating:Electric, Multi Fuel, Propane, Zoned
- Central air:Yes
Structure and exterior
- Roof:Shingle
- Year built:2023
- Lot Features:Cleared, Fruit Trees, Landscaped, Level
- Architectural Style:Craftsman, Custom
- Construction Materials:Brick, Drywall, Frame
- Exterior Features:Lighting, Patio, Porch, Rear Porch, Sprinkler Irrigation
- Levels:Two
Schools
- High school:Goochland
- Middle school:Goochland
- Elementary school:Goochland
Utilities
- Water:Well
- Sewer:Septic Tank
Finances and disclosures
- Price:$1,299,950
- Tax amount:$6,810 (2026)
Features and amenities
- Appliances:Built-In Oven, Dishwasher, Disposal, Double Oven, Dryer, Gas Cooking, Generator, Microwave, Range Hood, Refrigerator, Tankless Water Heater
- Laundry features:Dryer, Dryer Hookup, Washer Hookup
- Amenities:Ceiling Fans, Granite Counters, Greenhouse Window, High Ceilings, High Speed Internet, Security System, Walk-In Closets
- Pool features:Gunite, Heated, In Ground, Outdoor Pool, Pool/Spa Combo
Parking
- Parking description:Attached, Direct Access, Driveway, Garage, Garage Door Opener, Paved, Paved Driveway, Two Spaces
- Garage:Yes
- Garage spaces:2
 The information being provided is for consumers' personal, non-commercial use and may not be used for any purpose other than to identify prospective properties for purchasing. All information provided is deemed reliable but is not guaranteed accurate.The multiple listing information is provided by Central Virginia Regional Multiple Listing Service, LLC from a copyrighted compilation of listings. The compilation of listings and each individual listing are © 2026 Central Virginia Regional Multiple Listing Service, LLC. All rights reserved.
New listings near 1732 Fishers Pond Drive
- Coming Soon
 $995,000Coming Soon4 beds 4 baths4,751 sq. ft.
1105 Elizabeth Lane, Maidens, VA 23102
MLS# 2622302Listed by: JOYNER FINE PROPERTIES - New
 $995,000Active6 beds 6 baths4,978 sq. ft.
1706 Bridgewater Bluff, Goochland, VA 23102
MLS# 2624529Listed by: MAISON REAL ESTATE BOUTIQUE - New
 $919,000Active3 beds 3 baths2,440 sq. ft.
2524 Bucknell Lane, Maidens, VA 23102
MLS# 2624548Listed by: KELLER WILLIAMS REALTY - New
 $415,000Active3 beds 2 baths1,953 sq. ft.
2392 Goodluck Road, Maidens, VA 23102
MLS# 2623936Listed by: BHG BASE CAMP - New
 $635,000Active4 beds 2 baths2,135 sq. ft.
2927 Poorhouse Road, Goochland, VA 23063
MLS# 2623898Listed by: ASSIST2SELL BUYERS AND SELLERS  $926,188Active4 beds 4 baths2,755 sq. ft.
2000 Village Rock Trail, Goochland, VA 23102
MLS# 2623291Listed by: LONG & FOSTER REALTORS $936,075Active6 beds 5 baths3,850 sq. ft.
1963 Hidden Way Lane, Goochland, VA 23102
MLS# 2623358Listed by: LONG & FOSTER REALTORS $953,365Active3 beds 3 baths3,228 sq. ft.
1978 Village Rock Lane, Goochland, VA 23102
MLS# 2623392Listed by: LONG & FOSTER REALTORS $289,500Active10.6 Acres
TBD Broad St Road, Maidens, VA 23102
MLS# 2621473Listed by: REAL BROKER LLC $479,000Active3 beds 2 baths1,568 sq. ft.
2575 Log Cabin Road, Maidens, VA 23102
MLS# 2622611Listed by: EXP REALTY, LLC


Protect your home and budget from life's surprises with an Assurant Home Warranty, backed by a partner that supports you through every step of homeownership. Explore Plans.
©2026 Century 21 Real Estate LLC. All rights reserved. CENTURY 21®, the CENTURY 21 Logo and C21® are service marks owned by Century 21 Real Estate LLC. Century 21 Real Estate LLC fully supports the principles of the Fair Housing Act and the Equal Opportunity Act. Each office is independently owned and operated. Listing information is deemed reliable but not guaranteed accurate.