
2575 Log Cabin Road, Maidens, VA 23102
Local realty services provided by:CENTURY 21 Nachman Realty
2575 Log Cabin Road,Maidens, VA 23102
$479,000
- 3 Beds
- 2 Baths
- 1,568 sq. ft.
- Single family
- Active
Listed by: christina taylor
Office: exp realty, llc.
MLS#:2622611
Source:RV
Price summary
- Price:$479,000
- Price per sq. ft.:$305.48
About this home
SELLER INCENTIVE! Seller is offering a concession toward buyer’s allowable closing costs with an acceptable offer. This incentive may be used toward closing costs, prepaid expenses, discount points, or potentially a mortgage rate buydown, subject to loan program, lender guidelines, and negotiated terms. Ask your agent for details.
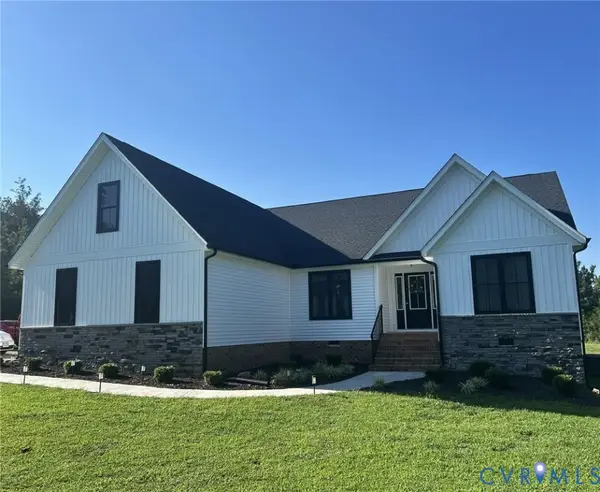
Discover modern transitional style and peaceful country living on nearly six acres in Goochland, approximately 20 minutes from Short Pump. This thoughtfully designed 3-bedroom, 2-bath ranch offers 1,568 SF of one-level living, an open-concept layout, and 9' ceilings throughout. The kitchen flows seamlessly into the dining and living areas, creating an inviting space for everyday living and entertaining.
The primary suite features a tray ceiling, walk-in closet, and beautifully designed modern bath with frameless glass shower, ceiling-mounted rain showerhead, handheld shower wand, built-in seating, transom window for natural light, and decorative accent tile. Two additional bedrooms and a full bath provide comfortable accommodations for family, guests, or a home office.
Surrounded by wooded acreage, this property offers the privacy and tranquility of country living while remaining convenient to Short Pump, I-64, shopping, dining, and Richmond....
Contact an agent
Home facts
- Year built:2018
- Subdivision & Development:Crossroads West
- Listing ID #:2622611
- Added:24 day(s) ago
- Updated:September 13, 2026 at 02:34 PM
Rooms and interior
- Bedrooms:3
- Total bathrooms:2
- Full bathrooms:2
- Rooms Total:7
- Flooring:Partially Carpeted, Vinyl
- Dining Description:Dining Area
- Bathrooms Description:Double Vanity
- Kitchen Description:Dishwasher, Electric Cooking, Ice Maker, Kitchen Island, Microwave, Oven, Refrigerator, Smooth Cooktop, Stove
- Bedroom Description:Main Level Primary
- Basement:Yes
- Basement Description:Crawl Space
- Living area:1,568 sq. ft.
Heating and cooling
- Cooling:Central Air
- Heating:Electric, Heat Pump
- Central air:Yes
Structure and exterior
- Year built:2018
- Building area:1,568 sq. ft.
- Lot area:5.95 Acres
- Lot Features:Cul-de-sac, Dead End, Wooded
- Architectural Style:Ranch
- Construction Materials:Concrete, Drywall, Vinyl Siding
- Levels:One
Schools
- High school:Goochland
- Middle school:Goochland
- Elementary school:Goochland
Utilities
- Water:Well
- Sewer:Septic Tank
Finances and disclosures
- Price:$479,000
- Price per sq. ft.:$305.48
- Tax amount:$2,151 (2026)
Features and amenities
- Appliances:Dishwasher, Dryer, Electric Cooking, Electric Water Heater, Ice Maker, Microwave, Oven, Refrigerator, Smooth Cooktop, Stove, Washer, Water Purifier
- Laundry features:Dryer, Dryer Hookup, Washer, Washer Hookup
- Amenities:Ceiling Fans, High Ceilings, Laminate Counters, Smoke Detectors, Tray Ceilings, Walk-In Closets
- Pool features:Concrete
Parking
- Parking description:Driveway, Unpaved, Unpaved Driveway
 The information being provided is for consumers' personal, non-commercial use and may not be used for any purpose other than to identify prospective properties for purchasing. All information provided is deemed reliable but is not guaranteed accurate.The multiple listing information is provided by Central Virginia Regional Multiple Listing Service, LLC from a copyrighted compilation of listings. The compilation of listings and each individual listing are © 2026 Central Virginia Regional Multiple Listing Service, LLC. All rights reserved.
New listings near 2575 Log Cabin Road
- Coming Soon
 $995,000Coming Soon4 beds 4 baths4,751 sq. ft.
1105 Elizabeth Lane, Maidens, VA 23102
MLS# 2622302Listed by: JOYNER FINE PROPERTIES - New
 $995,000Active6 beds 6 baths4,978 sq. ft.
1706 Bridgewater Bluff, Goochland, VA 23102
MLS# 2624529Listed by: MAISON REAL ESTATE BOUTIQUE - New
 $919,000Active3 beds 3 baths2,440 sq. ft.
2524 Bucknell Lane, Maidens, VA 23102
MLS# 2624548Listed by: KELLER WILLIAMS REALTY  $415,000Pending3 beds 2 baths1,953 sq. ft.
2392 Goodluck Road, Maidens, VA 23102
MLS# 2623936Listed by: BHG BASE CAMP- New
 $635,000Active4 beds 2 baths2,135 sq. ft.
2927 Poorhouse Road, Goochland, VA 23063
MLS# 2623898Listed by: ASSIST2SELL BUYERS AND SELLERS  $926,188Active4 beds 4 baths2,755 sq. ft.
2000 Village Rock Trail, Goochland, VA 23102
MLS# 2623291Listed by: LONG & FOSTER REALTORS $936,075Active6 beds 5 baths3,850 sq. ft.
1963 Hidden Way Lane, Goochland, VA 23102
MLS# 2623358Listed by: LONG & FOSTER REALTORS $953,365Active3 beds 3 baths3,228 sq. ft.
1978 Village Rock Lane, Goochland, VA 23102
MLS# 2623392Listed by: LONG & FOSTER REALTORS $289,500Active10.6 Acres
TBD Broad St Road, Maidens, VA 23102
MLS# 2621473Listed by: REAL BROKER LLC


Protect your home and budget from life's surprises with an Assurant Home Warranty, backed by a partner that supports you through every step of homeownership. Explore Plans.
©2026 Century 21 Real Estate LLC. All rights reserved. CENTURY 21®, the CENTURY 21 Logo and C21® are service marks owned by Century 21 Real Estate LLC. Century 21 Real Estate LLC fully supports the principles of the Fair Housing Act and the Equal Opportunity Act. Each office is independently owned and operated. Listing information is deemed reliable but not guaranteed accurate.