
1159 Goosewing Road, Manakin Sabot, VA 23103
Local realty services provided by:CENTURY 21 Nachman Realty
1159 Goosewing Road,Manakin Sabot, VA 23103
$200,000
- 2 Beds
- 1 Baths
- 784 sq. ft.
- Single family
- Active
Listed by: thomas mcintosh, clayton gits
Office: real broker llc.
MLS#:2625109
Source:RV
Price summary
- Price:$200,000
- Price per sq. ft.:$255.1
About this home
An exceptional Manakin Sabot property waiting for its next chapter!
Situated on over one acre of sprawling land in the heart of Goochland County, this parcel presents a wonderful opportunity to invest in a highly sought-after zip code. While there is currently a manufactured home occupying the site, the immense value and future potential lie within the expansive footprint and unbeatable location. Investors or buyers with a grand vision will appreciate the generous space to craft a lifestyle supporting a relaxed, rural pace without sacrificing modern accessibility. It provides the perfect balance of peaceful country living and everyday convenience. Putting you just a stone's throw from world-class fairways at Kinloch Golf Club and Hermitage Country Club this property is a gem for recreation. Equestrian enthusiasts will love having the historic Deep Run Hunt Club right in the neighborhood. When it is time to run errands or enjoy a night out, the premier shopping, dining, and entertainment venues at Short Pump Town Center are merely a short drive away. Commuting into downtown Richmond or heading across the state is an absolute breeze with quick access to I-64 and Route 288.
Come explore this incredible site and envision the endless possibilities for yourself today!...
Contact an agent
Home facts
- Year built:1980
- Subdivision & Development:None
- Listing ID #:2625109
- Added:1 day(s) ago
- Updated:September 18, 2026 at 02:46 PM
Rooms and interior
- Bedrooms:2
- Total bathrooms:1
- Full bathrooms:1
- Rooms Total:4
- Flooring:Partially Carpeted
- Kitchen Description:Electric Cooking, Oven, Refrigerator, Smooth Cooktop, Stove
- Bedroom Description:Main Level Primary
- Living area:784 sq. ft.
Heating and cooling
- Cooling:Wall Units, Window Units
- Heating:Electric, Space Heater
Structure and exterior
- Roof:Metal
- Year built:1980
- Building area:784 sq. ft.
- Lot area:1.29 Acres
- Lot Features:Buildable
- Architectural Style:Manufactured Home
- Construction Materials:Aluminum Siding, Metal Siding
- Exterior Features:Front Porch
- Levels:One
Schools
- High school:Goochland
- Middle school:Goochland
- Elementary school:Goochland
Utilities
- Water:Well
- Sewer:Septic Tank
Finances and disclosures
- Price:$200,000
- Price per sq. ft.:$255.1
- Tax amount:$647 (2026)
Features and amenities
- Appliances:Dryer, Electric Cooking, Electric Water Heater, Oven, Refrigerator, Smooth Cooktop, Stove, Washer, Washer/Dryer Stacked
- Laundry features:Dryer, Dryer Hookup, Stacked, Washer, Washer Hookup, Washer/Dryer Stacked
- Amenities:Ceiling Fans, Laminate Counters
Parking
- Parking description:Circular Driveway, Driveway, Off Street, Unpaved, Unpaved Driveway
 The information being provided is for consumers' personal, non-commercial use and may not be used for any purpose other than to identify prospective properties for purchasing. All information provided is deemed reliable but is not guaranteed accurate.The multiple listing information is provided by Central Virginia Regional Multiple Listing Service, LLC from a copyrighted compilation of listings. The compilation of listings and each individual listing are © 2026 Central Virginia Regional Multiple Listing Service, LLC. All rights reserved.
New listings near 1159 Goosewing Road
- Coming Soon
 $750,000Coming Soon5 beds 4 baths2,780 sq. ft.
422 Elm Creek Drive, Manakin Sabot, VA 23103
MLS# 2624963Listed by: THE RICK COX REALTY GROUP - Coming Soon
 $2,600,000Coming Soon4 beds 4 baths3,792 sq. ft.
1108 Shallow Rd, MANAKIN SABOT, VA 23103
MLS# VAGO2000446Listed by: CORCORAN MCENEARNEY 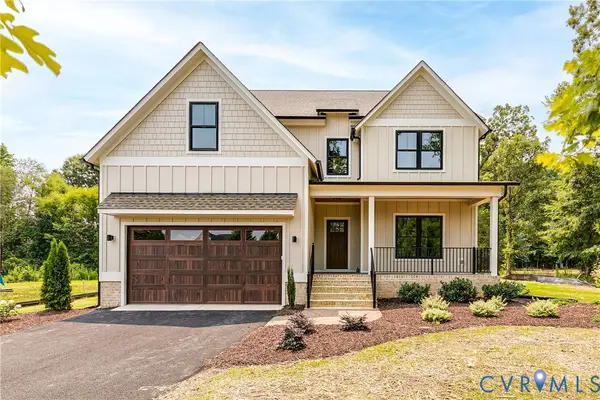 $949,999Pending5 beds 6 baths3,665 sq. ft.
339 Pond View Lane, Manakin Sabot, VA 23103
MLS# 2617530Listed by: OPTION 1 REALTY- Open Sat, 1 to 3pmNew
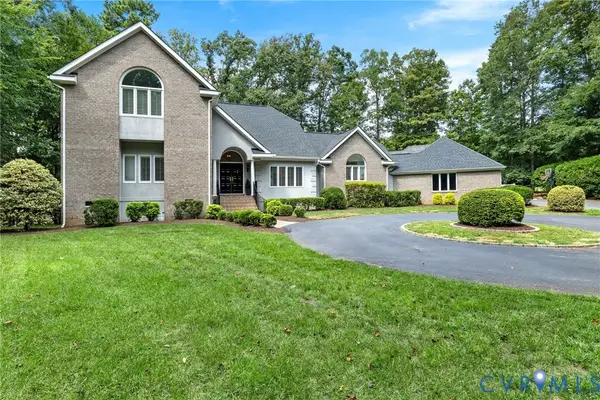 $1,790,000Active5 beds 4 baths5,514 sq. ft.
17 Quail Run Drive, Manakin Sabot, VA 23103
MLS# 2625229Listed by: LONG & FOSTER REALTORS - New
 $160,000Active1 Acres
1315 Millers Lane, Manakin Sabot, VA 23103
MLS# 2625086Listed by: LONG & FOSTER REALTORS - New
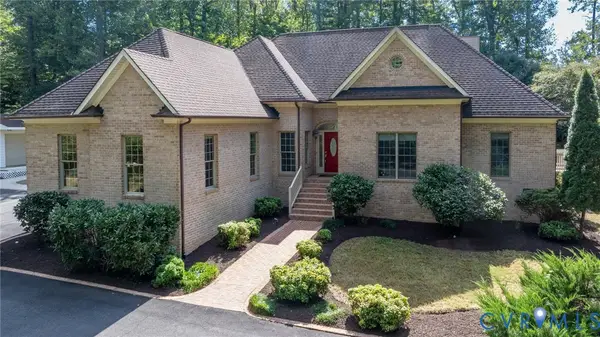 $799,950Active3 beds 3 baths2,315 sq. ft.
365 Hamlet Road, Manakin Sabot, VA 23103
MLS# 2624761Listed by: NEUMANN & DUNN REAL ESTATE - New
 $1,795,000Active5 beds 4 baths6,491 sq. ft.
9 Deer Run Road, Manakin Sabot, VA 23103
MLS# 2618513Listed by: JOYNER FINE PROPERTIES - New
 $40,000Active0.25 Acres
0 Hermitage Road, Manakin, VA 23103
MLS# 2624441Listed by: DOGWOOD REALTY GROUP LLC  $2,975,000Active5 beds 6 baths5,515 sq. ft.
1023 Boscobel Trace Bend, Manakin Sabot, VA 23103
MLS# 2622644Listed by: SHAHEEN RUTH MARTIN & FONVILLE


Protect your home and budget from life's surprises with an Assurant Home Warranty, backed by a partner that supports you through every step of homeownership. Explore Plans.
©2026 Century 21 Real Estate LLC. All rights reserved. CENTURY 21®, the CENTURY 21 Logo and C21® are service marks owned by Century 21 Real Estate LLC. Century 21 Real Estate LLC fully supports the principles of the Fair Housing Act and the Equal Opportunity Act. Each office is independently owned and operated. Listing information is deemed reliable but not guaranteed accurate.