
1685 Mellick Ridge Road, Manakin Sabot, VA 23103
Local realty services provided by:CENTURY 21 Realty @ Home
Listed by: bonnie agee
Office: long & foster realtors
MLS#:2625729
Source:RV
Price summary
- Price:$1,229,000
- Price per sq. ft.:$285.08
About this home
Private 4.4 acre estate in the heart of Manakin Sabot situated on 4.4 acres with over 4300 square feet of spacious living on 3 levels including a first floor primary suite, 4 bedrooms, 4.5 baths, an exceptional two-level detached garage and plenty of outdoor space for entertaining! Minutes to Hermitage CC, Richmond CC, Kinloch, Deep Run Hunt Club, Interstates 288/64/295, and Short Pump. Come home each day to a quiet, peaceful, country setting with nature all around you. It features 9"ceilings throughout, custom moldings, and light-filled rooms. From the welcoming covered porch, step into an open 2-story foyer flanked on each side by formal living and dining rooms with custom moldings and millwork. The cozy family room with a gas fireplace is open to the kitchen and morning room, all of which overlook the stamped concrete patio, firepit, and wooded backyard. The light- filled first floor primary suite with a walk-in closet and 5 piece spa-like bath is spacious in size with a palladium window overlooking the backyard. The first floor laundry room with multiple built-in cabinets, counter space for folding, a sink and storage closet will not disappoint you. A powder room with a pedestal sink is privately located in the hallway leading to the attached 2-car garage. The second floor offers 3 generous bedrooms, 2 of which have En-suite baths. Two additional rooms for a possible playroom, office, work-out room or hobby room have endless possibilities. The hall bath has tub/shower combination, cereamic tile floor, and linen closet. Walk up to the third floor and you will find a large media/theater/rec room with built-in cabinets and a door to walk-in attic storage. The detached garage is on a separate 200AMP meter and has 2 levels. The garage level has electric baseboard heat, a 22' wide door with automatic opener, a separate pedestrian door, storage closet, and stairs to the upper level which is heated/cooled. Peaceful Country Living! A rare opportunity!...
Contact an agent
Home facts
- Year built:2002
- Subdivision & Development:Dover Run
- Listing ID #:2625729
- Added:2 day(s) ago
- Updated:October 02, 2026 at 02:48 PM
Rooms and interior
- Bedrooms:4
- Total bathrooms:5
- Full bathrooms:4
- Half bathrooms:1
- Rooms Total:14
- Flooring:Ceramic Tile, Partially Carpeted, Wood
- Dining Description:Breakfast Area, Separate/Formal Dining Room
- Bathrooms Description:Double Vanity, Jetted Tub
- Kitchen Description:Built-In Oven, Dishwasher, Disposal, Electric Cooking, Exhaust Fan, Ice Maker, Kitchen Island, Microwave, Pantry, Range, Range Hood, Refrigerator, Smooth Cooktop
- Bedroom Description:Main Level Primary
- Basement:Yes
- Basement Description:Crawl Space
- Living area:4,311 sq. ft.
Heating and cooling
- Cooling:Central Air, Zoned
- Heating:Electric, Heat Pump, Propane, Zoned
- Central air:Yes
Structure and exterior
- Year built:2002
- Building area:4,311 sq. ft.
- Lot area:4.42 Acres
- Lot Features:Landscaped, Wooded
- Architectural Style:Colonial, Two Story
- Construction Materials:Block, Brick Veneer, Drywall, Frame
- Exterior Features:Front Porch, Patio
- Levels:Three Or More, Two Story
Schools
- High school:Goochland
- Middle school:Goochland
- Elementary school:Randolph
Utilities
- Water:Well
- Sewer:Septic Tank
Finances and disclosures
- Price:$1,229,000
- Price per sq. ft.:$285.08
- Tax amount:$5,338 (2026)
Features and amenities
- Appliances:Built-In Oven, Cooktop, Dishwasher, Disposal, Dryer, Electric Cooking, Electric Water Heater, Exhaust Fan, Generator, Ice Maker, Microwave, Range, Range Hood, Refrigerator, Smooth Cooktop, Washer
- Laundry features:Dryer, Dryer Hookup, Washer, Washer Hookup
- Amenities:Bay Windows, Ceiling Fans, French Doors/Atrium Doors, Granite Counters, High Ceilings, High Speed Internet, Recessed Lighting, Security System
Parking
- Parking description:Attached, Circular Driveway, Detached, Driveway, Garage, Off Street, Paved, Paved Driveway
- Garage:Yes
- Garage spaces:4
 The information being provided is for consumers' personal, non-commercial use and may not be used for any purpose other than to identify prospective properties for purchasing. All information provided is deemed reliable but is not guaranteed accurate.The multiple listing information is provided by Central Virginia Regional Multiple Listing Service, LLC from a copyrighted compilation of listings. The compilation of listings and each individual listing are © 2026 Central Virginia Regional Multiple Listing Service, LLC. All rights reserved.
New listings near 1685 Mellick Ridge Road
- Coming Soon
 $5,750,000Coming Soon6 beds 9 baths9,566 sq. ft.
565 Ice Pond Cove, Goochland, VA 23103
MLS# 2626662Listed by: LONG & FOSTER REALTORS - New
 $765,000Active3 beds 3 baths2,684 sq. ft.
12303 Beech Hall Circle, Manakin Sabot, VA 23103
MLS# 2625933Listed by: JOYNER FINE PROPERTIES - Open Sat, 1 to 3pmNew
 $799,000Active3 beds 3 baths3,255 sq. ft.
15750 Mosaic Creek Boulevard, Henrico, VA 23238
MLS# 2626852Listed by: MAISON REAL ESTATE BOUTIQUE - New
 $649,950Active0.97 Acres
923 Kinloch Point Lane, Manakin Sabot, VA 23103
MLS# 2626565Listed by: RE/MAX COMMONWEALTH - New
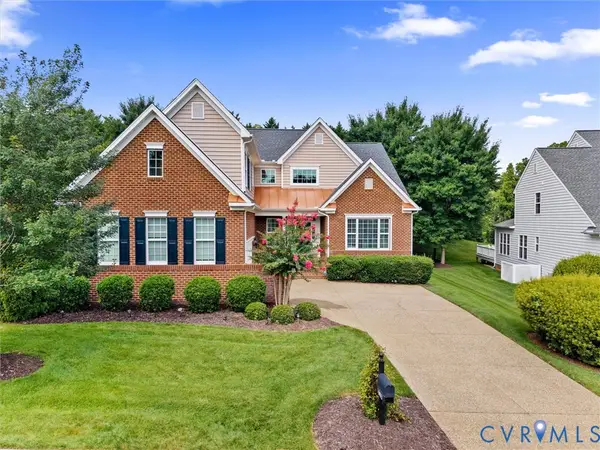 $699,950Active4 beds 3 baths3,659 sq. ft.
1663 Centerville Parke Lane, Manakin Sabot, VA 23103
MLS# 2626049Listed by: SHAHEEN RUTH MARTIN & FONVILLE - New
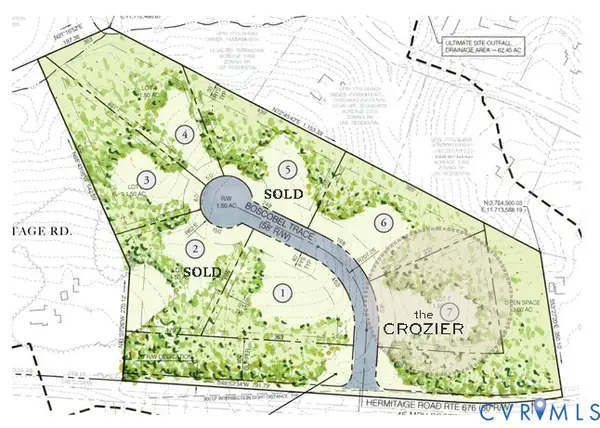 $415,000Active1.5 Acres
1028 Boscobel Trace Bend, Manakin Sabot, VA 23103
MLS# 2625957Listed by: SHAHEEN RUTH MARTIN & FONVILLE - New
 $396,550Active1.5 Acres
1025 Boscobel Trace Bend, Manakin Sabot, VA 23103
MLS# 2625960Listed by: SHAHEEN RUTH MARTIN & FONVILLE - New
 $1,695,000Active4 beds 4 baths4,784 sq. ft.
628 Cedar Run Road, Manakin Sabot, VA 23103
MLS# 2625983Listed by: THE STEELE GROUP - New
 $859,900Active5 beds 5 baths4,408 sq. ft.
324 Willway Drive, Manakin Sabot, VA 23103
MLS# 2625677Listed by: JOYNER FINE PROPERTIES


Protect your home and budget from life's surprises with an Assurant Home Warranty, backed by a partner that supports you through every step of homeownership. Explore Plans.
©2026 Century 21 Real Estate LLC. All rights reserved. CENTURY 21®, the CENTURY 21 Logo and C21® are service marks owned by Century 21 Real Estate LLC. Century 21 Real Estate LLC fully supports the principles of the Fair Housing Act and the Equal Opportunity Act. Each office is independently owned and operated. Listing information is deemed reliable but not guaranteed accurate.