
565 Ice Pond Cove, Manakin Sabot, VA 23103
Local realty services provided by:CENTURY 21 Nachman Realty
565 Ice Pond Cove,Goochland, VA 23103
$5,750,000
- 6 Beds
- 9 Baths
- 9,566 sq. ft.
- Single family
- Coming Soon
Listed by: paul collins
Office: long & foster realtors
MLS#:2626662
Source:RV
Price summary
- Price:$5,750,000
- Price per sq. ft.:$601.09
- Monthly HOA dues:$150
About this home
More than 8,500 square feet of uncompromising luxury, this extraordinary custom estate was conceived with remarkable vision. The experience begins when you approach through beautifully manicured grounds. Step inside for soaring spaces, gracious proportions, exceptional architectural details to be lived in beautifully. At its heart is a professional kitchen appointed with Hestan appliances, an expansive island and adjoining breakfast area. Dedicated grilling station, substantial butler’s pantry, wet bar and wine refrigeration. A private home office with separate entrance and drop zone bring equal attention to the practical side of life. The gracious foyer and formal dining room set the stage for drama while the expansive great room with fireplace, custom built-ins and direct access to the full rear screened porch. Built-in heaters overlooking the grounds. Two complete bedroom suites on the main level, with separate entrance, provide exceptional flexibility. Upstairs, the more than 1,000 square-foot primary suite with soaring ceilings, clerestory windows and a fireplace create an atmosphere that feels more like a five-star hotel The spa-inspired bath continues with an extraordinary shower room, soaking tub and two dedicated dressing rooms designed to keep a wardrobe organized. Three additional bedroom suites complete the second level, each with soaring ceilings, private en-suite bath and storage. Above, the third floor offers an ideal teenage retreat and walk in attic. And then there is the lower level. Designed for entertaining, it is essentially a private club. A second full kitchen features a dedicated champagne sink, while an Italian-inspired wine cellar. A billiards space, fireplace, bandstand and private theatre create. From here, the home flows effortlessly to its resort-caliber outdoor living. The heated pool and waterfall form the centerpiece, surrounded by an outdoor kitchen, fire pit and multiple televisions an extraordinary setting. A three-plus-car garage completes the lower level. You're HOME!...
Contact an agent
Home facts
- Year built:2020
- Subdivision & Development:Meadows At Manakin
- Listing ID #:2626662
- Updated:October 01, 2026 at 11:04 PM
Rooms and interior
- Bedrooms:6
- Total bathrooms:9
- Full bathrooms:7
- Half bathrooms:2
- Rooms Total:12
- Flooring:Partially Carpeted, Wood
- Dining Description:Breakfast Area, Dining Area, Separate/Formal Dining Room
- Kitchen Description:Built-In Oven, Dishwasher, Disposal, Freezer, Gas Cooking, Ice Maker, Kitchen Island, Microwave, Range Hood, Refrigerator, Smooth Cooktop, Wine Cooler
- Bedroom Description:Main Level Primary
- Basement:Yes
- Basement Description:Walk-Out Access
- Living area:9,566 sq. ft.
Heating and cooling
- Cooling:Central Air, Zoned
- Heating:Forced Air, Heat Pump, Natural Gas, Zoned
- Central air:Yes
Structure and exterior
- Roof:Metal
- Year built:2020
- Building area:9,566 sq. ft.
- Lot area:5.87 Acres
- Lot Features:Landscaped
- Architectural Style:Craftsman, Farmhouse
- Construction Materials:Drywall, Frame
- Exterior Features:Front Porch, Gas Grill, Hot Tub/Spa, Porch, Rear Porch
- Levels:Three Or More
Schools
- High school:Goochland
- Middle school:Goochland
- Elementary school:Goochland
Utilities
- Water:Public
- Sewer:Septic Tank
Finances and disclosures
- Price:$5,750,000
- Price per sq. ft.:$601.09
- Tax amount:$21,187 (2026)
Features and amenities
- Appliances:Built-In Oven, Dishwasher, Disposal, Dryer, Freezer, Gas Cooking, Gas Water Heater, Generator, Ice Maker, Instant Hot Water, Microwave, Range Hood, Refrigerator, Smooth Cooktop, Washer, Water Purifier, Wine Cooler
- Laundry features:Dryer, Washer
- Amenities:Beamed Ceilings, Butler's Pantry, Cathedral Ceilings, French Doors/Atrium Doors, Granite Counters, High Ceilings, Security System, Smoke Detectors, Wet Bar
- Pool features:Gunite, Heated, In Ground, Pool Cover
Parking
- Parking description:Attached, Circular Driveway, Driveway, Garage, Garage Faces Rear, Off Street, Paved, Paved Driveway
- Garage:Yes
- Garage spaces:3
 The information being provided is for consumers' personal, non-commercial use and may not be used for any purpose other than to identify prospective properties for purchasing. All information provided is deemed reliable but is not guaranteed accurate.The multiple listing information is provided by Central Virginia Regional Multiple Listing Service, LLC from a copyrighted compilation of listings. The compilation of listings and each individual listing are © 2026 Central Virginia Regional Multiple Listing Service, LLC. All rights reserved.
New listings near 565 Ice Pond Cove
- New
 $765,000Active3 beds 3 baths2,684 sq. ft.
12303 Beech Hall Circle, Manakin Sabot, VA 23103
MLS# 2625933Listed by: JOYNER FINE PROPERTIES - Open Sat, 1 to 3pmNew
 $799,000Active3 beds 3 baths3,255 sq. ft.
15750 Mosaic Creek Boulevard, Henrico, VA 23238
MLS# 2626852Listed by: MAISON REAL ESTATE BOUTIQUE - New
 $649,950Active0.97 Acres
923 Kinloch Point Lane, Manakin Sabot, VA 23103
MLS# 2626565Listed by: RE/MAX COMMONWEALTH - New
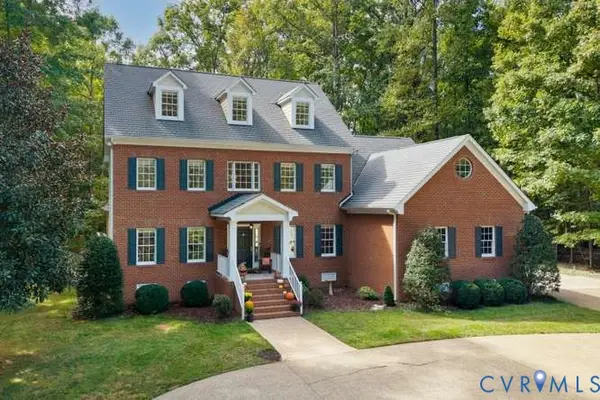 $1,229,000Active4 beds 5 baths4,311 sq. ft.
1685 Mellick Ridge Road, Manakin Sabot, VA 23103
MLS# 2625729Listed by: LONG & FOSTER REALTORS - New
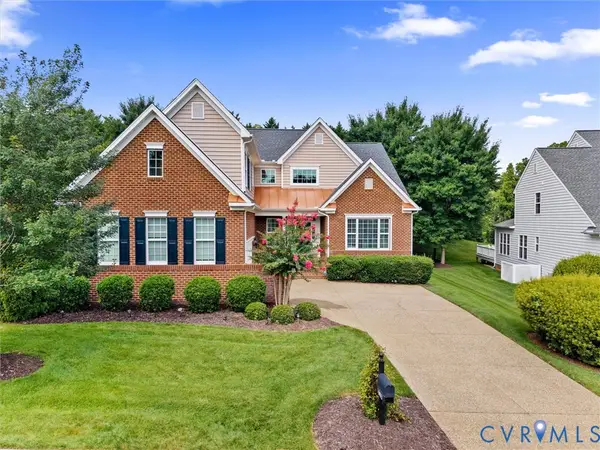 $699,950Active4 beds 3 baths3,659 sq. ft.
1663 Centerville Parke Lane, Manakin Sabot, VA 23103
MLS# 2626049Listed by: SHAHEEN RUTH MARTIN & FONVILLE - New
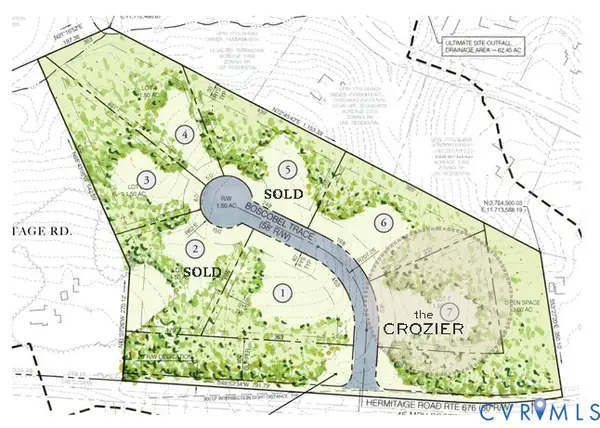 $415,000Active1.5 Acres
1028 Boscobel Trace Bend, Manakin Sabot, VA 23103
MLS# 2625957Listed by: SHAHEEN RUTH MARTIN & FONVILLE - New
 $396,550Active1.5 Acres
1025 Boscobel Trace Bend, Manakin Sabot, VA 23103
MLS# 2625960Listed by: SHAHEEN RUTH MARTIN & FONVILLE - New
 $1,695,000Active4 beds 4 baths4,784 sq. ft.
628 Cedar Run Road, Manakin Sabot, VA 23103
MLS# 2625983Listed by: THE STEELE GROUP - New
 $859,900Active5 beds 5 baths4,408 sq. ft.
324 Willway Drive, Manakin Sabot, VA 23103
MLS# 2625677Listed by: JOYNER FINE PROPERTIES


Protect your home and budget from life's surprises with an Assurant Home Warranty, backed by a partner that supports you through every step of homeownership. Explore Plans.
©2026 Century 21 Real Estate LLC. All rights reserved. CENTURY 21®, the CENTURY 21 Logo and C21® are service marks owned by Century 21 Real Estate LLC. Century 21 Real Estate LLC fully supports the principles of the Fair Housing Act and the Equal Opportunity Act. Each office is independently owned and operated. Listing information is deemed reliable but not guaranteed accurate.