146 Scott Dr, Manassas Park, VA 20111
Local realty services provided by:CENTURY 21 Charles Smith Agency, Inc.
146 Scott Dr,Manassas Park, VA 20111
$475,000
- 3 Beds
- 2 Baths
- 1,521 sq. ft.
- Single family
- Pending
Listed by: ytxaropena c valdez
Office: fairfax realty select
MLS#:VAMP2004060
Source:BRIGHTMLS
Price summary
- Price:$475,000
- Price per sq. ft.:$312.29
About this home
GREAT PRICE IMPROVEMENT – INCREDIBLE VALUE!
Don't miss this exceptional opportunity to own a beautifully renovated home in the heart of Manassas Park! Completely remodeled from top to bottom in 2025, this move-in-ready residence combines modern finishes, comfort, and an unbeatable location.
This stunning home offers 3 spacious bedrooms, 2 fully updated bathrooms, and approximately 1,521 square feet of thoughtfully designed living space. The beautifully renovated kitchen features stylish cabinetry, quality countertops, and contemporary finishes, making it the perfect space for cooking, entertaining, and everyday living.
Every detail of this home has been carefully updated, providing peace of mind and a fresh, modern feel throughout. Enjoy the spacious, fully fenced backyard—ideal for family gatherings, pets, gardening, or simply relaxing outdoors.
Conveniently located in one of Manassas Park's most desirable neighborhoods, you'll appreciate easy access to shopping, dining, parks, schools, commuter routes, and public transportation, making daily life both comfortable and convenient.
Whether you're a first-time homebuyer, looking to downsize, or searching for your next investment, this beautifully renovated property is ready to welcome its new owners. This is truly a place you'll be proud to call home.
Schedule your private showing today! Please text the listing agent for additional information and showing instructions. This exceptional home won't last long!...
Contact an agent
Home facts
- Year built:1955
- Subdivision & Development:MANASSAS PARK
- Listing ID #:VAMP2004060
- Added:63 day(s) ago
- Updated:September 12, 2026 at 08:11 AM
Rooms and interior
- Bedrooms:3
- Total bathrooms:2
- Full bathrooms:2
- Dining Description:Combination Kitchen/Dining
- Kitchen Description:Built-In Microwave, Disposal, Recessed Lighting, Refrigerator, Stainless Steel Appliances, Stove
- Bedroom Description:Additional Bedroom
- Living area:1,521 sq. ft.
Heating and cooling
- Cooling:Central A/C
- Heating:Central, Electric, Forced Air
Structure and exterior
- Roof:Shingle
- Year built:1955
- Building area:1,521 sq. ft.
- Lot area:0.18 Acres
- Architectural Style:Cape Cod
- Construction Materials:Combination, Vinyl Siding
- Foundation Description:Concrete Perimeter, Permanent
- Levels:2 Stories
Utilities
- Water:Public
- Sewer:Public Sewer
Finances and disclosures
- Price:$475,000
- Price per sq. ft.:$312.29
- Tax amount:$5,812 (2025)
Features and amenities
- Amenities:Recessed Lighting
Parking
- Parking description:Off Street
New listings near 146 Scott Dr
- Coming Soon
 $619,000Coming Soon3 beds 3 baths2,249 sq. ft.
9008 Rugby Rd, MANASSAS PARK, VA 20111
MLS# VAPW2130102Listed by: SAMSON PROPERTIES - Coming Soon
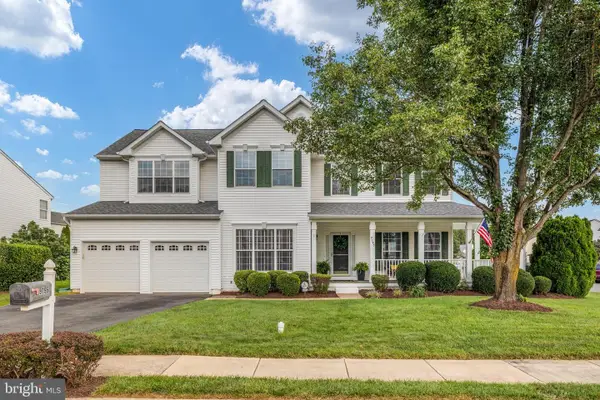 $789,000Coming Soon6 beds 4 baths4,248 sq. ft.
9195 Matthew Dr, MANASSAS PARK, VA 20111
MLS# VAMP2004234Listed by: RE/MAX GATEWAY - Open Sat, 1 to 3pmNew
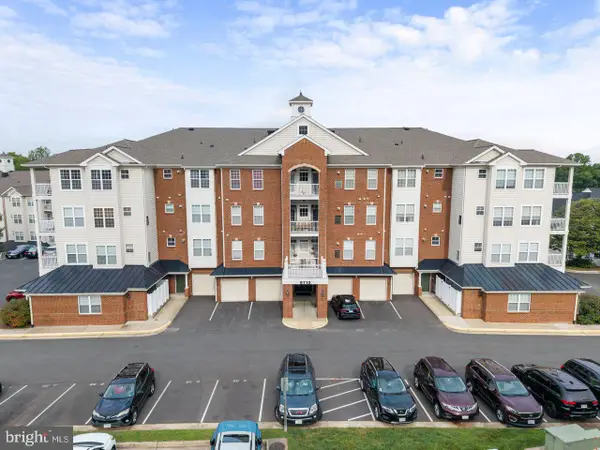 $319,900Active2 beds 2 baths1,420 sq. ft.
9712 Handerson Pl #406, MANASSAS PARK, VA 20111
MLS# VAMP2004266Listed by: COLDWELL BANKER ELITE - New

 $514,900Active3 beds 2 baths1,662 sq. ft.
197 Cabbel Dr, MANASSAS PARK, VA 20111
MLS# VAMP2004260Listed by: CENTURY 21 NEW MILLENNIUM - New
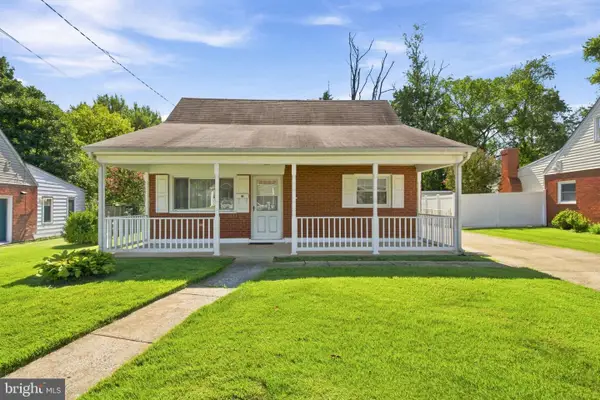 $465,000Active4 beds 2 baths1,560 sq. ft.
179 Colburn Dr, MANASSAS PARK, VA 20111
MLS# VAMP2004256Listed by: EXP REALTY, LLC  $549,999Pending3 beds 4 baths2,480 sq. ft.
9022 Christina Pl, MANASSAS PARK, VA 20111
MLS# VAMP2004242Listed by: COLDWELL BANKER REALTY $634,900Active5 beds 4 baths2,187 sq. ft.
157 Manassas Dr, MANASSAS PARK, VA 20111
MLS# VAMP2003998Listed by: REAL BROKER, LLC- Open Sat, 11am to 1pm
 $399,900Active3 beds 3 baths1,292 sq. ft.
8639 Sumter Ct, MANASSAS PARK, VA 20111
MLS# VAMP2004218Listed by: EXP REALTY, LLC 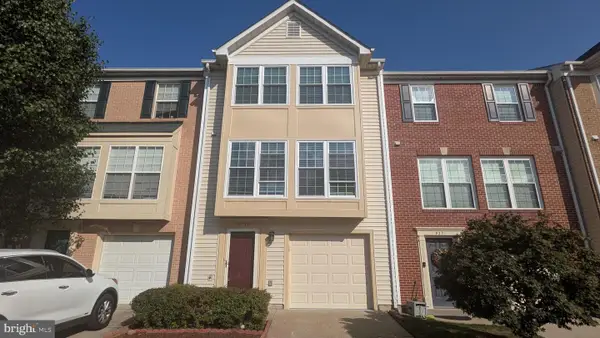 $494,000Active3 beds 3 baths1,814 sq. ft.
9233 Jessica Dr, MANASSAS PARK, VA 20111
MLS# VAMP2004232Listed by: UNION REALTY OF VIRGINIA, INC. $345,000Active3 beds 3 baths1,206 sq. ft.
9528 Walker Way, MANASSAS PARK, VA 20111
MLS# VAMP2004230Listed by: SAMSON PROPERTIES


Protect your home and budget from life's surprises with an Assurant Home Warranty, backed by a partner that supports you through every step of homeownership. Explore Plans.
©2026 Century 21 Real Estate LLC. All rights reserved. CENTURY 21®, the CENTURY 21 Logo and C21® are service marks owned by Century 21 Real Estate LLC. Century 21 Real Estate LLC fully supports the principles of the Fair Housing Act and the Equal Opportunity Act. Each office is independently owned and operated. Listing information is deemed reliable but not guaranteed accurate.