
10376 Sorrell Dr, Manassas, VA 20110
Local realty services provided by:CENTURY 21 Norris - Valley Forge
Listed by: carolyn young, ruth jacobsen
Office: samson properties
MLS#:VAPW2131140
Source:BRIGHTMLS
Price summary
- Price:$674,000
- Price per sq. ft.:$266.83
About this home
Classic colonial charm meets beautifully updated living in this 4-bedroom, 2.5-bath Manassas home with no HOA. A brand-new roof tops an impressive list of improvements, including new windows, a new water heater, new hardwood flooring, fresh paint, and stainless steel appliances replaced within the past three years. Two fully renovated upstairs baths add fresh style to a home with inviting interiors and generous outdoor spaces.
A welcoming covered front porch sets the tone. Inside, natural light fills the main level, highlighting rich hardwood floors and classic crown molding. The formal living room flows into a dining room framed by chair rail and a sunny bay window—an inviting setting for everything from quiet dinners to holiday celebrations.
At the heart of the home, the kitchen pairs maple cabinetry with black granite countertops, a tile backsplash, and stainless steel appliances. A tray ceiling with recessed lighting adds architectural interest, while pendant lights illuminate the granite island. The adjoining breakfast area features a spacious, light-filled nook, perfect for lingering over morning coffee. Nearby, a striking painted brick fireplace anchors the family room, where French doors open to the elevated deck for easy indoor-outdoor entertaining.
Upstairs, the primary suite offers a restful retreat with crown molding, a ceiling fan, and a beautifully renovated bath featuring a new glass-enclosed walk-in shower, marble-look tile, a mosaic niche, and a sintered stone vanity. Three additional bedrooms share an equally stylish renovated hall bath with floor-to-ceiling marble-look tile and modern fixtures.
The finished walk-out lower level expands the living space with luxury vinyl plank flooring and flexibility for movie nights, hobbies, or a comfortable gathering spot. French doors lead to a private patio, while a separate laundry room provides generous storage and workspace.
Outdoors, the elevated deck overlooks an expansive backyard with mature trees and fencing, offering room to garden, play, or simply enjoy the setting. A large shed with double doors and an attached two-car garage provide abundant storage for vehicles, tools, and outdoor equipment.
With substantial recent improvements, thoughtfully renovated spaces, and the freedom of no HOA, this home brings lasting appeal to everyday living....
Contact an agent
Home facts
- Year built:1988
- Subdivision & Development:JACKSON MANOR
- Listing ID #:VAPW2131140
- Updated:October 31, 2026 at 05:34 AM
Rooms and interior
- Bedrooms:4
- Total bathrooms:3
- Full bathrooms:2
- Half bathrooms:1
- Flooring:Ceramic Tile, Hardwood, Luxury Vinyl Plank
- Dining Description:Dining Room, Formal/Separate Dining Room
- Bathrooms Description:Bathroom 2, Half Bath, Primary Bath(s), Primary Bathroom
- Kitchen Description:Built-In Microwave, Carpet, Crown Moldings, Dishwasher, Kitchen - Eat-In, Kitchen - Gourmet, Kitchen - Island, Pantry, Refrigerator, Stainless Steel Appliances, Stove, Upgraded Countertops
- Bedroom Description:Carpet, Primary Bedroom, Walk In Closet(s)
- Basement:Yes
- Basement Description:Full, Heated, Interior Access, Partially Finished, Walkout Level
- Living area:2,526 sq. ft.
Heating and cooling
- Cooling:Ceiling Fan(s), Central A/C
- Heating:Forced Air, Natural Gas
Structure and exterior
- Roof:Architectural Shingle
- Year built:1988
- Building area:2,526 sq. ft.
- Lot area:0.37 Acres
- Lot Features:Backs to Trees, Landscaping, Rear Yard, SideYard(s), Suburban
- Architectural Style:Colonial
- Construction Materials:Brick, Combination, Vinyl Siding
- Exterior Features:Deck(s), Exterior Lighting, Porch(es), Sidewalks
- Foundation Description:Permanent
- Levels:3 Story
Schools
- High school:BRENTSVILLE DISTRICT
- Middle school:PARKSIDE
- Elementary school:BENNETT
Utilities
- Water:Public
- Sewer:Public Sewer
Finances and disclosures
- Price:$674,000
- Price per sq. ft.:$266.83
- Tax amount:$4,835 (2026)
Features and amenities
- Laundry features:Dryer - Front Loading, Has Laundry, Laundry, Washer - Front Loading
- Amenities:Carpet, Ceiling Fan(s), Chair Railings, Crown Moldings, Window Treatments
Parking
- Parking description:Attached Garage, Garage - Front Entry, Garage Door Opener, Inside Access
- Garage:Yes
- Garage spaces:2
New listings near 10376 Sorrell Dr
- Coming Soon
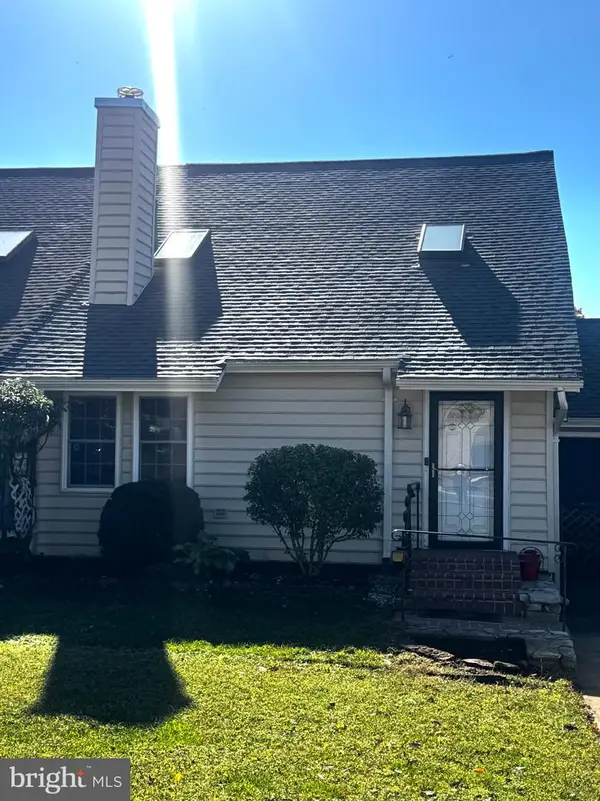 $385,000Coming Soon2 beds 2 baths1,368 sq. ft.
9219 Prince William St, MANASSAS, VA 20110
MLS# VAMN2012128Listed by: REAL BROKER, LLC - Coming Soon
 $409,900Coming Soon3 beds 3 baths1,364 sq. ft.
9017 Miles Pl, MANASSAS, VA 20110
MLS# VAMN2011752Listed by: SAMSON PROPERTIES - Coming Soon
 $379,834Coming Soon3 beds 2 baths1,170 sq. ft.
9770 Bragg Ln, MANASSAS, VA 20110
MLS# VAMN2012188Listed by: SAMSON PROPERTIES - Coming Soon
 $595,000Coming Soon4 beds 3 baths2,009 sq. ft.
9410 Waterford Dr, MANASSAS, VA 20110
MLS# VAMN2012180Listed by: EXP REALTY, LLC - Coming Soon
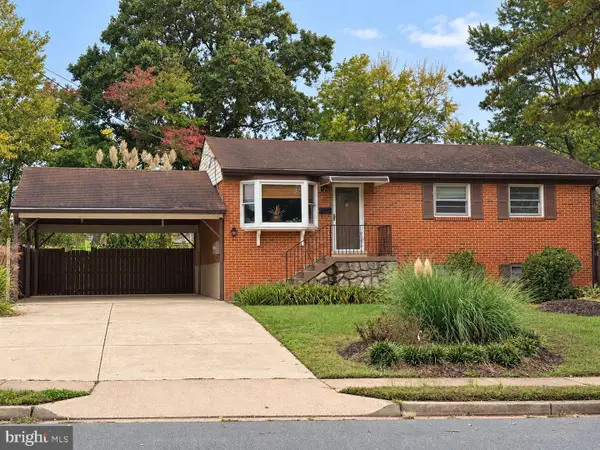 $540,000Coming Soon3 beds 2 baths1,354 sq. ft.
9312 Victoria St, MANASSAS, VA 20110
MLS# VAPW2132382Listed by: EXP REALTY, LLC - New
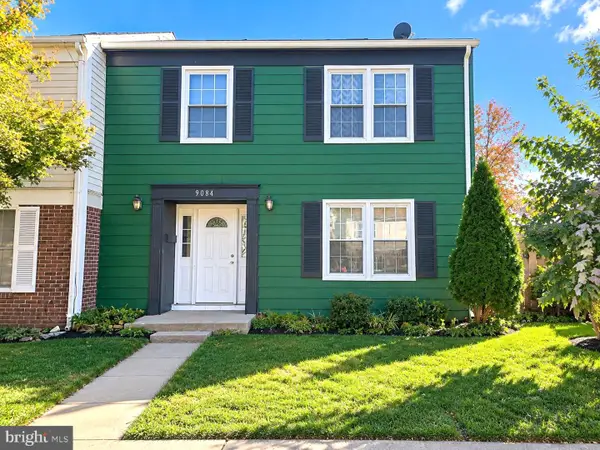 $425,000Active4 beds 3 baths1,488 sq. ft.
9084 Bonham Cir, MANASSAS, VA 20110
MLS# VAMN2012214Listed by: OASYS REALTY - Open Sun, 1 to 3pmNew
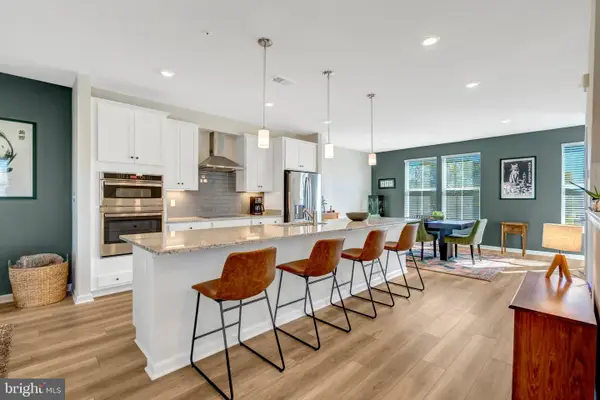 $519,990Active3 beds 3 baths2,501 sq. ft.
9683 Swallowtail Ln, MANASSAS, VA 20110
MLS# VAMN2012168Listed by: KELLER WILLIAMS REALTY/LEE BEAVER & ASSOC. - New
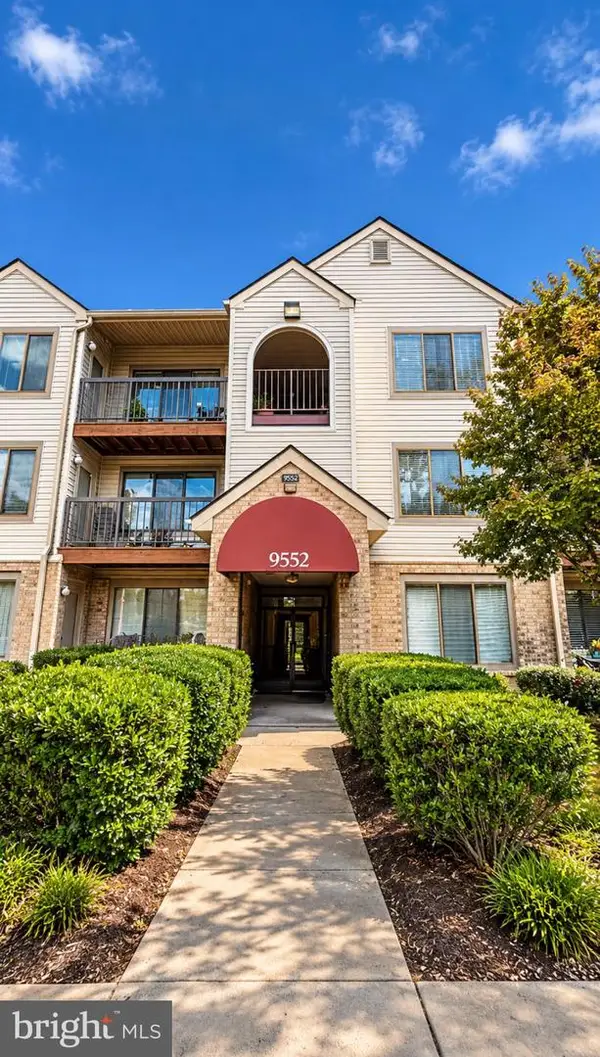 $285,000Active2 beds 2 baths1,070 sq. ft.
9552 Cannoneer Ct #204, MANASSAS, VA 20110
MLS# VAMN2012200Listed by: ARGENT REALTY,LLC - New
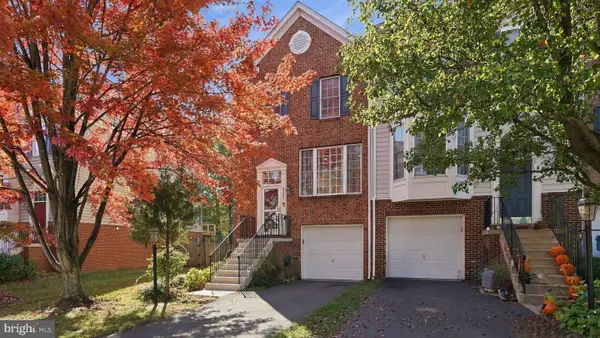 $550,000Active3 beds 4 baths2,246 sq. ft.
9729 Cheshire Ridge Cir, MANASSAS, VA 20110
MLS# VAPW2133322Listed by: NEXTHOME ADVANTAGE


Protect your home and budget from life's surprises with an Assurant Home Warranty, backed by a partner that supports you through every step of homeownership. Explore Plans.
©2026 Century 21 Real Estate LLC. All rights reserved. CENTURY 21®, the CENTURY 21 Logo and C21® are service marks owned by Century 21 Real Estate LLC. Century 21 Real Estate LLC fully supports the principles of the Fair Housing Act and the Equal Opportunity Act. Each office is independently owned and operated. Listing information is deemed reliable but not guaranteed accurate.