
10400 Labrador Loop, Manassas, VA 20112
Local realty services provided by:CENTURY 21 Harbor Realty
Upcoming open houses
- Fri, Sep 1805:00 pm - 07:00 pm
- Sat, Sep 1901:00 pm - 03:00 pm
- Sun, Sep 2001:00 pm - 03:00 pm
Listed by: steven scott wohl
Office: exp realty llc.
MLS#:VAPW2114928
Source:BRIGHTMLS
Price summary
- Price:$699,999
- Price per sq. ft.:$205.82
- Monthly HOA dues:$28.83
About this home
*Open Houses: 5-7 PM Friday, September 18 | 1-3 PM Saturday, September 19 | 1-3 PM Sunday, September 20.*
Welcome to 10400 Labrador Loop, a spacious five-bedroom home situated
on a desirable corner lot and designed to comfortably accommodate
family, guests, and multigenerational living. With 3.5 bathrooms and
generously sized living spaces throughout, this home offers the
flexibility and room to grow that today’s buyers are looking for.
The main level features an inviting layout with plenty of space for
everyday living and entertaining, while the oversized primary suite
provides a private retreat with the extra space and comfort you’ve
been hoping for. The additional bedrooms offer versatility for family,
guests, a home office, or hobbies.
Convenience is built right into the home with two sets of washers and
dryers. A full-size laundry setup is located on the bedroom level for
everyday household convenience, while a second set is located in the
finished walkout basement, making laundry especially convenient for
the in-law suite.
One of the home’s standout features is the fully finished walkout
basement, thoughtfully laid out as an in-law suite. This private
lower-level space includes a bedroom, full bathroom, living room,
kitchenette, and its own washer and dryer, creating an ideal setup for
extended family, overnight guests, or anyone seeking additional living
space and privacy. The walkout design brings in natural light and
provides convenient access to the outdoors.
Major updates have already been taken care of, including a new roof
and new water heater in 2026, along with a young HVAC system. These
important improvements provide added peace of mind and allow the next
owner to focus on enjoying the home rather than worrying about major
capital items.
With five bedrooms, 3.5 bathrooms, an oversized primary suite, a
private in-law suite, two laundry areas, a corner-lot location, and
significant recent updates, 10400 Labrador Loop offers an exceptional
combination of space, flexibility, and functionality. Whether you're
looking for room for a growing family, multigenerational living, or
simply the space to spread out, this home is ready to welcome its next
chapter....
Contact an agent
Home facts
- Year built:1989
- Subdivision & Development:HIDDEN SPRING
- Listing ID #:VAPW2114928
- Added:1 day(s) ago
- Updated:September 18, 2026 at 10:43 AM
Rooms and interior
- Bedrooms:5
- Total bathrooms:4
- Full bathrooms:3
- Half bathrooms:1
- Dining Description:Dining Room
- Bathrooms Description:Full Bath, Half Bath, Primary Bathroom
- Kitchen Description:Built-In Microwave, Dishwasher, Icemaker, Refrigerator, Stove
- Bedroom Description:Primary Bedroom
- Basement:Yes
- Basement Description:Fully Finished
- Living area:3,401 sq. ft.
Heating and cooling
- Cooling:Central A/C
- Heating:Electric, Heat Pump(s)
Structure and exterior
- Year built:1989
- Building area:3,401 sq. ft.
- Lot area:0.22 Acres
- Architectural Style:Colonial
- Construction Materials:Vinyl Siding
- Levels:3 Story
Schools
- High school:OSBOURN
- Middle school:PARKSIDE
- Elementary school:BENNETT
Utilities
- Water:Public
- Sewer:Public Sewer
Finances and disclosures
- Price:$699,999
- Price per sq. ft.:$205.82
- Tax amount:$5,771 (2025)
Features and amenities
- Laundry features:Dryer, Laundry, Washer
Parking
- Parking description:Attached Garage, Concrete Driveway, Garage - Front Entry, Garage Door Opener
- Garage:Yes
- Garage spaces:2
New listings near 10400 Labrador Loop
- Coming Soon
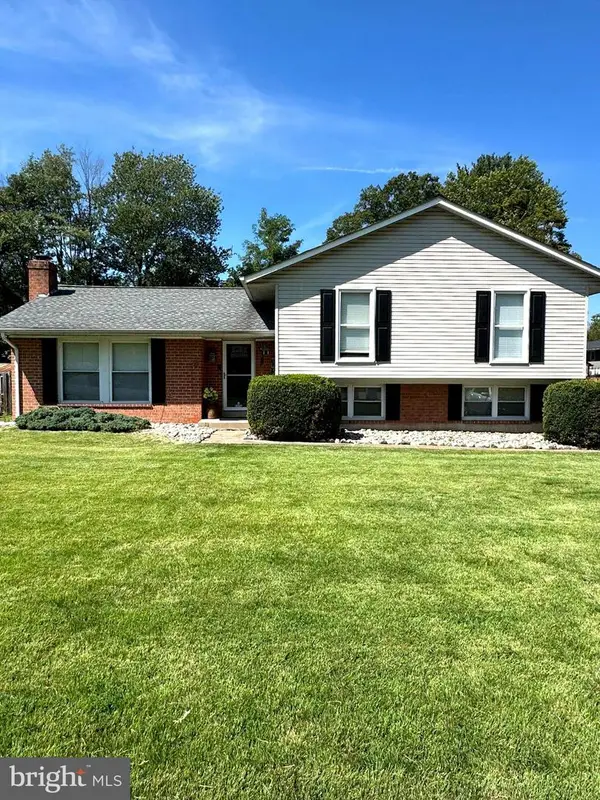 $595,000Coming Soon4 beds 3 baths2,056 sq. ft.
8872 Olde Mill Run, MANASSAS, VA 20110
MLS# VAMN2011940Listed by: CROSSROADS REALTORS - Coming Soon
 $364,900Coming Soon3 beds 2 baths1,152 sq. ft.
9827 Town Ln, MANASSAS, VA 20110
MLS# VAMN2011928Listed by: NETREALTYNOW.COM, LLC - Coming Soon
 $460,000Coming Soon3 beds 3 baths1,802 sq. ft.
9005 Coriander Cir, MANASSAS, VA 20110
MLS# VAMN2011910Listed by: KELLER WILLIAMS REALTY - Coming Soon
 $695,000Coming Soon4 beds 2 baths2,476 sq. ft.
8807 Quarry Rd, MANASSAS, VA 20110
MLS# VAMN2011886Listed by: SAMSON PROPERTIES - Coming Soon
 $545,000Coming Soon4 beds 4 baths3,160 sq. ft.
Address Withheld By Seller, MANASSAS, VA 20110
MLS# VAMN2011836Listed by: LONG & FOSTER REAL ESTATE, INC. - Coming Soon
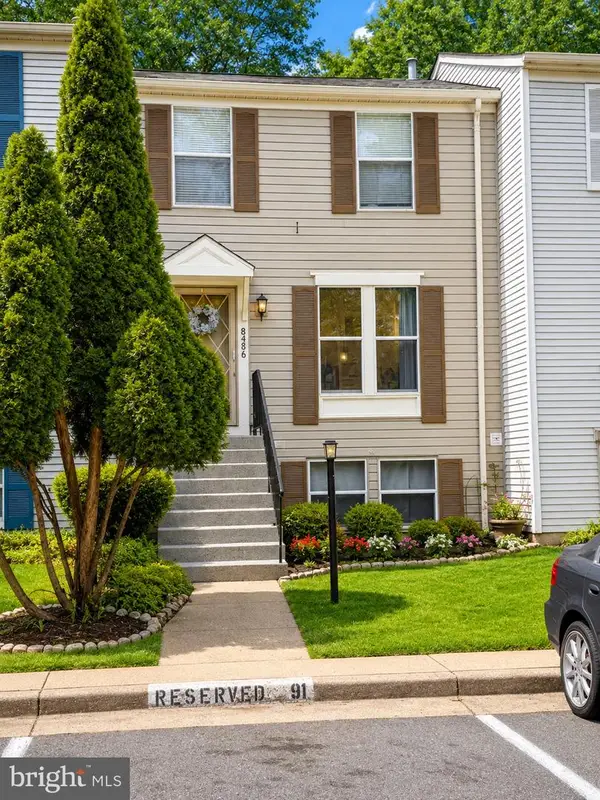 $437,000Coming Soon3 beds 3 baths1,680 sq. ft.
8486 Kirby St, MANASSAS, VA 20110
MLS# VAMN2011838Listed by: KC REALTY GROUP - Coming Soon
 $375,000Coming Soon3 beds 3 baths1,656 sq. ft.
9342 Fringe Tree Ln, MANASSAS, VA 20110
MLS# VAMN2011544Listed by: KELLER WILLIAMS CAPITAL PROPERTIES - Open Sat, 12 to 2pmNew
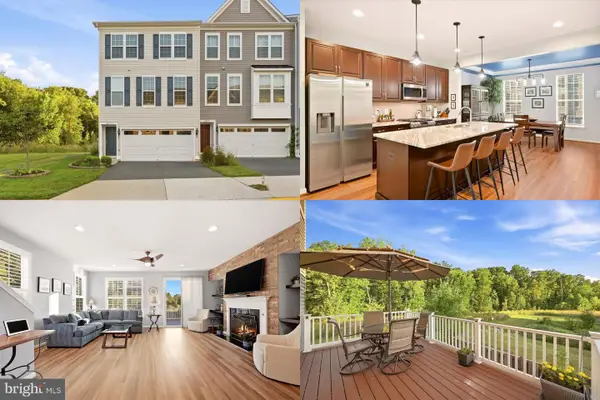 $635,000Active3 beds 4 baths2,628 sq. ft.
8193 Maude Ln, MANASSAS, VA 20110
MLS# VAPW2130448Listed by: KELLER WILLIAMS REALTY - New
 $579,990Active3 beds 4 baths2,225 sq. ft.
9663 Grant Ave, MANASSAS, VA 20110
MLS# VAMN2011942Listed by: RE/MAX EXECUTIVES - New
 $525,000Active3 beds 4 baths2,166 sq. ft.
9701 Cheshire Ridge Cir, MANASSAS, VA 20110
MLS# VAPW2129856Listed by: SAMSON PROPERTIES


Protect your home and budget from life's surprises with an Assurant Home Warranty, backed by a partner that supports you through every step of homeownership. Explore Plans.
©2026 Century 21 Real Estate LLC. All rights reserved. CENTURY 21®, the CENTURY 21 Logo and C21® are service marks owned by Century 21 Real Estate LLC. Century 21 Real Estate LLC fully supports the principles of the Fair Housing Act and the Equal Opportunity Act. Each office is independently owned and operated. Listing information is deemed reliable but not guaranteed accurate.