
10631 Palace Ct, Manassas, VA 20111
Local realty services provided by:CENTURY 21 Rauh & Johns
Upcoming open houses
- Fri, Oct 3004:30 pm - 06:00 pm
Listed by: jennifer l kloppman
Office: weichert, realtors
MLS#:VAPW2132918
Source:BRIGHTMLS
Price summary
- Price:$940,000
- Price per sq. ft.:$272.62
- Monthly HOA dues:$12.5
About this home
***BUYERS Look NO FURTHER!! The Sellers of this spectacular home are OFFERING $20,000 with a full price offer for BUYER TO CHOOSE if they would like it towards a rate/point buydown or Closing Cost Assistance/Seller Subsidy.***** We had this home Pre-Appraised last week for the listing - and currently under appraised value. It is an outstanding opportunity for One Lucky Buyer to own this stunning 3400 sq ft home on 1 acre near the cul de sac in Williamsburg Estates. Private, peaceful and absolutely gorgeous! **Kitchen remodel is a Wow w/quartz countertops, SS appliances and tons of storage; 2 story foyer w/ wood fireplace (just cleaned/serviced); 2 tiered expansive deck spans almost the entire back of the home in Brazilian Ipe Hardwood - perfect for entertaining-- 2 entry points off the kitchen and family room as well. Open concept, tons of light, hardwoods 1st floor; designated office 1st floor; laundry main level; New Shaw Carpets and Runner just installed upstairs... 4 bedrooms up - with huge primary suite and sitting area; primary bath is like a spa w/new granite countertops on the dual vanities catwalk overlooks family room; Updated fixtures throughout; Basement is unfinished to design to fit your lifestyle. Neighborhood is minutes to Historic Old Town Manassas and VRE; shopping/restaurants; and 15 minutes to either RT66 or Rt95. Set your appointments with Listing Agent to see it first! Open House 10/30 Fri 430-6pm
******* Furniture on deck also conveys w/ full price offer*** console in family room w/tv convey, green console and wall unit in living room also convey, workbench in garage convey...
Contact an agent
Home facts
- Year built:2002
- Subdivision & Development:WILLIAMSBURG ESTATES
- Listing ID #:VAPW2132918
- Added:5 day(s) ago
- Updated:October 29, 2026 at 05:44 PM
Rooms and interior
- Bedrooms:4
- Total bathrooms:3
- Full bathrooms:2
- Half bathrooms:1
- Flooring:Carpet, Ceramic Tile, Hardwood
- Dining Description:Dining Area, Dining Room, Formal/Separate Dining Room
- Bathrooms Description:Bathroom 2, Bathroom 3, Primary Bath(s), Primary Bathroom
- Kitchen Description:Built-In Microwave, Built-Ins, Carpet, Combination Kitchen/Living, Cooktop, Crown Moldings, Dishwasher, Disposal, Kitchen - Eat-In, Kitchen - Gourmet, Kitchen - Island, Kitchen - Table Space, Oven - Wall, Recessed Lighting, Refrigerator, Stainless Steel Appliances, Upgraded Countertops, Water Heater
- Bedroom Description:Carpet, Primary Bedroom, Walk In Closet(s)
- Basement:Yes
- Basement Description:Daylight, Partial, Poured Concrete, Space For Rooms, Unfinished, Walkout Level
- Living area:3,448 sq. ft.
Heating and cooling
- Cooling:Ceiling Fan(s), Central A/C, Heat Pump(s)
- Heating:Forced Air, Propane - Leased
Structure and exterior
- Roof:Architectural Shingle
- Year built:2002
- Building area:3,448 sq. ft.
- Lot area:1.02 Acres
- Lot Features:Backs to Trees, Cul-de-sac, Front Yard, Landscaping, No Thru Street, Partly Wooded, Private, Rear Yard, Secluded
- Architectural Style:Traditional
- Construction Materials:Vinyl Siding
- Exterior Features:Deck(s), Extensive Hardscape, Exterior Lighting, Stone Retaining Walls, Underground Lawn Sprinkler
- Foundation Description:Concrete Perimeter
- Levels:2 Stories
Schools
- High school:OSBOURN PARK
Utilities
- Water:Private, Well
Finances and disclosures
- Price:$940,000
- Price per sq. ft.:$272.62
- Tax amount:$7,225 (2026)
Features and amenities
- Laundry features:Dryer, Laundry, Washer
- Amenities:Attic, Built-Ins, Cable TV Available, Carpet, Ceiling Fan(s), Chair Railings, Crown Moldings, Electric Available, Recessed Lighting, Sliding Windows, Sprinkler System, Window Treatments
Parking
- Parking description:Additional Storage Area, Asphalt Driveway, Attached Garage, Garage - Side Entry, Inside Access
- Garage:Yes
- Garage spaces:2
New listings near 10631 Palace Ct
- Coming SoonOpen Sat, 12 to 2pm
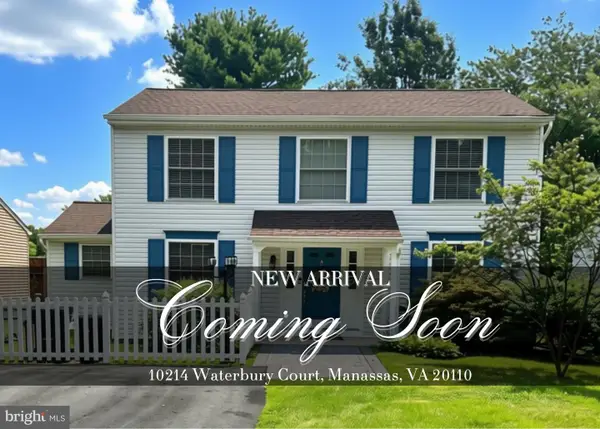 $549,900Coming Soon3 beds 3 baths1,833 sq. ft.
10214 Waterbury Ct, MANASSAS, VA 20110
MLS# VAMN2012176Listed by: CASALS REALTORS - Coming Soon
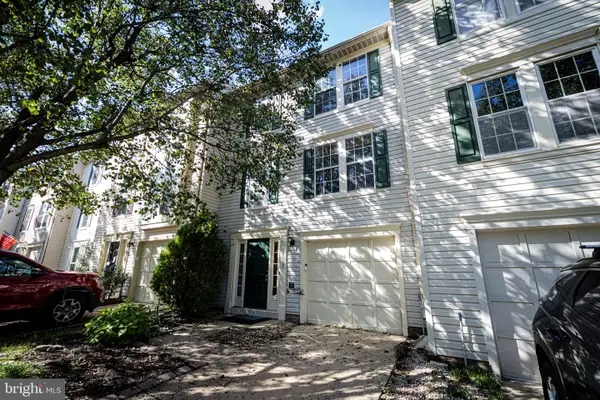 $475,000Coming Soon3 beds 4 baths1,364 sq. ft.
10327 Oconnell Ct, MANASSAS, VA 20110
MLS# VAMN2012190Listed by: KELLER WILLIAMS REALTY/LEE BEAVER & ASSOC. - Coming Soon
 $379,834Coming Soon3 beds 2 baths1,170 sq. ft.
9770 Bragg Ln, MANASSAS, VA 20110
MLS# VAMN2012188Listed by: SAMSON PROPERTIES - Coming Soon
 $275,000Coming Soon3 beds 2 baths1,170 sq. ft.
9804 Town Ln, MANASSAS, VA 20110
MLS# VAMN2012164Listed by: SAMSON PROPERTIES - Coming Soon
 $595,000Coming Soon4 beds 3 baths2,009 sq. ft.
9410 Waterford Dr, MANASSAS, VA 20110
MLS# VAMN2012180Listed by: EXP REALTY, LLC - Coming Soon
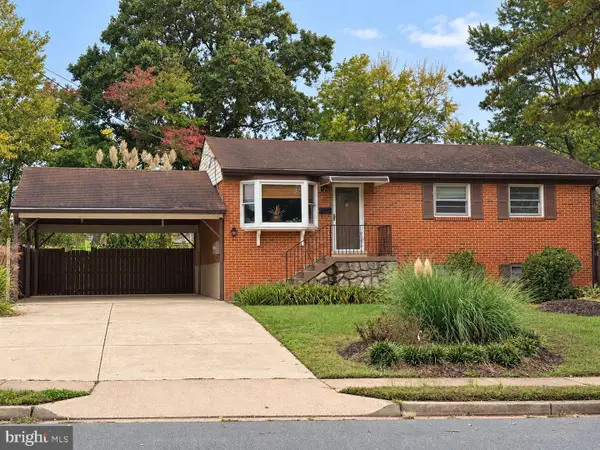 $540,000Coming Soon3 beds 2 baths1,354 sq. ft.
9312 Victoria St, MANASSAS, VA 20110
MLS# VAPW2132382Listed by: EXP REALTY, LLC - New
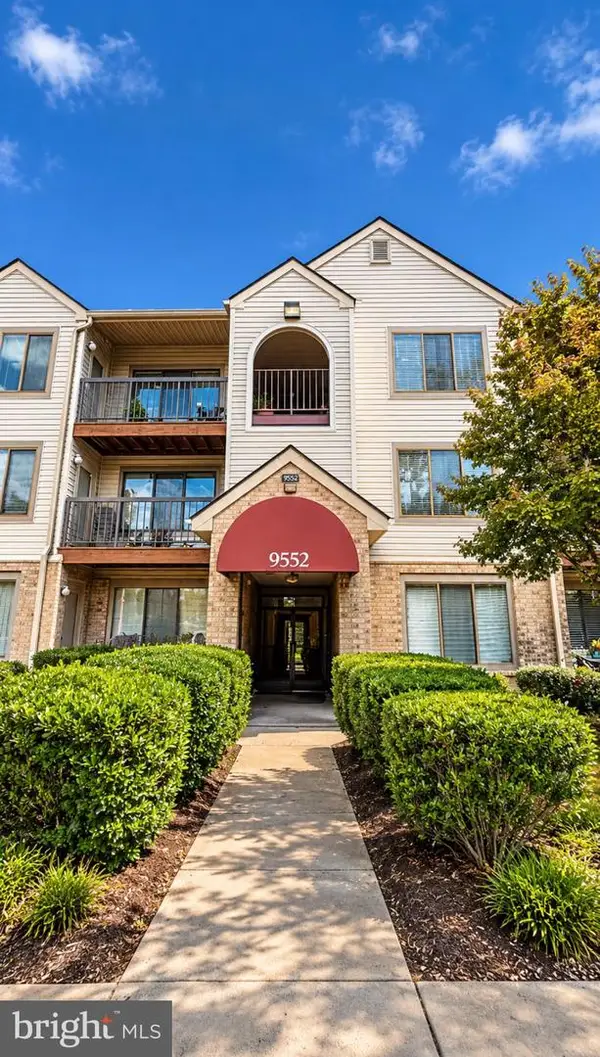 $285,000Active2 beds 2 baths1,070 sq. ft.
9552 Cannoneer Ct #204, MANASSAS, VA 20110
MLS# VAMN2012200Listed by: ARGENT REALTY,LLC - New
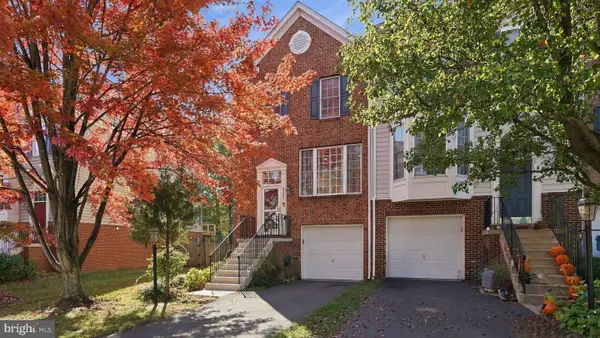 $550,000Active3 beds 4 baths2,246 sq. ft.
9729 Cheshire Ridge Cir, MANASSAS, VA 20110
MLS# VAPW2133322Listed by: NEXTHOME ADVANTAGE - New
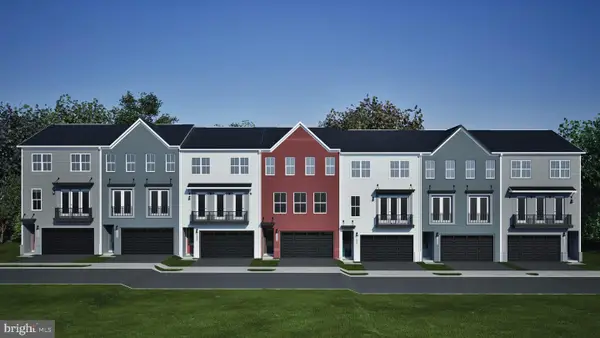 $649,990Active3 beds 4 baths2,707 sq. ft.
9728 Monarch Rd, MANASSAS, VA 20110
MLS# VAMN2012184Listed by: RE/MAX EXECUTIVES - Open Sat, 12 to 2pmNew
 $524,990Active3 beds 4 baths2,415 sq. ft.
9649 Hummingbird Way, MANASSAS, VA 20110
MLS# VAMN2012172Listed by: NEXTHOME THE AGENCY GROUP


Protect your home and budget from life's surprises with an Assurant Home Warranty, backed by a partner that supports you through every step of homeownership. Explore Plans.
©2026 Century 21 Real Estate LLC. All rights reserved. CENTURY 21®, the CENTURY 21 Logo and C21® are service marks owned by Century 21 Real Estate LLC. Century 21 Real Estate LLC fully supports the principles of the Fair Housing Act and the Equal Opportunity Act. Each office is independently owned and operated. Listing information is deemed reliable but not guaranteed accurate.