
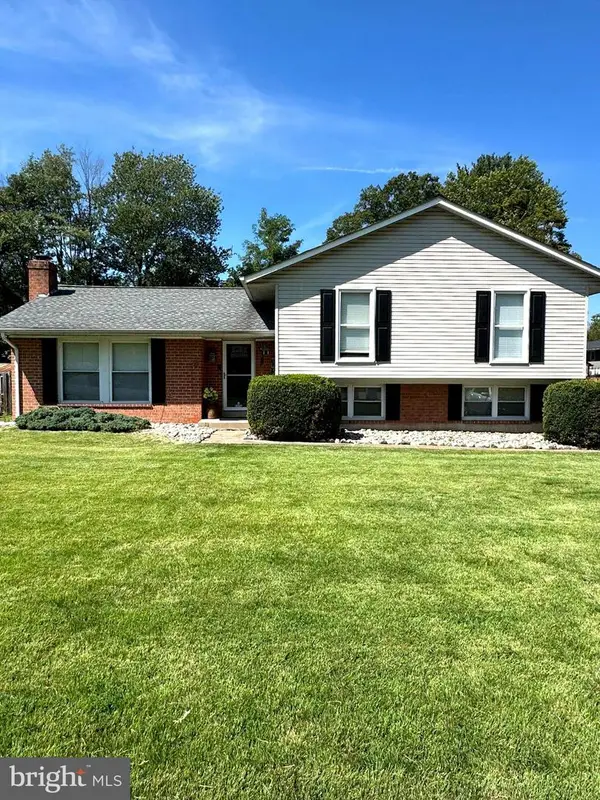
11809 Bradley Forest Rd, Manassas, VA 20112
Local realty services provided by:CENTURY 21 The Real Estate Store
11809 Bradley Forest Rd,Manassas, VA 20112
$645,000
- 3 Beds
- 3 Baths
- 2,352 sq. ft.
- Single family
- Coming Soon
Listed by: lilia a dewald
Office: weichert, realtors
MLS#:VAPW2130442
Source:BRIGHTMLS
Price summary
- Price:$645,000
- Price per sq. ft.:$274.23
About this home
**PROFESSIONAL PHOTOS COMING SOON** Discover the charm of this stunning contemporary Colonial home nestled in the desirable Greenbrier Estates. Built in 2020, this residence boasts a perfect blend of modern elegance and functional design. Step inside to find an inviting open floor plan that seamlessly connects the spacious family room to the eat-in kitchen, ideal for both entertaining and everyday living. The kitchen is equipped with top-of-the-line appliances, including a built-in microwave, electric range, and dishwasher, ensuring culinary delights are just a step away. With three generous bedrooms and three full bathrooms, including a luxurious primary suite with a walk-in closet and spa-like bath, comfort is paramount. Enjoy the beauty of natural light streaming through vinyl-clad windows, complemented by crown moldings and recessed lighting throughout. The outdoor space is equally impressive, featuring a private rear yard with scenic vistas of trees and woods, perfect for relaxation or gatherings. The deck and patio invite you to savor the tranquility of suburban living with no HOA. Located in a vibrant community, residents benefit from nearby parks, excellent schools, and convenient access to commuter lots and rail stations, making daily commutes a breeze. With an oversized attached garage and ample driveway space, parking is never a concern. This home is not just a place to live; it's a lifestyle. Experience the perfect blend of comfort, convenience, and community in Greenbrier Estates. Don't miss your chance to make this dream home yours!...
Contact an agent
Home facts
- Year built:2020
- Subdivision & Development:GREENBRIER ESTATES
- Listing ID #:VAPW2130442
- Updated:September 17, 2026 at 01:42 PM
Rooms and interior
- Bedrooms:3
- Total bathrooms:3
- Full bathrooms:2
- Half bathrooms:1
- Flooring:Carpet, Luxury Vinyl Plank
- Dining Description:Combination Kitchen/Dining, Dining Area, Formal/Separate Dining Room
- Bathrooms Description:Primary Bath(s)
- Kitchen Description:Breakfast Area, Built-In Microwave, Built-In Range, Carpet, Crown Moldings, Dishwasher, Disposal, Exhaust Fan, Icemaker, Kitchen - Eat-In, Kitchen - Galley, Kitchen - Table Space, Microwave, Oven/Range - Electric, Recessed Lighting, Refrigerator
- Bedroom Description:Carpet, Walk In Closet(s)
- Basement:Yes
- Basement Description:Daylight, Interior Access, Outside Entrance, Partial, Space For Rooms, Sump Pump, Unfinished, Walkout Stairs
- Living area:2,352 sq. ft.
Heating and cooling
- Cooling:Central A/C
- Heating:Electric, Forced Air, Heat Pump(s)
Structure and exterior
- Roof:Architectural Shingle, Asphalt
- Year built:2020
- Building area:2,352 sq. ft.
- Lot area:0.46 Acres
- Lot Features:Private, Rear Yard, Suburban
- Architectural Style:Colonial, Contemporary
- Construction Materials:Stone, Vinyl Siding
- Exterior Features:Deck(s), Patio(s), Porch(es)
- Foundation Description:Concrete Perimeter
- Levels:3 Story
Schools
- High school:BRENTSVILLE
- Middle school:THE NOKESVILLE SCHOOL
- Elementary school:THE NOKESVILLE SCHOOL
Utilities
- Water:Well
Finances and disclosures
- Price:$645,000
- Price per sq. ft.:$274.23
- Tax amount:$5,936 (2026)
Features and amenities
- Laundry features:Dryer, Dryer In Unit, Has Laundry, Washer, Washer In Unit
- Amenities:Cable TV Available, Carbon Monoxide Detector(s), Carpet, Chair Railings, Crown Moldings, Electric Available, Main Entrance Lock, Natural Gas Available, Phone, Recessed Lighting, Water Treat System, Window Treatments
Parking
- Parking description:Asphalt Driveway, Attached Garage, Garage - Side Entry, Garage Door Opener, Inside Access, Oversized, Private
- Garage:Yes
- Garage spaces:2
New listings near 11809 Bradley Forest Rd
- Coming Soon
 $595,000Coming Soon4 beds 3 baths2,056 sq. ft.
8872 Olde Mill Run, MANASSAS, VA 20110
MLS# VAMN2011940Listed by: CROSSROADS REALTORS - Coming Soon
 $364,900Coming Soon3 beds 2 baths1,152 sq. ft.
9827 Town Ln, MANASSAS, VA 20110
MLS# VAMN2011928Listed by: NETREALTYNOW.COM, LLC - Coming Soon
 $423,000Coming Soon3 beds 2 baths1,120 sq. ft.
9053 Silver Maple Ct, MANASSAS, VA 20110
MLS# VAMN2011930Listed by: NETREALTYNOW.COM, LLC - Coming SoonOpen Sat, 12 to 2pm
 $699,000Coming Soon3 beds 3 baths3,190 sq. ft.
8513 Oakview Dr, MANASSAS, VA 20110
MLS# VAPW2129922Listed by: CORCORAN MCENEARNEY - Coming SoonOpen Sat, 1 to 4pm
 $399,900Coming Soon3 beds 2 baths1,408 sq. ft.
8650 Point Of Woods Dr, MANASSAS, VA 20110
MLS# VAMN2011890Listed by: PEARSON SMITH REALTY, LLC - Coming Soon
 $460,000Coming Soon3 beds 3 baths1,802 sq. ft.
9005 Coriander Cir, MANASSAS, VA 20110
MLS# VAMN2011910Listed by: KELLER WILLIAMS REALTY - Coming Soon
 $612,000Coming Soon3 beds 4 baths2,192 sq. ft.
8284 Clay Ln, MANASSAS, VA 20110
MLS# VAPW2130078Listed by: SAMSON PROPERTIES - Coming Soon
 $695,000Coming Soon4 beds 2 baths2,476 sq. ft.
8807 Quarry Rd, MANASSAS, VA 20110
MLS# VAMN2011886Listed by: SAMSON PROPERTIES - Coming Soon
 $410,000Coming Soon3 beds 3 baths1,800 sq. ft.
9591 Center St, MANASSAS, VA 20110
MLS# VAMN2011876Listed by: SAMSON PROPERTIES - Coming SoonOpen Sat, 11am to 2pm
 $670,000Coming Soon4 beds 3 baths2,520 sq. ft.
8550 Yoder St, MANASSAS, VA 20110
MLS# VAMN2011660Listed by: CROSSROADS REALTORS


Protect your home and budget from life's surprises with an Assurant Home Warranty, backed by a partner that supports you through every step of homeownership. Explore Plans.
©2026 Century 21 Real Estate LLC. All rights reserved. CENTURY 21®, the CENTURY 21 Logo and C21® are service marks owned by Century 21 Real Estate LLC. Century 21 Real Estate LLC fully supports the principles of the Fair Housing Act and the Equal Opportunity Act. Each office is independently owned and operated. Listing information is deemed reliable but not guaranteed accurate.