
12005 Valcour Island Way, Manassas, VA 20109
Local realty services provided by:CENTURY 21 Downtown
12005 Valcour Island Way,Manassas, VA 20109
$660,000
- 4 Beds
- 3 Baths
- 2,416 sq. ft.
- Single family
- Active
Upcoming open houses
- Sun, Nov 0801:00 pm - 04:00 pm
Listed by: reshawna leaven
Office: kw united
MLS#:VAPW2133470
Source:BRIGHTMLS
Price summary
- Price:$660,000
- Price per sq. ft.:$273.18
- Monthly HOA dues:$95
About this home
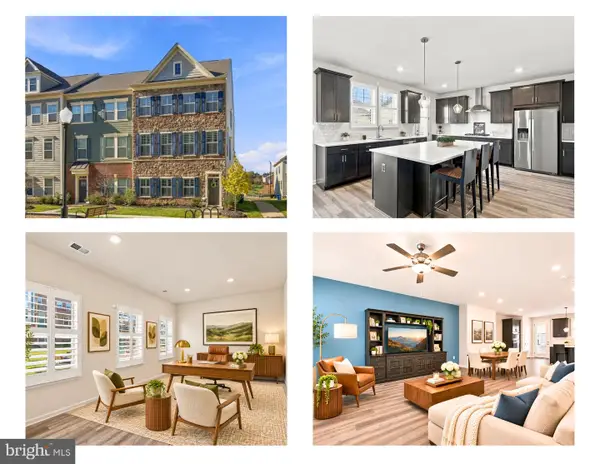
Welcome to 12005 Valcour Island Way in the Independence community of Manassas! This inviting Colonial combines distinctive details with comfortable spaces for everyday living and entertaining. Natural light fills the two-story foyer, where an arched window and warm wood floors create a welcoming first impression. Decorative accent walls and updated lighting give the formal living and dining rooms their own character.
The updated kitchen features quartz countertops and a coordinating quartz backsplash, stainless steel appliances, generous cabinetry, and a built-in desk. The breakfast area connects the kitchen to the family room, where a gas fireplace creates a comfortable gathering space. Step outside to the rear deck overlooking the fenced backyard—an inviting setting for grilling, gardening, or morning coffee.
Upstairs, the spacious primary suite offers room for a sitting area, a walk-in closet, and a private bath with a double vanity, soaking tub, and separate shower. Three additional bedrooms, a second full bath, and a conveniently located laundry room complete the upper level.
An attached two-car garage adds everyday convenience. The unfinished basement provides generous storage, a bathroom plumbing rough-in, and exterior stairs to the backyard, offering flexibility for future customization.
Independence residents enjoy an outdoor community pool, clubhouse/pool house, basketball court, playgrounds, walking and jogging paths, and common green spaces. HOA services include trash collection, snow removal, and common-area maintenance. Nearby Broad Run VRE offers free parking and Manassas Line service toward Washington, D.C. Access to Prince William Parkway, Route 234, and I-66 connects you to regional destinations, with Route 234 providing a route toward Marine Corps Base Quantico. Shopping, restaurants, Jiffy Lube Live, the Hylton Performing Arts Center, and Historic Downtown Manassas offer plenty to explore. Schedule your tour today!...
Contact an agent
Home facts
- Year built:2003
- Subdivision & Development:INDEPENDENCE
- Listing ID #:VAPW2133470
- Updated:November 07, 2026 at 06:54 AM
Rooms and interior
- Bedrooms:4
- Total bathrooms:3
- Full bathrooms:2
- Half bathrooms:1
- Rooms Total:10
- Dining Description:Dining Room, Formal/Separate Dining Room
- Bathrooms Description:Full Bath, Half Bath, Primary Bath(s), Primary Bathroom
- Kitchen Description:Built-In Microwave, Dishwasher, Disposal, Kitchen - Table Space, Pantry, Stove, Upgraded Countertops, Water Heater
- Bedroom Description:Primary Bedroom, Walk In Closet(s)
- Basement:Yes
- Basement Description:Daylight, Partial, Sump Pump, Unfinished
- Living area:2,416 sq. ft.
Heating and cooling
- Cooling:Central A/C
- Heating:Heat Pump - Gas BackUp, Natural Gas
Structure and exterior
- Year built:2003
- Building area:2,416 sq. ft.
- Lot area:0.11 Acres
- Architectural Style:Colonial
- Construction Materials:Vinyl Siding
- Foundation Description:Slab
- Levels:3 Story
Schools
- High school:UNITY REED
- Middle school:GAINESVILLE
- Elementary school:CHRIS YUNG
Utilities
- Water:Public
- Sewer:Public Sewer
Finances and disclosures
- Price:$660,000
- Price per sq. ft.:$273.18
- Tax amount:$5,803 (2026)
Features and amenities
- Laundry features:Dryer - Front Loading, Laundry, Washer - Front Loading
- Amenities:Ceiling Fan(s), Transom Windows
Parking
- Parking description:Additional Storage Area, Attached Garage, Built In, Concrete Driveway, Garage - Front Entry
- Garage:Yes
- Garage spaces:2
New listings near 12005 Valcour Island Way
- Coming Soon
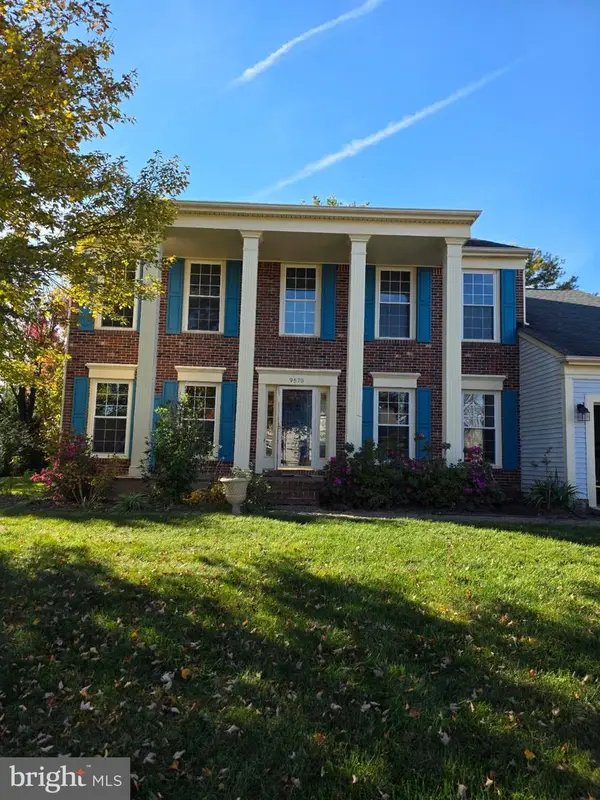 $649,000Coming Soon4 beds 3 baths2,520 sq. ft.
9570 Oakenshaw Dr, MANASSAS, VA 20110
MLS# VAMN2012252Listed by: PEARSON SMITH REALTY, LLC - Coming Soon
 $409,900Coming Soon3 beds 3 baths1,364 sq. ft.
9017 Miles Pl, MANASSAS, VA 20110
MLS# VAMN2011752Listed by: SAMSON PROPERTIES - Coming Soon
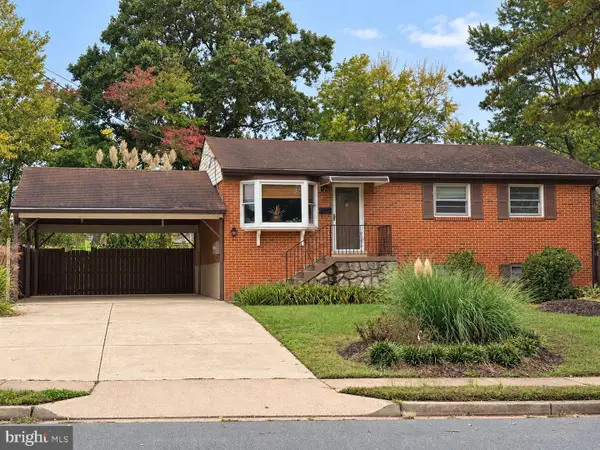 $540,000Coming Soon3 beds 2 baths1,354 sq. ft.
9312 Victoria St, MANASSAS, VA 20110
MLS# VAPW2132382Listed by: EXP REALTY, LLC - New
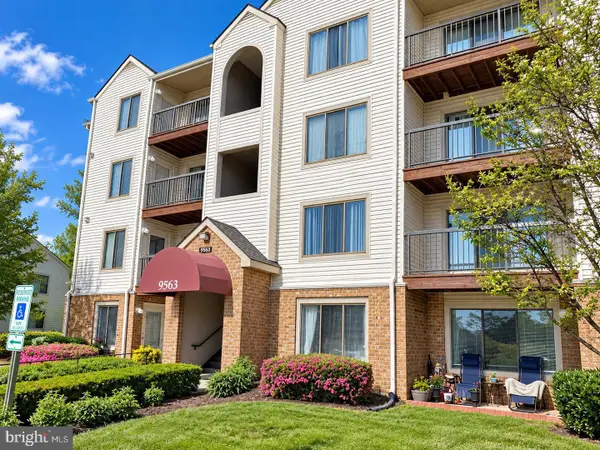 $265,000Active2 beds 2 baths1,070 sq. ft.
9563 Battery Heights Blvd #204, MANASSAS, VA 20110
MLS# VAMN2012268Listed by: BERKSHIRE HATHAWAY HOMESERVICES PENFED REALTY - Open Sun, 1 to 3pmNew
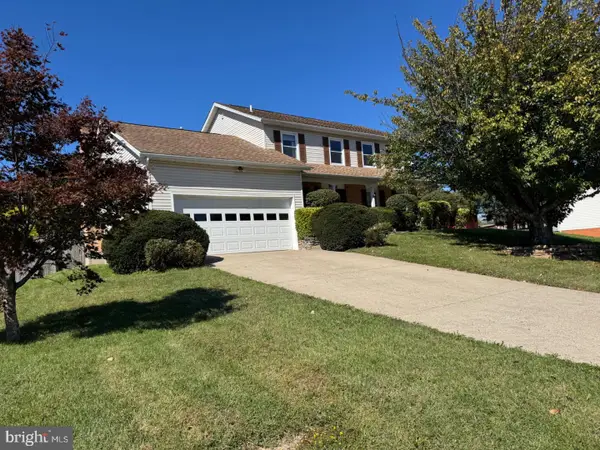 $675,000Active4 beds 3 baths3,016 sq. ft.
9632 Branchview Ln, MANASSAS, VA 20110
MLS# VAMN2012266Listed by: PROPERTIES ON THE POTOMAC, INC - New
 $150,000Active0.14 Acres
9797 Dean Dr, MANASSAS, VA 20110
MLS# VAMN2012260Listed by: SAMSON PROPERTIES - New
 $150,000Active0.14 Acres
9799 Dean Dr, MANASSAS, VA 20110
MLS# VAMN2012262Listed by: SAMSON PROPERTIES - New
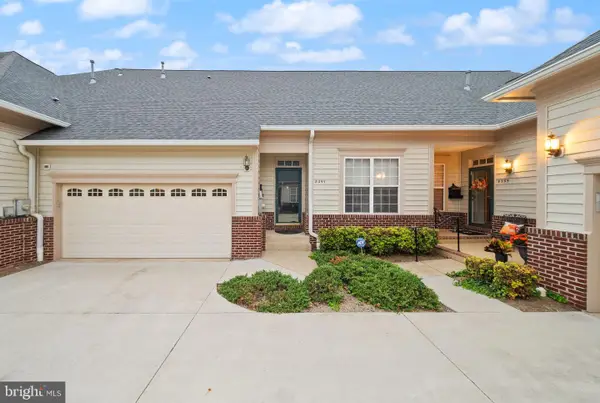 $485,000Active2 beds 3 baths2,281 sq. ft.
8297 Gaither St, MANASSAS, VA 20110
MLS# VAMN2012230Listed by: REAL BROKER, LLC - Open Sun, 12 to 1:15pmNew
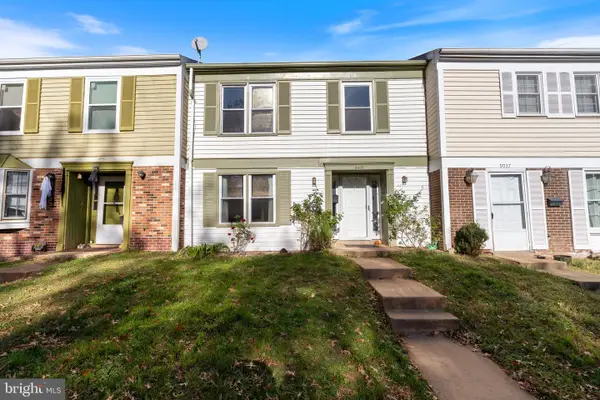 $399,000Active4 beds 3 baths1,488 sq. ft.
9035 Bonham Cir, MANASSAS, VA 20110
MLS# VAMN2012246Listed by: SAMSON PROPERTIES - Open Sat, 12:30 to 2:30pmNew
 $625,000Active3 beds 4 baths2,400 sq. ft.
9520 Barnes Loop, MANASSAS, VA 20110
MLS# VAMN2012222Listed by: WEICHERT, REALTORS


Protect your home and budget from life's surprises with an Assurant Home Warranty, backed by a partner that supports you through every step of homeownership. Explore Plans.
©2026 Century 21 Real Estate LLC. All rights reserved. CENTURY 21®, the CENTURY 21 Logo and C21® are service marks owned by Century 21 Real Estate LLC. Century 21 Real Estate LLC fully supports the principles of the Fair Housing Act and the Equal Opportunity Act. Each office is independently owned and operated. Listing information is deemed reliable but not guaranteed accurate.