13037 Chaddsford Ter, Manassas, VA 20112
Local realty services provided by:CENTURY 21 Harris Hawkins & Co.
13037 Chaddsford Ter,Manassas, VA 20112
$1,495,000
- 5 Beds
- 6 Baths
- - sq. ft.
- Single family
- Sold
Listed by: jonathan s lahey, jennifer chang
Office: exp realty, llc.
MLS#:VAPW2125634
Source:BRIGHTMLS
Sorry, we are unable to map this address
Price summary
- Price:$1,495,000
- Monthly HOA dues:$72
About this home
Welcome to luxury living in Laurenwood Estates, where more than 8,000 square feet of beautifully updated living space is set on over 1.2 landscaped acres. As the former model home for Laurenwood Estates, this residence was designed to showcase the builder’s finest selections, with extensive upgrades, elevated finishes, and detailed custom molding throughout all three levels. A grand foyer introduces soaring ceilings, walls of windows, abundant natural light, and impressive 10-inch-wide white oak engineered flooring throughout the home.
The spacious family room is anchored by an impressive stone gas fireplace and offers a warm, inviting place to gather. At the heart of the home, the remodeled gourmet kitchen features custom LancasterMaid cabinetry, an oversized island, abundant storage, a 48-inch Wolf range, Wolf wall oven, Wolf steam oven, Sub-Zero refrigerator and freezer columns, and two Miele dishwashers.
The spacious primary suite offers a private sitting area, two generously sized walk-in closets, and a well-appointed bath with a soaking tub. The finished lower level expands the home’s entertaining space with a recreation room, wet bar, and dedicated theater room. Outside, the pool, updated deck and patio, and pergola create an inviting setting for outdoor living and entertaining. Recent upgrades include white oak engineered flooring, a remodeled laundry room, an updated HVAC system (2022), a whole-home humidifier (2025), and a 75-gallon water heater (2024). Enjoy convenient access to I-95, Route 234, Prince William Parkway, shopping, dining, and major commuter routes. Assumable VA loan is available at a 2.75% interest rate. Call for details....
Contact an agent
Home facts
- Year built:2005
- Subdivision & Development:LAURENWOOD ESTATES
- Listing ID #:VAPW2125634
- Added:39 day(s) ago
- Updated:September 06, 2026 at 06:00 AM
Rooms and interior
- Bedrooms:5
- Total bathrooms:6
- Full bathrooms:5
- Half bathrooms:1
- Rooms Total:5
- Flooring:Carpet, Engineered Wood, Hardwood, Marble
- Dining Description:Dining Area, Dining Room
- Bathrooms Description:Bathroom 2, Bathroom 3, Full Bath, Primary Bath(s), Primary Bathroom, WhirlPool/HotTub
- Kitchen Description:Breakfast Area, Built-In Microwave, Butlers Pantry, Dishwasher, Double/Dual Staircase, Freezer, Icemaker, Kitchen - Gourmet, Kitchen - Island, Kitchen - Table Space, Oven - Wall, Recessed Lighting, Refrigerator, Stove, Upgraded Countertops, Wet/Dry Bar
- Bedroom Description:Primary Bedroom
- Basement:Yes
- Basement Description:Fully Finished, Rear Entrance, Walkout Level
Heating and cooling
- Cooling:Central A/C
- Heating:Central, Electric, Heat Pump(s), Natural Gas
Structure and exterior
- Roof:Composite, Hip, Shingle
- Year built:2005
- Architectural Style:Colonial
- Construction Materials:Brick, Brick Front
- Foundation Description:Permanent
- Levels:3 Story
Utilities
- Water:Public
- Sewer:Public Sewer
Finances and disclosures
- Price:$1,495,000
- Tax amount:$10,562 (2026)
Features and amenities
- Laundry features:Dryer, Washer
- Amenities:Carbon Monoxide Detector(s), Central Vaccum, Double Pane Windows, Double/Dual Staircase, Electric Alarm, Insulated Windows, Recessed Lighting, Smoke Detector, Wet/Dry Bar
Parking
- Parking description:Asphalt Driveway, Attached Garage, Garage - Side Entry
- Garage:Yes
- Garage spaces:3
New listings near 13037 Chaddsford Ter
- Coming SoonOpen Sun, 1 to 3pm
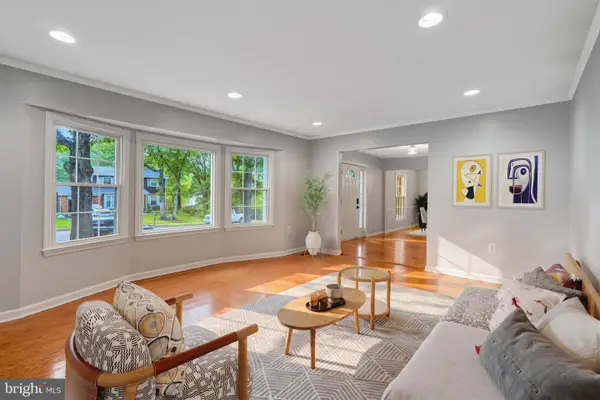 $649,900Coming Soon4 beds 3 baths2,329 sq. ft.
8603 Jackson Ave, MANASSAS, VA 20110
MLS# VAMN2011568Listed by: SAMSON PROPERTIES - Coming Soon

 $330,000Coming Soon2 beds 3 baths1,743 sq. ft.
8600 Liberty Trl #204, MANASSAS, VA 20110
MLS# VAMN2011848Listed by: CENTURY 21 NEW MILLENNIUM - Coming SoonOpen Sat, 1 to 3pm
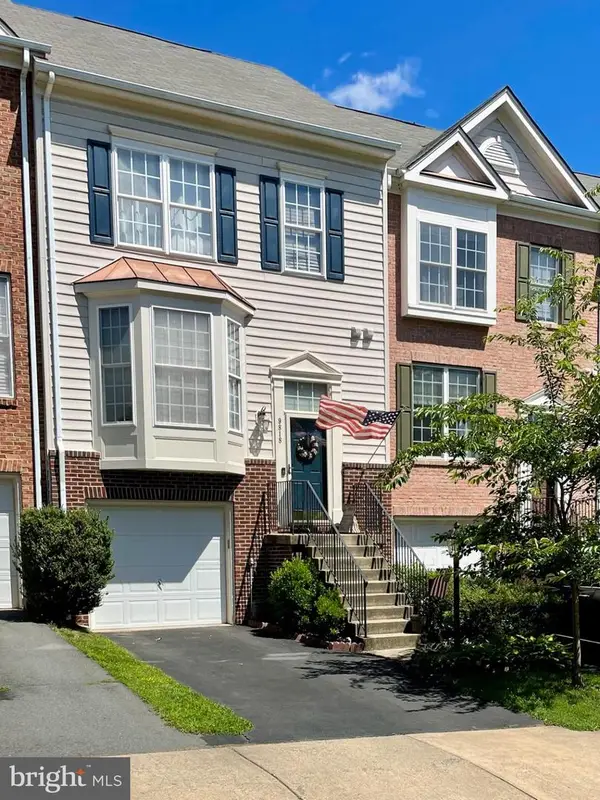 $534,000Coming Soon4 beds 3 baths2,219 sq. ft.
9818 Cheshire Ridge Cir, MANASSAS, VA 20110
MLS# VAPW2129510Listed by: CENTURY 21 NEW MILLENNIUM - Coming Soon
 $545,000Coming Soon4 beds 4 baths3,160 sq. ft.
Address Withheld By Seller, MANASSAS, VA 20110
MLS# VAMN2011836Listed by: LONG & FOSTER REAL ESTATE, INC. - Coming Soon
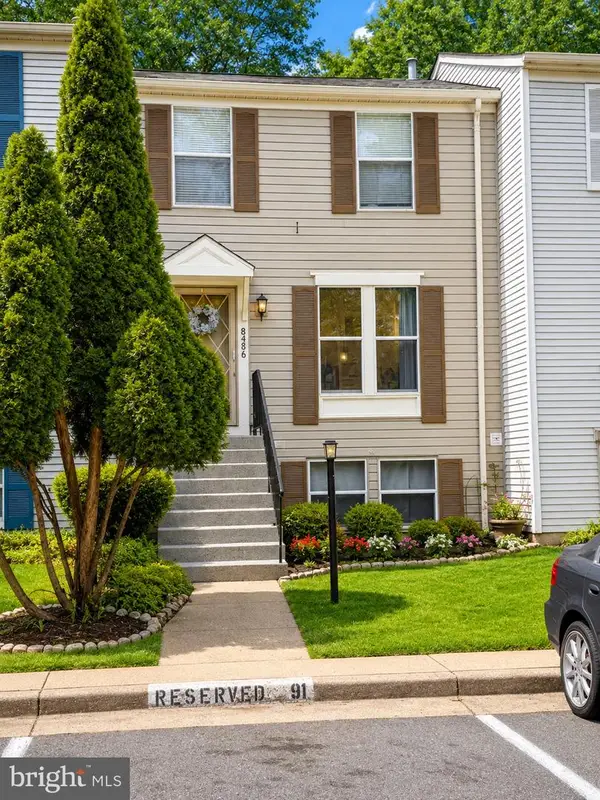 $437,000Coming Soon3 beds 3 baths1,680 sq. ft.
8486 Kirby St, MANASSAS, VA 20110
MLS# VAMN2011838Listed by: KC REALTY GROUP - Coming Soon
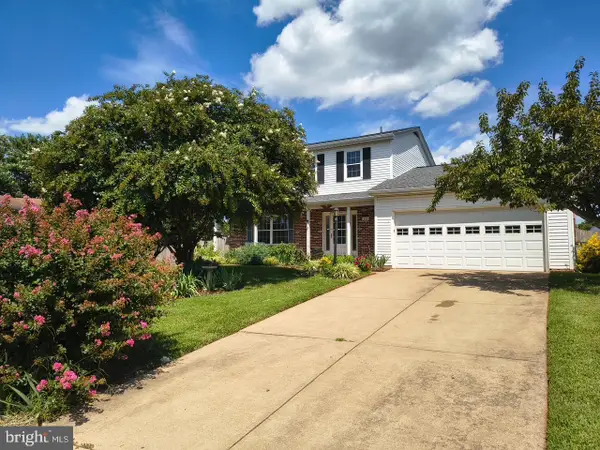 $590,000Coming Soon3 beds 3 baths2,048 sq. ft.
10028 Elderberry Ct, MANASSAS, VA 20110
MLS# VAMN2011816Listed by: HOUWZER, LLC - Coming Soon
 $799,900Coming Soon4 beds 4 baths3,642 sq. ft.
10069 Loblolly Trl, MANASSAS, VA 20110
MLS# VAPW2126108Listed by: KELLER WILLIAMS REALTY - Coming SoonOpen Sun, 12 to 2pm
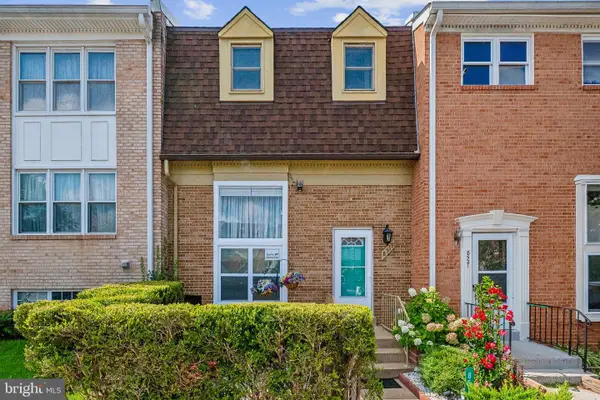 $425,900Coming Soon4 beds 4 baths2,388 sq. ft.
8519 Piney Point Ct, MANASSAS, VA 20110
MLS# VAMN2011748Listed by: PEARSON SMITH REALTY LLC - Coming Soon
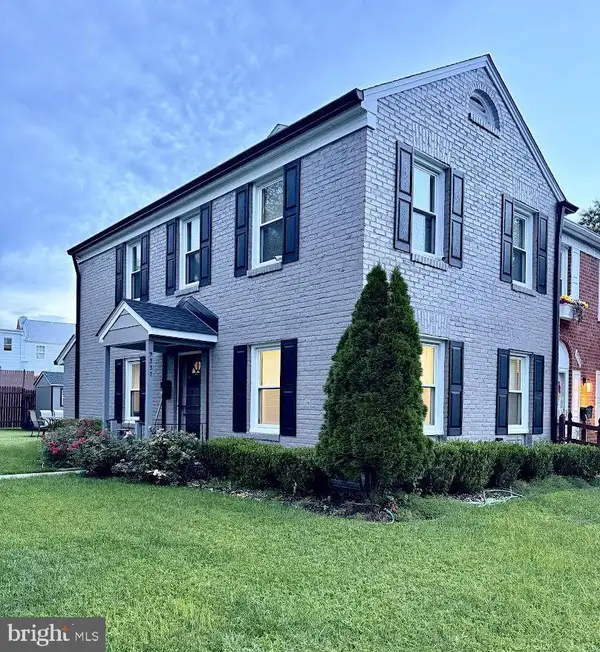 $395,000Coming Soon3 beds 3 baths2,402 sq. ft.
9337 Taney Rd, MANASSAS, VA 20110
MLS# VAMN2011780Listed by: SAMSON PROPERTIES - Coming Soon
 $375,000Coming Soon3 beds 3 baths1,656 sq. ft.
9342 Fringe Tree Ln, MANASSAS, VA 20110
MLS# VAMN2011544Listed by: KELLER WILLIAMS CAPITAL PROPERTIES


Protect your home and budget from life's surprises with an Assurant Home Warranty, backed by a partner that supports you through every step of homeownership. Explore Plans.
©2026 Century 21 Real Estate LLC. All rights reserved. CENTURY 21®, the CENTURY 21 Logo and C21® are service marks owned by Century 21 Real Estate LLC. Century 21 Real Estate LLC fully supports the principles of the Fair Housing Act and the Equal Opportunity Act. Each office is independently owned and operated. Listing information is deemed reliable but not guaranteed accurate.