
5885 Fincastle Dr, Manassas, VA 20112
Local realty services provided by:CENTURY 21 Sylvia Geist Agency
Upcoming open houses
- Sat, Sep 1901:00 pm - 03:00 pm
Listed by: kim chamberlain
Office: samson properties
MLS#:VAPW2130170
Source:BRIGHTMLS
Price summary
- Price:$649,900
- Price per sq. ft.:$278.93
- Monthly HOA dues:$120
About this home
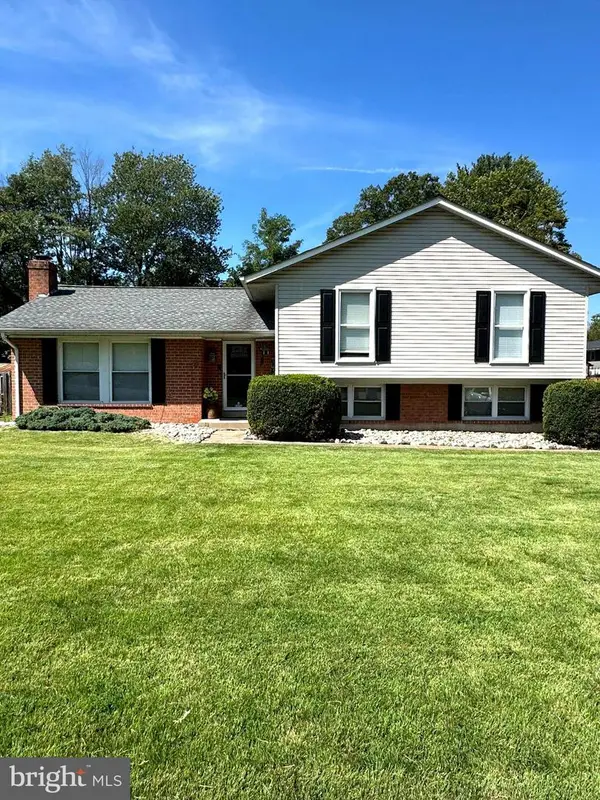
Welcome to this lovingly maintained original owner home in the sought-after Ashland Community! After nearly three decades of raising a family here, the owners are ready to begin their next chapter and pass this special home on to its next owners. Thoughtfully cared for from day one, this home offers a wonderful opportunity for its new owners to create their own memories and make it their own for years to come.
From the moment you enter the welcoming foyer, the traditional floor plan offers both comfort and flexibility. Hardwood floors flow throughout the foyer, hallway, half bath, kitchen and eat-in kitchen area, creating a warm connection between the main living spaces. The formal sitting room provides a comfortable place to relax or could easily serve as a home office, while the formal dining room provides plenty of room for holiday gatherings and entertaining.
At the heart of the home is the spacious kitchen, featuring granite countertops, a center island, well maintained oak cabinetry and a dedicated area for a kitchen table. Just beyond the kitchen, the large family room provides a comfortable gathering space centered around the fireplace. A French door off the kitchen area leads directly to the 16 x 14 rear deck, creating an easy transition from everyday living to outdoor entertaining.
Upstairs, you will find four generously sized bedrooms, including a spacious primary suite with its own private bath. The primary bathroom features granite countertops, dual sinks, a jetted tub, and a separate shower, creating a comfortable retreat at the end of the day. Three additional spacious bedrooms share a well-appointed hall bathroom with granite countertops. The hallway features two spacious closets and a convenient laundry chute, providing plenty of additional storage and functionality.
The lower level offers a clean, spacious, unfinished basement with plenty of potential. Use the space as it is for a home gym, game area, hobby space, storage or additional recreation space, or bring your vision and finish it in the future. With its open layout and flexible design, this is truly a blank canvas with the potential to grow and adapt with you.
And then there is the yard. The beautifully maintained front and rear grounds are a wonderful extension of the living space, with mature trees creating a peaceful backdrop. The woods beyond the property adding to the sense of privacy and tranquility. A six-zone sprinkler system, equipped with a new Rain Bird irrigation controller, provides convenient and efficient watering throughout the grounds.
The spacious 16 x 14 rear deck is an inviting place for morning coffee, summer dinners, or unwind at the end of the day. A 10 x 10 backyard shed provides additional storage, while the two-car garage and generously sized driveway offer plenty of parking and everyday convenience.
The home has also benefited from several important updates over the years, including a new roof in 2015, HVAC system in 2018, and hot water heater in 2025, along with select interior paint refreshes that keep the home feeling fresh and well maintained.
With 2,330 square feet above grade living space, four bedrooms, two and a half baths, and a two-car garage, this home offers the combination of space, location, outdoor living and opportunity—one that is increasingly difficult to find at this price point.
Conveniently located close to shopping, restaurants, day care, schools, major highways and a variety of commuter options, this home offers the perfect opportunity to enjoy the space, convenience, and established setting of the Ashland Community....
Contact an agent
Home facts
- Year built:1998
- Subdivision & Development:ASHLAND
- Listing ID #:VAPW2130170
- Updated:September 17, 2026 at 01:42 PM
Rooms and interior
- Bedrooms:4
- Total bathrooms:3
- Full bathrooms:2
- Half bathrooms:1
- Flooring:Carpet, Hardwood, Vinyl
- Kitchen Description:Built-In Microwave, Dishwasher, Disposal, Refrigerator, Stove
- Basement:Yes
- Basement Description:Full, Unfinished
- Living area:2,330 sq. ft.
Heating and cooling
- Cooling:Central A/C
- Heating:Forced Air, Natural Gas
Structure and exterior
- Roof:Architectural Shingle
- Year built:1998
- Building area:2,330 sq. ft.
- Lot area:0.25 Acres
- Lot Features:Backs to Trees, Landscaping
- Architectural Style:Colonial
- Construction Materials:Vinyl Siding
- Exterior Features:Deck(s), Lawn Sprinkler
- Foundation Description:Concrete Perimeter
- Levels:3 Story
Schools
- High school:FOREST PARK
- Middle school:BENTON
- Elementary school:ASHLAND
Utilities
- Water:Public
- Sewer:Public Sewer
Finances and disclosures
- Price:$649,900
- Price per sq. ft.:$278.93
- Tax amount:$6,232 (2026)
Features and amenities
- Laundry features:Dryer, Washer
- Amenities:Double Pane Windows
Parking
- Parking description:Attached Garage, Garage - Front Entry, Inside Access
- Garage:Yes
- Garage spaces:2
New listings near 5885 Fincastle Dr
- Coming Soon
 $595,000Coming Soon4 beds 3 baths2,056 sq. ft.
8872 Olde Mill Run, MANASSAS, VA 20110
MLS# VAMN2011940Listed by: CROSSROADS REALTORS - Coming Soon
 $364,900Coming Soon3 beds 2 baths1,152 sq. ft.
9827 Town Ln, MANASSAS, VA 20110
MLS# VAMN2011928Listed by: NETREALTYNOW.COM, LLC - Coming Soon
 $423,000Coming Soon3 beds 2 baths1,120 sq. ft.
9053 Silver Maple Ct, MANASSAS, VA 20110
MLS# VAMN2011930Listed by: NETREALTYNOW.COM, LLC - Coming SoonOpen Sat, 12 to 2pm
 $699,000Coming Soon3 beds 3 baths3,190 sq. ft.
8513 Oakview Dr, MANASSAS, VA 20110
MLS# VAPW2129922Listed by: CORCORAN MCENEARNEY - Coming SoonOpen Sat, 1 to 4pm
 $399,900Coming Soon3 beds 2 baths1,408 sq. ft.
8650 Point Of Woods Dr, MANASSAS, VA 20110
MLS# VAMN2011890Listed by: PEARSON SMITH REALTY, LLC - Coming Soon
 $460,000Coming Soon3 beds 3 baths1,802 sq. ft.
9005 Coriander Cir, MANASSAS, VA 20110
MLS# VAMN2011910Listed by: KELLER WILLIAMS REALTY - Coming Soon
 $612,000Coming Soon3 beds 4 baths2,192 sq. ft.
8284 Clay Ln, MANASSAS, VA 20110
MLS# VAPW2130078Listed by: SAMSON PROPERTIES - Coming Soon
 $695,000Coming Soon4 beds 2 baths2,476 sq. ft.
8807 Quarry Rd, MANASSAS, VA 20110
MLS# VAMN2011886Listed by: SAMSON PROPERTIES - Coming Soon
 $410,000Coming Soon3 beds 3 baths1,800 sq. ft.
9591 Center St, MANASSAS, VA 20110
MLS# VAMN2011876Listed by: SAMSON PROPERTIES - Coming SoonOpen Sat, 11am to 2pm
 $670,000Coming Soon4 beds 3 baths2,520 sq. ft.
8550 Yoder St, MANASSAS, VA 20110
MLS# VAMN2011660Listed by: CROSSROADS REALTORS


Protect your home and budget from life's surprises with an Assurant Home Warranty, backed by a partner that supports you through every step of homeownership. Explore Plans.
©2026 Century 21 Real Estate LLC. All rights reserved. CENTURY 21®, the CENTURY 21 Logo and C21® are service marks owned by Century 21 Real Estate LLC. Century 21 Real Estate LLC fully supports the principles of the Fair Housing Act and the Equal Opportunity Act. Each office is independently owned and operated. Listing information is deemed reliable but not guaranteed accurate.