
7624 Amherst Dr, Manassas, VA 20111
Local realty services provided by:CENTURY 21 The Real Estate Store
7624 Amherst Dr,Manassas, VA 20111
$430,000
- 4 Beds
- 3 Baths
- 1,826 sq. ft.
- Single family
- Active
Listed by: jianrong chen
Office: longxiang properties
MLS#:VAPW2130374
Source:BRIGHTMLS
Price summary
- Price:$430,000
- Price per sq. ft.:$235.49
About this home
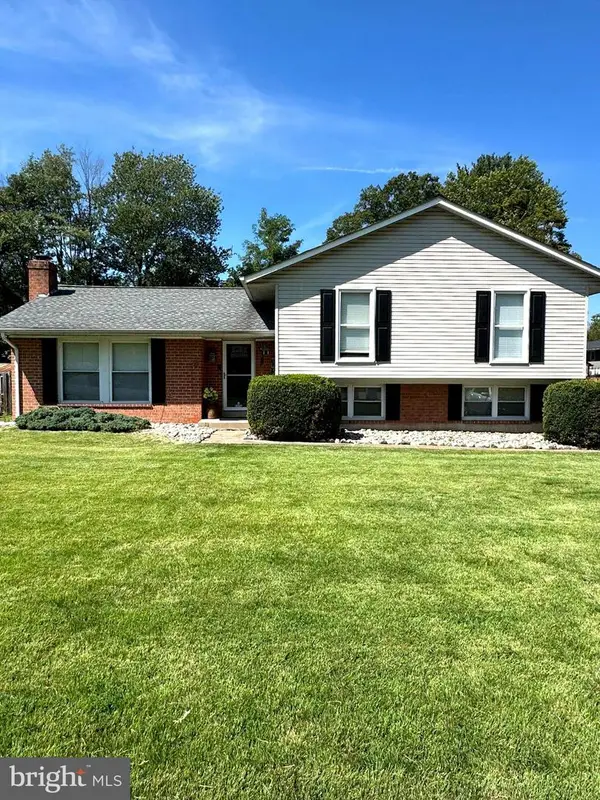
NO HOA! Strictly Sold AS IS. Beautiful ALL Brick Rambler. 4 beds, 3 full baths. LOOKING FOR A LARGE BACKYARD? Backing to County Parkland. Step outside to your fully fenced backyard — a wonderful private oasis perfect for gardening, entertaining, or pets. The location is absolutely exceptional. 2 driveways. Recent upgrades include HAVC: 2023. Hallway bath shower:2025. Renovated Deck and front steps: 2026. Kitchen Cabinet: 2025
Contact an agent
Home facts
- Year built:1962
- Subdivision & Development:LOCH LOMOND
- Listing ID #:VAPW2130374
- Added:1 day(s) ago
- Updated:September 18, 2026 at 01:44 AM
Rooms and interior
- Bedrooms:4
- Total bathrooms:3
- Full bathrooms:3
- Kitchen Description:Kitchenette, Microwave, Oven/Range - Gas, Refrigerator, Stove
- Basement:Yes
- Basement Description:Fully Finished, Outside Entrance, Rear Entrance
- Living area:1,826 sq. ft.
Heating and cooling
- Cooling:Central A/C
- Heating:Forced Air, Natural Gas
Structure and exterior
- Year built:1962
- Building area:1,826 sq. ft.
- Lot area:0.24 Acres
- Architectural Style:Raised Ranch/Rambler
- Foundation Description:Brick/Mortar
- Levels:2 Stories
Utilities
- Water:Public
- Sewer:Public Sewer
Finances and disclosures
- Price:$430,000
- Price per sq. ft.:$235.49
- Tax amount:$4,288 (2026)
Features and amenities
- Laundry features:Dryer, Washer
- Amenities:Attic
Parking
- Parking description:Attached Carport, On Street
New listings near 7624 Amherst Dr
- Coming Soon
 $595,000Coming Soon4 beds 3 baths2,056 sq. ft.
8872 Olde Mill Run, MANASSAS, VA 20110
MLS# VAMN2011940Listed by: CROSSROADS REALTORS - Coming Soon
 $364,900Coming Soon3 beds 2 baths1,152 sq. ft.
9827 Town Ln, MANASSAS, VA 20110
MLS# VAMN2011928Listed by: NETREALTYNOW.COM, LLC - Coming Soon
 $423,000Coming Soon3 beds 2 baths1,120 sq. ft.
9053 Silver Maple Ct, MANASSAS, VA 20110
MLS# VAMN2011930Listed by: NETREALTYNOW.COM, LLC - Coming SoonOpen Sat, 12 to 2pm
 $699,000Coming Soon3 beds 3 baths3,190 sq. ft.
8513 Oakview Dr, MANASSAS, VA 20110
MLS# VAPW2129922Listed by: CORCORAN MCENEARNEY - Coming SoonOpen Sat, 1 to 4pm
 $399,900Coming Soon3 beds 2 baths1,408 sq. ft.
8650 Point Of Woods Dr, MANASSAS, VA 20110
MLS# VAMN2011890Listed by: PEARSON SMITH REALTY, LLC - Coming Soon
 $460,000Coming Soon3 beds 3 baths1,802 sq. ft.
9005 Coriander Cir, MANASSAS, VA 20110
MLS# VAMN2011910Listed by: KELLER WILLIAMS REALTY - Coming SoonOpen Sat, 1 to 3pm
 $612,000Coming Soon3 beds 4 baths2,192 sq. ft.
8284 Clay Ln, MANASSAS, VA 20110
MLS# VAPW2130078Listed by: SAMSON PROPERTIES - Coming Soon
 $695,000Coming Soon4 beds 2 baths2,476 sq. ft.
8807 Quarry Rd, MANASSAS, VA 20110
MLS# VAMN2011886Listed by: SAMSON PROPERTIES - Coming Soon
 $410,000Coming Soon3 beds 3 baths1,800 sq. ft.
9591 Center St, MANASSAS, VA 20110
MLS# VAMN2011876Listed by: SAMSON PROPERTIES - Coming SoonOpen Sat, 11am to 2pm
 $670,000Coming Soon4 beds 3 baths2,520 sq. ft.
8550 Yoder St, MANASSAS, VA 20110
MLS# VAMN2011660Listed by: CROSSROADS REALTORS


Protect your home and budget from life's surprises with an Assurant Home Warranty, backed by a partner that supports you through every step of homeownership. Explore Plans.
©2026 Century 21 Real Estate LLC. All rights reserved. CENTURY 21®, the CENTURY 21 Logo and C21® are service marks owned by Century 21 Real Estate LLC. Century 21 Real Estate LLC fully supports the principles of the Fair Housing Act and the Equal Opportunity Act. Each office is independently owned and operated. Listing information is deemed reliable but not guaranteed accurate.