7803 Sabre Ct, Manassas, VA 20109
Local realty services provided by:CENTURY 21 Dale Realty Co.
7803 Sabre Ct,Manassas, VA 20109
$475,000
- 4 Beds
- 4 Baths
- - sq. ft.
- Townhouse
- Sold
Listed by: christine m oberhelman
Office: re/max allegiance
MLS#:VAPW2126540
Source:BRIGHTMLS
Sorry, we are unable to map this address
Price summary
- Price:$475,000
- Monthly HOA dues:$100
About this home
Welcome home to this beautifully updated, sun-filled 4-bedroom residence offering the perfect combination of style, comfort, and convenience—all just approximately one mile from I-66!
Move in with confidence thanks to an impressive list of recent upgrades, including fresh interior paint, brand-new carpeting, new gas range and refrigerator, updated lighting, a new rear privacy fence (2025), and major exterior improvements completed in 2023, including a CertainTeed Landmark architectural shingle roof, CertainTeed MainStreet vinyl siding, and new gutters. Additional peace of mind comes from the professionally waterproofed basement with sump pump (2023) and HVAC replacement (2017).
The inviting open-concept main level is designed for both everyday living and entertaining, featuring a spacious living room, dining area, and an eat-in kitchen with center island seating plus a cozy breakfast nook or sitting area. Step outside to your private, beautifully landscaped slate patio with a new fenced yard and storage shed—perfect for relaxing, grilling, or hosting guests.
Upstairs, you'll find generously sized bedrooms, while the finished lower level expands your living space with a large family room anchored by a charming wood-burning fireplace, plus a versatile fourth bedroom that also makes an ideal home office, guest room, or den.
Enjoy the convenience of two assigned parking spaces directly in front of the home, along with shopping, dining, and everyday conveniences just a short walk away.
Residents also enjoy exceptional community amenities, including a swimming pool, fitness center, tennis and basketball courts, clubhouse, playgrounds, and tot lots.
This move-in-ready home offers the updates buyers want, the space they need, and a location that's hard to beat. Don't miss this exceptional opportunity!...
Contact an agent
Home facts
- Year built:1989
- Subdivision & Development:PARADISE / LANDS BAY
- Listing ID #:VAPW2126540
- Added:35 day(s) ago
- Updated:September 05, 2026 at 10:30 AM
Rooms and interior
- Bedrooms:4
- Total bathrooms:4
- Full bathrooms:2
- Half bathrooms:2
- Flooring:Carpet, Hardwood
- Dining Description:Dining Area, Dining Room
- Bathrooms Description:Primary Bath(s)
- Kitchen Description:Breakfast Area, Built-In Microwave, Carpet, Crown Moldings, Dishwasher, Disposal, Exhaust Fan, Icemaker, Kitchen - Eat-In, Kitchen - Gourmet, Kitchen - Island, Kitchen - Table Space, Oven/Range - Gas, Recessed Lighting, Refrigerator, Stainless Steel Appliances, Upgraded Countertops, Water Heater
- Bedroom Description:Carpet, Primary Bedroom
- Basement:Yes
- Basement Description:Connecting Stairway, Fully Finished, Windows
Heating and cooling
- Cooling:Ceiling Fan(s), Central A/C
- Heating:Forced Air, Natural Gas
Structure and exterior
- Roof:Asphalt
- Year built:1989
- Lot Features:Landscaping
- Architectural Style:Colonial
- Construction Materials:Brick, Combination
- Exterior Features:Deck(s), Patio(s), Porch(es), Sidewalks, Street Lights
- Foundation Description:Permanent
- Levels:3 Story
Schools
- High school:UNITY REED
- Middle school:UNITY BRAXTON
- Elementary school:MULLEN
Utilities
- Water:Public
- Sewer:Public Sewer
Finances and disclosures
- Price:$475,000
- Tax amount:$4,512 (2026)
Features and amenities
- Laundry features:Dryer, Laundry, Washer
- Amenities:Carpet, Chair Railings, Crown Moldings, Recessed Lighting
Parking
- Parking description:Assigned, Off Street, On Street, Parking Lot, Unassigned
New listings near 7803 Sabre Ct
- Coming Soon
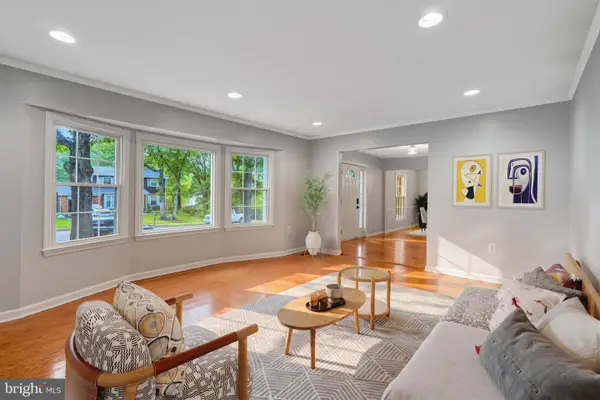 $649,900Coming Soon4 beds 3 baths2,329 sq. ft.
8603 Jackson Ave, MANASSAS, VA 20110
MLS# VAMN2011568Listed by: SAMSON PROPERTIES - Coming Soon

 $330,000Coming Soon2 beds 3 baths1,743 sq. ft.
8600 Liberty Trl #204, MANASSAS, VA 20110
MLS# VAMN2011848Listed by: CENTURY 21 NEW MILLENNIUM - Coming SoonOpen Sat, 11am to 1pm
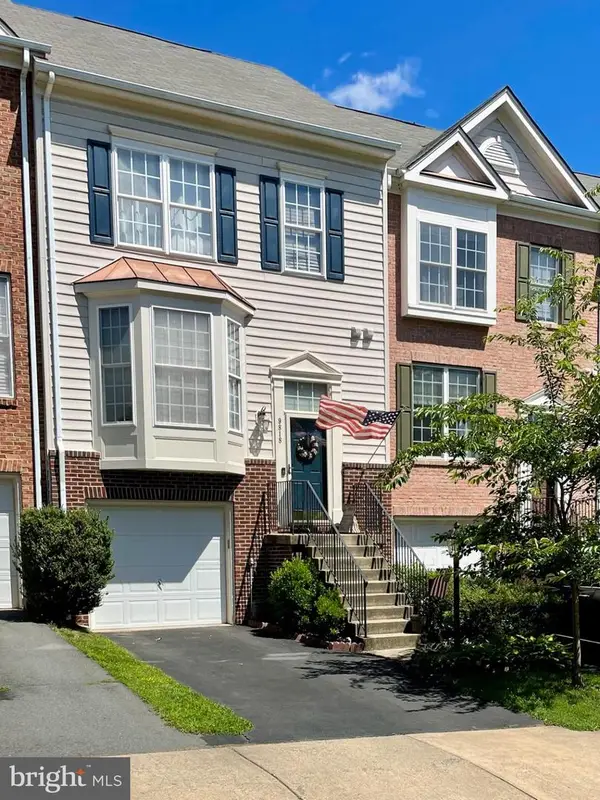 $534,000Coming Soon4 beds 3 baths2,219 sq. ft.
9818 Cheshire Ridge Cir, MANASSAS, VA 20110
MLS# VAPW2129510Listed by: CENTURY 21 NEW MILLENNIUM - Coming Soon
 $545,000Coming Soon4 beds 4 baths3,160 sq. ft.
Address Withheld By Seller, MANASSAS, VA 20110
MLS# VAMN2011836Listed by: LONG & FOSTER REAL ESTATE, INC. - Coming Soon
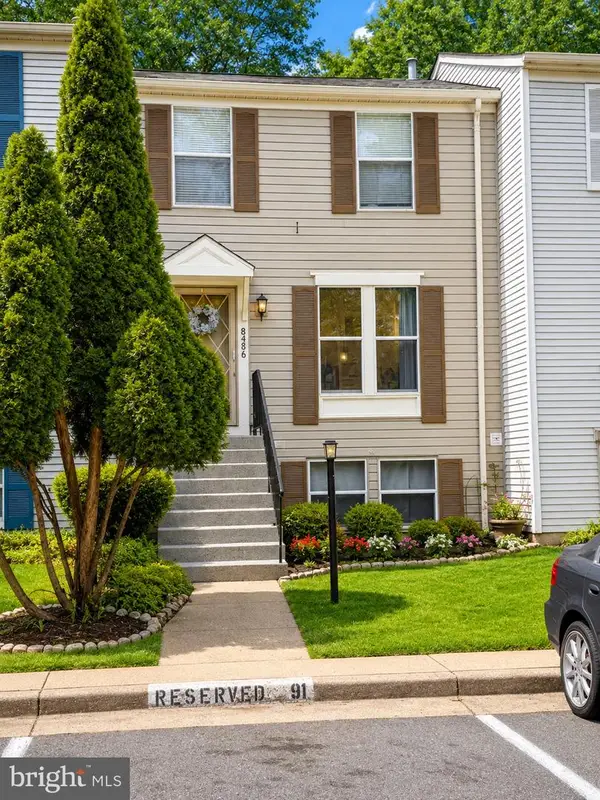 $437,000Coming Soon3 beds 3 baths1,680 sq. ft.
8486 Kirby St, MANASSAS, VA 20110
MLS# VAMN2011838Listed by: KC REALTY GROUP - Coming Soon
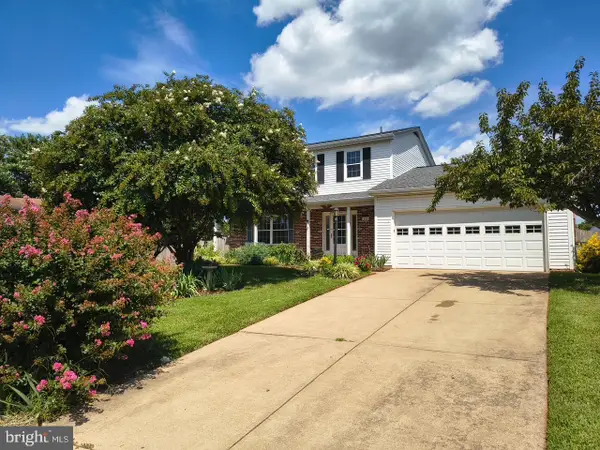 $590,000Coming Soon3 beds 3 baths2,048 sq. ft.
10028 Elderberry Ct, MANASSAS, VA 20110
MLS# VAMN2011816Listed by: HOUWZER, LLC - Coming Soon
 $799,900Coming Soon4 beds 4 baths3,642 sq. ft.
10069 Loblolly Trl, MANASSAS, VA 20110
MLS# VAPW2126108Listed by: KELLER WILLIAMS REALTY - Coming Soon
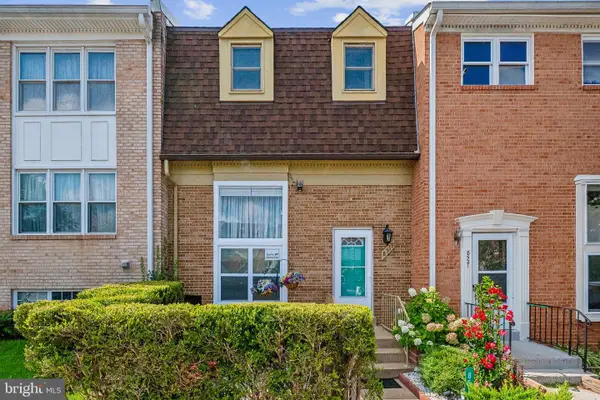 $425,900Coming Soon4 beds 4 baths2,388 sq. ft.
8519 Piney Point Ct, MANASSAS, VA 20110
MLS# VAMN2011748Listed by: PEARSON SMITH REALTY LLC - Coming Soon
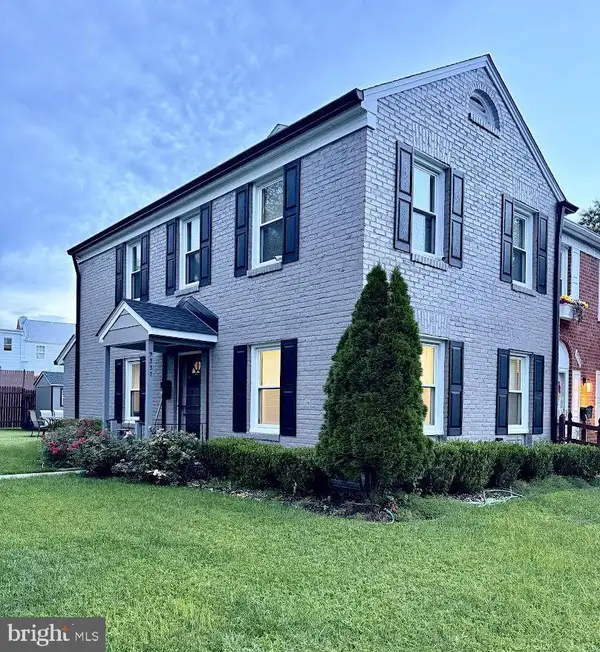 $395,000Coming Soon3 beds 3 baths2,402 sq. ft.
9337 Taney Rd, MANASSAS, VA 20110
MLS# VAMN2011780Listed by: SAMSON PROPERTIES - Coming Soon
 $375,000Coming Soon3 beds 3 baths1,656 sq. ft.
9342 Fringe Tree Ln, MANASSAS, VA 20110
MLS# VAMN2011544Listed by: KELLER WILLIAMS CAPITAL PROPERTIES


Protect your home and budget from life's surprises with an Assurant Home Warranty, backed by a partner that supports you through every step of homeownership. Explore Plans.
©2026 Century 21 Real Estate LLC. All rights reserved. CENTURY 21®, the CENTURY 21 Logo and C21® are service marks owned by Century 21 Real Estate LLC. Century 21 Real Estate LLC fully supports the principles of the Fair Housing Act and the Equal Opportunity Act. Each office is independently owned and operated. Listing information is deemed reliable but not guaranteed accurate.