
8016 Towering Oak Way, Manassas, VA 20111
Local realty services provided by:CENTURY 21 Downtown
8016 Towering Oak Way,Manassas, VA 20111
$775,000
- 5 Beds
- 4 Baths
- 4,089 sq. ft.
- Single family
- Active
Listed by: kelly laubenheimer
Office: lpt realty, llc.
MLS#:VAPW2125518
Source:BRIGHTMLS
Price summary
- Price:$775,000
- Price per sq. ft.:$189.53
- Monthly HOA dues:$120
About this home
Welcome to 8016 Towering Oak Way, a beautifully maintained original-owner detached home in the highly sought-after Blooms Mill community of Manassas, VA. Offering three finished levels of thoughtfully designed living space, this move-in-ready home combines modern updates, timeless features, and an unbeatable commuter location. Ideally situated just 4 minutes from a VRE Station and only 6 miles from I-66, you’ll enjoy easy access to major commuter routes, shopping, dining, parks, and everything Prince William County and Northern Virginia have to offer. Inside, pride of ownership shines throughout. The updated kitchen features granite countertops, modern finishes, and an extended center island, creating the perfect space for cooking, gathering, and entertaining. Hardwood floors, fresh paint throughout, and abundant natural light create a warm and inviting atmosphere, while a new roof installed in 2021 provides added peace of mind. The fully finished walk-out basement offers exceptional flexibility with a private entrance, bedroom, full bathroom, kitchenette, and spacious living area, making it ideal for multigenerational living, extended guests, a home office, or future rental opportunities. The attached two-car garage includes a Tesla charger, making this home ready for electric vehicle owners. Step outside to enjoy the spacious deck overlooking the fully fenced backyard, providing the perfect setting for entertaining or relaxing outdoors. Residents of Blooms Mill enjoy outstanding community amenities, including a clubhouse, swimming pool, playgrounds, and beautifully maintained common areas, all with a low monthly HOA fee....
Contact an agent
Home facts
- Year built:2004
- Subdivision & Development:BLOOMS MILL
- Listing ID #:VAPW2125518
- Added:27 day(s) ago
- Updated:August 12, 2026 at 02:03 PM
Rooms and interior
- Bedrooms:5
- Total bathrooms:4
- Full bathrooms:3
- Half bathrooms:1
- Dining Description:Dining Room
- Kitchen Description:Built-In Microwave, Dishwasher, Disposal, Extra Refrigerator/Freezer, Microwave, Oven/Range - Gas, Refrigerator
- Basement:Yes
- Basement Description:Daylight, Full, Fully Finished, Walkout Level
- Living area:4,089 sq. ft.
Heating and cooling
- Cooling:Central A/C
- Heating:Forced Air, Natural Gas
Structure and exterior
- Year built:2004
- Building area:4,089 sq. ft.
- Lot area:0.13 Acres
- Architectural Style:Traditional
- Construction Materials:Stick Built
- Foundation Description:Concrete Perimeter
- Levels:3 Story
Utilities
- Water:Public
- Sewer:Public Septic
Finances and disclosures
- Price:$775,000
- Price per sq. ft.:$189.53
- Tax amount:$6,336 (2026)
Features and amenities
- Laundry features:Dryer, Laundry, Washer
Parking
- Parking description:Attached Garage, Garage - Front Entry, Garage Door Opener
- Garage:Yes
- Garage spaces:2
New listings near 8016 Towering Oak Way
- Coming Soon
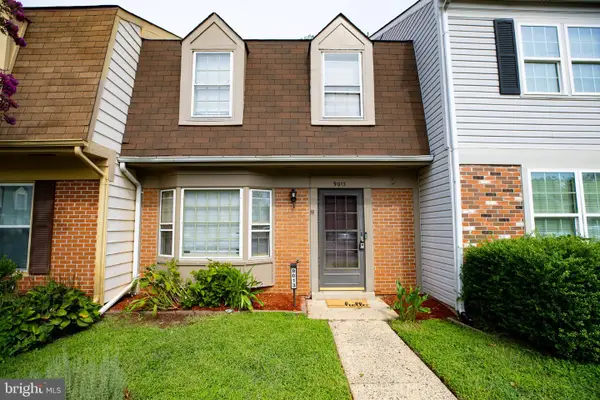 $370,000Coming Soon2 beds 3 baths
9013 Tyler Ct, MANASSAS, VA 20110
MLS# VAMN2011596Listed by: PRESIDENTIAL REALTY GROUP - Coming Soon
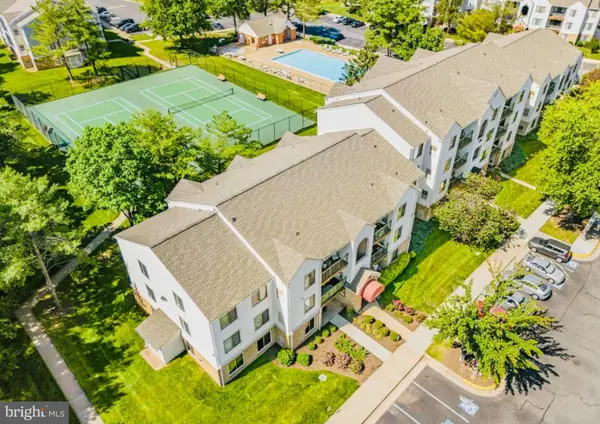 $265,000Coming Soon2 beds 1 baths
8372 Buttress Ln #202, MANASSAS, VA 20110
MLS# VAMN2011708Listed by: KELLER WILLIAMS REALTY/LEE BEAVER & ASSOC. - Coming Soon
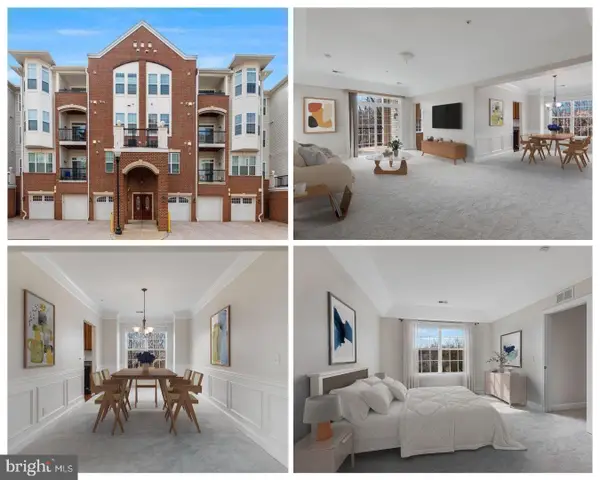 $369,900Coming Soon2 beds 2 baths
9204 Charleston Dr #206, MANASSAS, VA 20110
MLS# VAMN2011704Listed by: KELLER WILLIAMS REALTY/LEE BEAVER & ASSOC. - Open Sat, 1 to 3pmNew
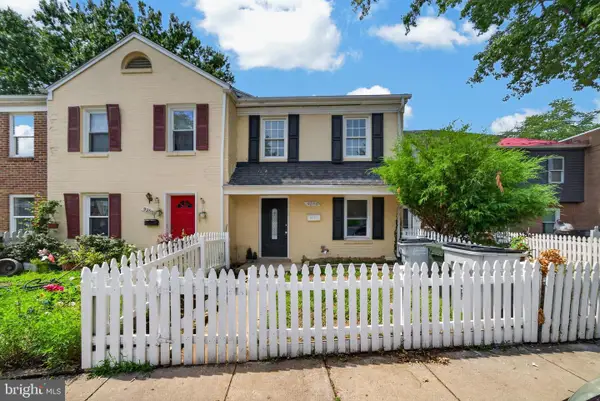 $380,000Active3 beds 3 baths1,170 sq. ft.
9248 Hood Rd, MANASSAS, VA 20110
MLS# VAMN2011620Listed by: SMART REALTY, LLC - New
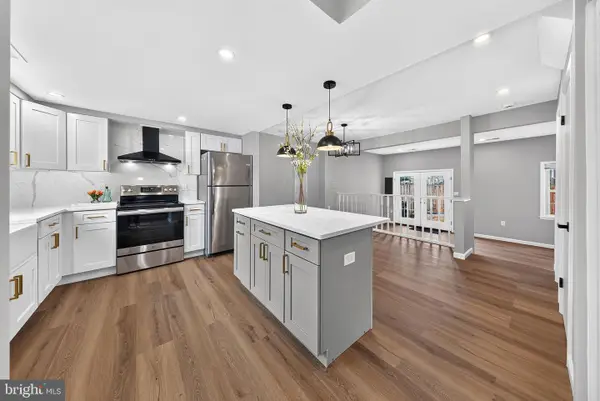 $429,999Active3 beds 3 baths1,364 sq. ft.
9093 Wharton Ct, MANASSAS, VA 20110
MLS# VAMN2011702Listed by: KW METRO CENTER - New
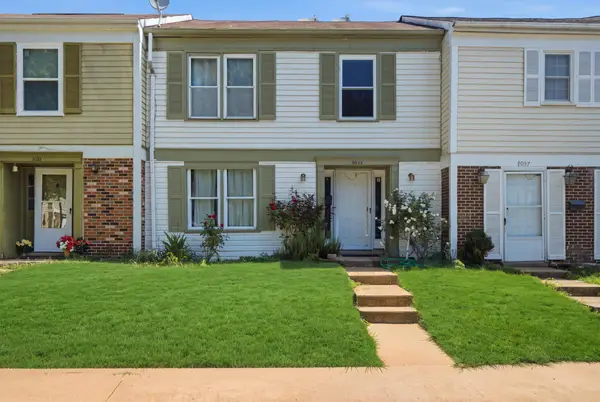 $425,000Active4 beds 3 baths1,488 sq. ft.
9035 Bonham Cir, MANASSAS, VA 20110
MLS# VAMN2011698Listed by: NEST REALTY FREDERICKSBURG - New
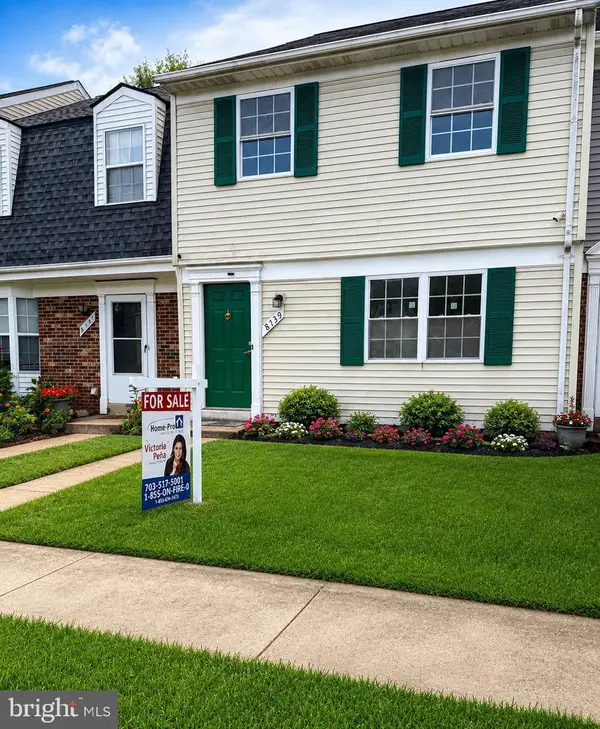 $390,000Active3 beds 2 baths1,420 sq. ft.
8739 Bretton Woods Dr, MANASSAS, VA 20110
MLS# VAMN2011700Listed by: HOME-PRO REALTY, INC. - New
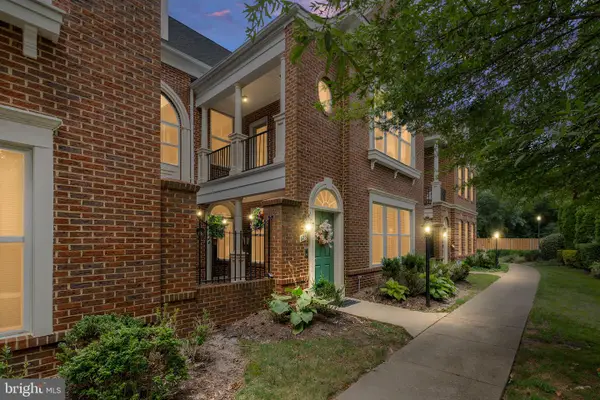 $549,900Active3 beds 4 baths2,988 sq. ft.
8605 Liberty Trl, MANASSAS, VA 20110
MLS# VAMN2011646Listed by: LANDO MASSEY REAL ESTATE - Open Sat, 12 to 2pmNew
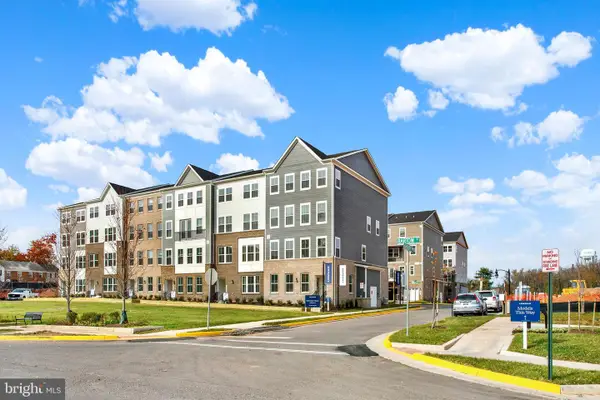 $499,990Active3 beds 3 baths1,602 sq. ft.
9650 Hummingbird Way, MANASSAS, VA 20110
MLS# VAMN2011696Listed by: NEXTHOME THE AGENCY GROUP - Coming Soon
 $600,000Coming Soon4 beds 3 baths
10300 Amberleigh Ct, MANASSAS, VA 20110
MLS# VAMN2011672Listed by: SAMSON PROPERTIES


Protect your home and budget from life's surprises with an Assurant Home Warranty, backed by a partner that supports you through every step of homeownership. Explore Plans.
©2026 Century 21 Real Estate LLC. All rights reserved. CENTURY 21®, the CENTURY 21 Logo and C21® are service marks owned by Century 21 Real Estate LLC. Century 21 Real Estate LLC fully supports the principles of the Fair Housing Act and the Equal Opportunity Act. Each office is independently owned and operated. Listing information is deemed reliable but not guaranteed accurate.