
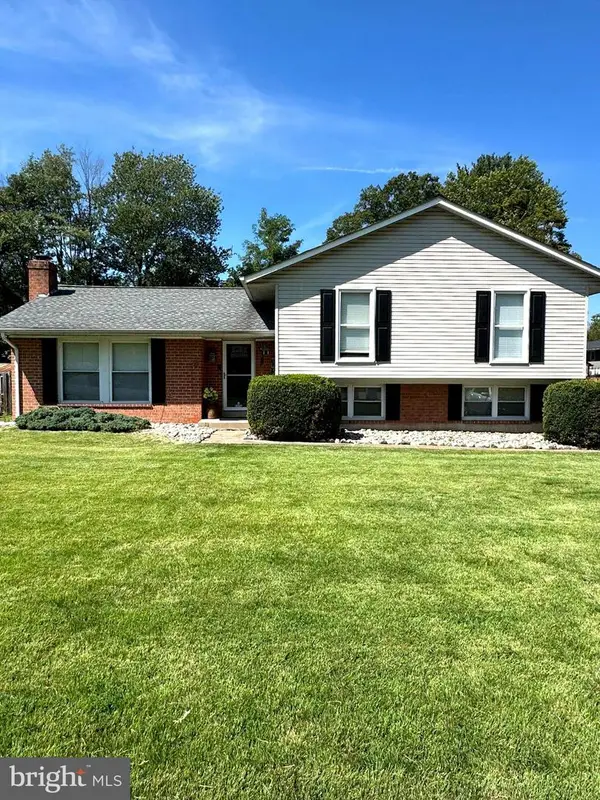
8106 Morningside Dr, Manassas, VA 20112
Local realty services provided by:CENTURY 21 New Millennium
8106 Morningside Dr,Manassas, VA 20112
$724,900
- 3 Beds
- 4 Baths
- 2,466 sq. ft.
- Single family
- Active
Listed by:
 Zaryab Mahmood(703) 818 - 0111CENTURY 21 New Millennium
Office: century 21 new millennium
MLS#:VAPW2130416
Source:BRIGHTMLS
Price summary
- Price:$724,900
- Price per sq. ft.:$293.96
About this home
Welcome to this completely upgraded home situated on just under 4 acres in Manassas! Thoughtfully renovated throughout, this home features a new roof, windows, flooring, paint, water heater, electrical panel, kitchen, bathrooms, and more. The main level offers a spacious and functional layout with a formal living room, dining room, family room, powder room, and a beautifully updated kitchen featuring new cabinetry, quartz countertops, and stainless steel appliances. Upstairs, you’ll find three bedrooms and two full bathrooms, including a private primary suite with a walk-in closet. All bathrooms have been tastefully renovated with new vanities, porcelain tile, and modern showers. The lower level provides additional living space, a full bathroom, storage, and a new washer and dryer. Outside, enjoy nearly 4 acres of private space with a new asphalt driveway, deck, treehouse, and children’s playground—perfect for entertaining, relaxing, and enjoying the outdoors. Conveniently located near major commuter routes including Route 234, Route 28, and I-95, with shopping, dining, and entertainment nearby at Potomac Mills and surrounding retail centers. Outdoor recreation is also close by at Independent Hill Park and other nearby parks. A rare opportunity to enjoy a fully renovated home with a flexible layout and nearly 4 acres of private land!...
Contact an agent
Home facts
- Year built:1980
- Subdivision & Development:BROOKHAVEN
- Listing ID #:VAPW2130416
- Added:3 day(s) ago
- Updated:September 18, 2026 at 02:35 AM
Rooms and interior
- Bedrooms:3
- Total bathrooms:4
- Full bathrooms:3
- Half bathrooms:1
- Basement:Yes
- Basement Description:Fully Finished, Interior Access, Outside Entrance, Walkout Level
- Living area:2,466 sq. ft.
Heating and cooling
- Cooling:Ceiling Fan(s), Central A/C
- Heating:Electric, Heat Pump(s)
Structure and exterior
- Year built:1980
- Building area:2,466 sq. ft.
- Lot area:3.89 Acres
- Architectural Style:Colonial
- Construction Materials:Vinyl Siding
- Foundation Description:Concrete Perimeter
- Levels:3 Story
Schools
- High school:CHARLES J. COLGAN,SR.
- Middle school:BENTON
- Elementary school:MARSHALL
Utilities
- Water:Well
Finances and disclosures
- Price:$724,900
- Price per sq. ft.:$293.96
- Tax amount:$4,928 (2026)
Parking
- Parking description:Additional Storage Area, Attached Garage, Garage - Front Entry, Inside Access, Oversized
- Garage:Yes
- Garage spaces:2
New listings near 8106 Morningside Dr
- Coming Soon
 $595,000Coming Soon4 beds 3 baths2,056 sq. ft.
8872 Olde Mill Run, MANASSAS, VA 20110
MLS# VAMN2011940Listed by: CROSSROADS REALTORS - Coming Soon
 $364,900Coming Soon3 beds 2 baths1,152 sq. ft.
9827 Town Ln, MANASSAS, VA 20110
MLS# VAMN2011928Listed by: NETREALTYNOW.COM, LLC - Coming Soon
 $423,000Coming Soon3 beds 2 baths1,120 sq. ft.
9053 Silver Maple Ct, MANASSAS, VA 20110
MLS# VAMN2011930Listed by: NETREALTYNOW.COM, LLC - Coming SoonOpen Sat, 12 to 2pm
 $699,000Coming Soon3 beds 3 baths3,190 sq. ft.
8513 Oakview Dr, MANASSAS, VA 20110
MLS# VAPW2129922Listed by: CORCORAN MCENEARNEY - Coming SoonOpen Sat, 1 to 4pm
 $399,900Coming Soon3 beds 2 baths1,408 sq. ft.
8650 Point Of Woods Dr, MANASSAS, VA 20110
MLS# VAMN2011890Listed by: PEARSON SMITH REALTY, LLC - Coming Soon
 $460,000Coming Soon3 beds 3 baths1,802 sq. ft.
9005 Coriander Cir, MANASSAS, VA 20110
MLS# VAMN2011910Listed by: KELLER WILLIAMS REALTY - Coming SoonOpen Sat, 1 to 3pm
 $612,000Coming Soon3 beds 4 baths2,192 sq. ft.
8284 Clay Ln, MANASSAS, VA 20110
MLS# VAPW2130078Listed by: SAMSON PROPERTIES - Coming Soon
 $695,000Coming Soon4 beds 2 baths2,476 sq. ft.
8807 Quarry Rd, MANASSAS, VA 20110
MLS# VAMN2011886Listed by: SAMSON PROPERTIES - Coming Soon
 $410,000Coming Soon3 beds 3 baths1,800 sq. ft.
9591 Center St, MANASSAS, VA 20110
MLS# VAMN2011876Listed by: SAMSON PROPERTIES - Coming SoonOpen Sat, 11am to 2pm
 $670,000Coming Soon4 beds 3 baths2,520 sq. ft.
8550 Yoder St, MANASSAS, VA 20110
MLS# VAMN2011660Listed by: CROSSROADS REALTORS


Protect your home and budget from life's surprises with an Assurant Home Warranty, backed by a partner that supports you through every step of homeownership. Explore Plans.
©2026 Century 21 Real Estate LLC. All rights reserved. CENTURY 21®, the CENTURY 21 Logo and C21® are service marks owned by Century 21 Real Estate LLC. Century 21 Real Estate LLC fully supports the principles of the Fair Housing Act and the Equal Opportunity Act. Each office is independently owned and operated. Listing information is deemed reliable but not guaranteed accurate.