
8126 King Arthurs Ct, Manassas, VA 20112
Local realty services provided by:CENTURY 21 Reilly Realtors
Listed by: annette greco
Office: samson properties
MLS#:VAPW2133440
Source:BRIGHTMLS
Price summary
- Price:$750,000
- Price per sq. ft.:$322.58
About this home
Tucked away on a beautiful 4.61-acre lot at the end of a quiet cul-de-sac, welcome to 8126 King Arthurs Court, where peaceful, wooded surroundings and everyday convenience come together. Nestled within the small, private Camelot neighborhood of Manassas, this home offers a wonderful opportunity to enjoy privacy, natural beauty, and room to spread out, all without the restrictions of an HOA.
Surrounded by mature trees and picturesque wooded views, this three-bedroom, three-bathroom home provides a peaceful retreat with inviting living spaces and plenty of character. Large windows throughout frame the surrounding landscape, bringing the beauty of the outdoors into everyday living. A spacious living area features neutral carpeting, skylights, and abundant natural light, while the dining room offers hardwood flooring, chair rail molding, and a large picture window overlooking the trees.
The finished lower level provides an inviting extension of the home's living space, perfect for gathering, entertaining, or relaxing. A spacious recreation room features a wood stove set against a brick hearth, creating a cozy atmosphere for cooler evenings. A built-in wet bar with wood cabinetry, countertop seating, and additional storage makes hosting friends and family easy, whether you're enjoying game nights, celebrating special occasions, or simply unwinding at home. French doors provide access to the outdoors, connecting this entertaining space with the property's beautiful wooded surroundings.
Outside, the expansive 4.61-acre lot offers a sense of seclusion that's increasingly difficult to find, with mature trees and natural surroundings creating a beautiful backdrop throughout the seasons. An oversized attached two-car garage, paved driveway, and no HOA add everyday convenience and flexibility.
The location is just as appealing as the setting. Situated near Routes 234, 28, I-66, and I-95, the property provides convenient access to major commuter routes throughout Northern Virginia. Historic Old Town Manassas is approximately five miles away, offering charming restaurants, local shops, and entertainment, while additional shopping, dining, and everyday conveniences are just a short drive away. The home is also located within the sought-after Charles J. Colgan Sr. High School attendance area.
With its beautiful wooded setting, spacious living and entertaining areas, generous acreage, and convenient location, 8126 King Arthurs Court offers a wonderful balance of privacy and accessibility. Come discover the space, setting, and possibilities that make this property so special!...
Contact an agent
Home facts
- Year built:1987
- Subdivision & Development:CAMELOT
- Listing ID #:VAPW2133440
- Added:1 day(s) ago
- Updated:November 02, 2026 at 04:57 AM
Rooms and interior
- Bedrooms:3
- Total bathrooms:3
- Full bathrooms:3
- Flooring:Carpet, Hardwood, Vinyl
- Dining Description:Combination Dining/Living, Dining Area, Dining Room, Formal/Separate Dining Room
- Bathrooms Description:Primary Bath(s)
- Kitchen Description:Built-In Microwave, Built-Ins, Carpet, Dishwasher, Kitchen - Eat-In, Kitchen - Table Space, Stove, Wet/Dry Bar
- Bedroom Description:Carpet, Primary Bedroom
- Basement:Yes
- Basement Description:Connecting Stairway, Outside Entrance, Partially Finished, Rear Entrance, Walkout Level
- Living area:2,325 sq. ft.
Heating and cooling
- Cooling:Ceiling Fan(s), Central A/C
- Heating:Central, Electric
Structure and exterior
- Roof:Asphalt
- Year built:1987
- Building area:2,325 sq. ft.
- Lot area:4.61 Acres
- Lot Features:Backs to Trees, Cul-de-sac
- Architectural Style:Contemporary
- Construction Materials:Brick, Cedar, Combination
- Exterior Features:Deck(s), Patio(s)
- Foundation Description:Permanent
- Levels:2 Stories
Schools
- High school:CHARLES J. COLGAN SENIOR
- Middle school:BENTON
- Elementary school:MARSHALL
Utilities
- Water:Well
Finances and disclosures
- Price:$750,000
- Price per sq. ft.:$322.58
- Tax amount:$5,662 (2026)
Features and amenities
- Laundry features:Dryer, Has Laundry, Washer
- Amenities:Atrium Windows, Built-Ins, Carpet, Ceiling Fan(s), Central Vacuum, Double Pane Windows, Electric Alarm, Monitored, Skylight(s), Smoke Detector, Underground Utilities, Wet/Dry Bar, Window Treatments
Parking
- Parking description:Attached Garage, Basement Garage, Garage - Front Entry, Garage Door Opener, Inside Access, Paved Driveway
- Garage:Yes
- Garage spaces:2
New listings near 8126 King Arthurs Ct
- Coming Soon
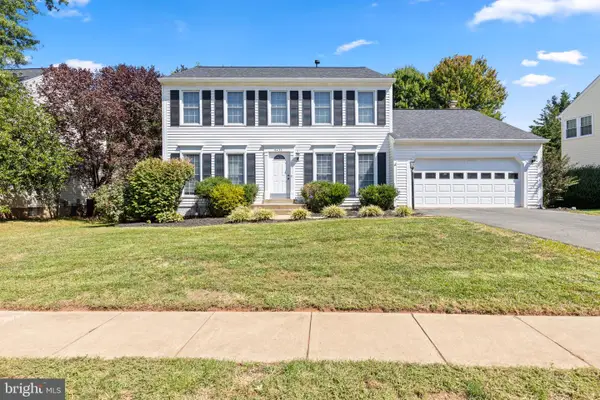 $650,000Coming Soon4 beds 3 baths2,328 sq. ft.
9430 Flowerden Ln, MANASSAS, VA 20110
MLS# VAMN2012198Listed by: RE/MAX GATEWAY, LLC - Coming Soon
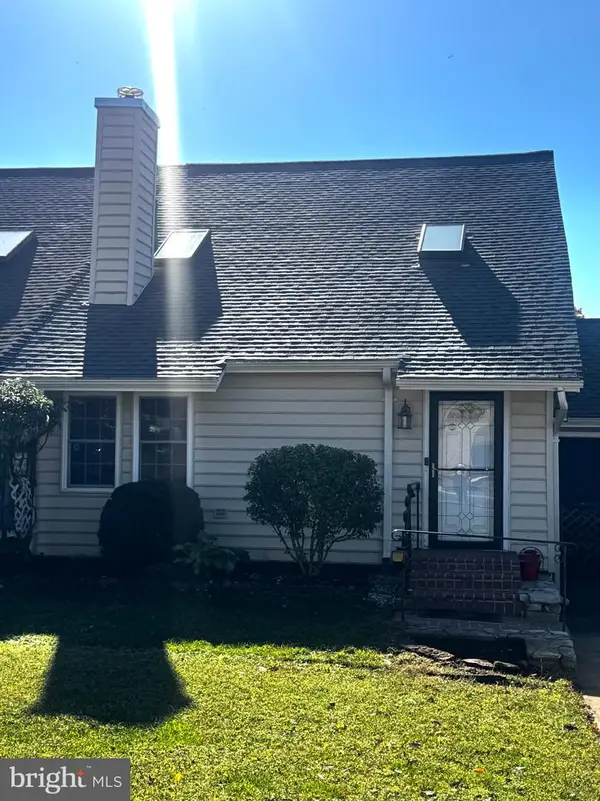 $385,000Coming Soon2 beds 2 baths1,368 sq. ft.
9219 Prince William St, MANASSAS, VA 20110
MLS# VAMN2012128Listed by: REAL BROKER, LLC - Coming Soon
 $409,900Coming Soon3 beds 3 baths1,364 sq. ft.
9017 Miles Pl, MANASSAS, VA 20110
MLS# VAMN2011752Listed by: SAMSON PROPERTIES - Coming Soon
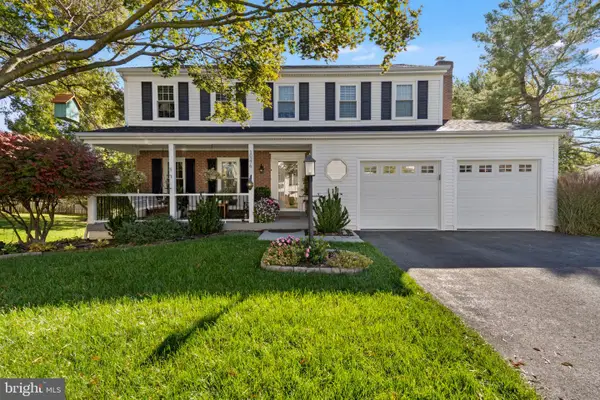 $674,000Coming Soon4 beds 3 baths2,526 sq. ft.
10376 Sorrell Dr, MANASSAS, VA 20110
MLS# VAPW2131140Listed by: SAMSON PROPERTIES - Coming Soon
 $379,834Coming Soon3 beds 2 baths1,170 sq. ft.
9770 Bragg Ln, MANASSAS, VA 20110
MLS# VAMN2012188Listed by: SAMSON PROPERTIES - Coming Soon
 $595,000Coming Soon4 beds 3 baths2,009 sq. ft.
9410 Waterford Dr, MANASSAS, VA 20110
MLS# VAMN2012180Listed by: EXP REALTY, LLC - Coming Soon
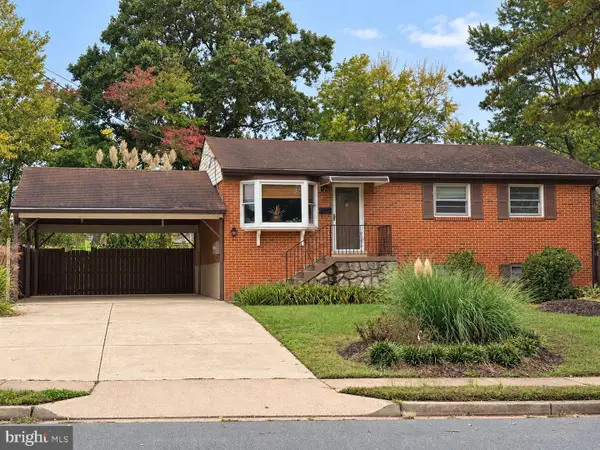 $540,000Coming Soon3 beds 2 baths1,354 sq. ft.
9312 Victoria St, MANASSAS, VA 20110
MLS# VAPW2132382Listed by: EXP REALTY, LLC - New
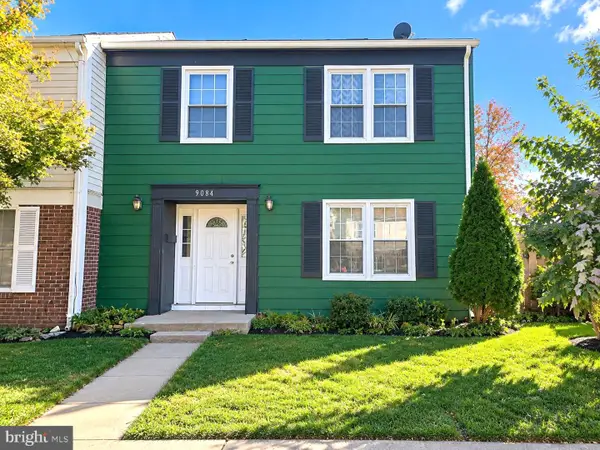 $425,000Active4 beds 3 baths1,488 sq. ft.
9084 Bonham Cir, MANASSAS, VA 20110
MLS# VAMN2012214Listed by: OASYS REALTY - New
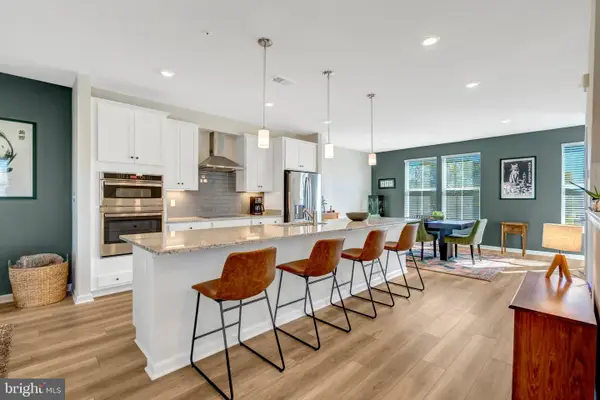 $519,990Active3 beds 3 baths2,501 sq. ft.
9683 Swallowtail Ln, MANASSAS, VA 20110
MLS# VAMN2012168Listed by: KELLER WILLIAMS REALTY/LEE BEAVER & ASSOC. - New
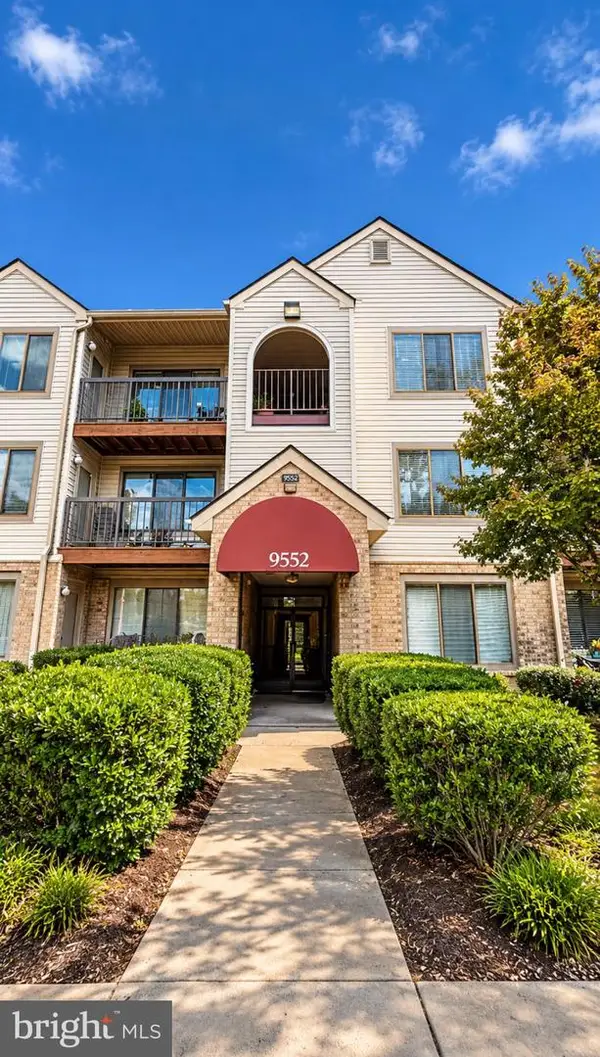 $285,000Active2 beds 2 baths1,070 sq. ft.
9552 Cannoneer Ct #204, MANASSAS, VA 20110
MLS# VAMN2012200Listed by: ARGENT REALTY,LLC


Protect your home and budget from life's surprises with an Assurant Home Warranty, backed by a partner that supports you through every step of homeownership. Explore Plans.
©2026 Century 21 Real Estate LLC. All rights reserved. CENTURY 21®, the CENTURY 21 Logo and C21® are service marks owned by Century 21 Real Estate LLC. Century 21 Real Estate LLC fully supports the principles of the Fair Housing Act and the Equal Opportunity Act. Each office is independently owned and operated. Listing information is deemed reliable but not guaranteed accurate.