
9915 Whitemoss Dr, Manassas, VA 20109
Local realty services provided by:CENTURY 21 The Real Estate Store
Upcoming open houses
- Sat, Nov 0701:00 pm - 03:00 pm
- Sun, Nov 0801:00 pm - 03:00 pm
Listed by: donald s koval
Office: samson properties
MLS#:VAPW2132878
Source:BRIGHTMLS
Price summary
- Price:$569,900
- Price per sq. ft.:$246.07
- Monthly HOA dues:$105
About this home
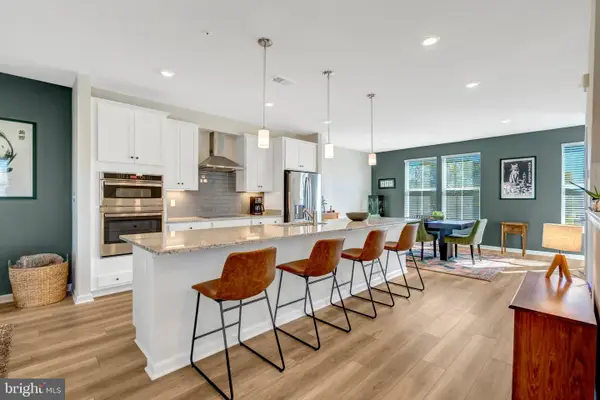
Welcome to 9915 Whitemoss Dr, a 3-bedroom, 3.5-bathroom end-unit townhouse in the Heritage Crossing community of Manassas, VA 20109, in Prince William County. Built in 2017 and updated with all new flooring and all new paint, this Cornwall model offers 2,316 finished square feet on three levels. The front door opens to a lower-level foyer with crown molding, luxury vinyl plank floors and inside access to the 1-car garage. The main level flows from the living room to the dining room and kitchen, with luxury vinyl plank throughout. The 21x15 living room has a ceiling fan and a door to the wood deck. The kitchen has an oversized granite center island with room for four seats, a breakfast bar, a butler's pantry, a custom backsplash, recessed lighting, 48-inch cabinets with crown molding, stainless steel appliances and two wall ovens. A powder room completes the main level. Upstairs, the primary suite has two walk-in closets and a bath with a double vanity, a separate glass shower with a bench and a private water closet. Two more bedrooms, a full hall bath and a large linen closet are also on the upper level. The finished walkout lower level adds a 17 x 16 recreation room with a closet, an attached full bath and a sliding glass door to the backyard, which backs to open common area. Outside are the deck, a paved driveway and visitor parking across the street. Heritage Crossing offers a basketball court and tot lots. Assigned schools are Ellis Elementary, Parkside Middle and Osbourn Park High. The home is 2.5 mi to I-66 at Sudley Rd, 2.6 mi to the Manassas VRE station, 2.3 mi to Old Town Manassas and 3.6 mi to the Manassas National Battlefield Park visitor center....
Contact an agent
Home facts
- Year built:2017
- Subdivision & Development:HERITAGE CROSSING
- Listing ID #:VAPW2132878
- Added:3 day(s) ago
- Updated:November 06, 2026 at 02:58 PM
Rooms and interior
- Bedrooms:4
- Total bathrooms:4
- Full bathrooms:3
- Half bathrooms:1
- Flooring:Carpet, Ceramic Tile, Luxury Vinyl Plank
- Dining Description:Combination Kitchen/Dining, Dining Area, Dining Room
- Bathrooms Description:Bathroom 2, Bathroom 3, Half Bath, Primary Bath(s), Primary Bathroom
- Kitchen Description:Built-In Microwave, Butlers Pantry, Carpet, Combination Kitchen/Living, Crown Moldings, Dishwasher, Disposal, Icemaker, Kitchen - Eat-In, Kitchen - Island, Oven - Double, Oven - Wall, Recessed Lighting, Refrigerator, Stainless Steel Appliances, Upgraded Countertops, Water Heater
- Bedroom Description:Carpet, Primary Bedroom, Walk In Closet(s)
- Basement:Yes
- Basement Description:Daylight, Full, Fully Finished, Garage Access, Heated, Interior Access, Outside Entrance, Rear Entrance, Walkout Level
- Living area:2,316 sq. ft.
Heating and cooling
- Cooling:Ceiling Fan(s), Central A/C, Heat Pump(s)
- Heating:Electric, Heat Pump(s)
Structure and exterior
- Year built:2017
- Building area:2,316 sq. ft.
- Lot area:0.06 Acres
- Architectural Style:Colonial
- Construction Materials:Vinyl Siding
- Exterior Features:Deck(s)
- Levels:3 Story
Schools
- High school:OSBOURN PARK
- Middle school:PARKSIDE
- Elementary school:ELLIS
Utilities
- Water:Public
- Sewer:Public Sewer
Finances and disclosures
- Price:$569,900
- Price per sq. ft.:$246.07
- Tax amount:$5,384 (2026)
Features and amenities
- Laundry features:Dryer, Dryer In Unit, Washer, Washer In Unit
- Amenities:Cable TV Available, Carpet, Ceiling Fan(s), Crown Moldings, Electric Available, Exterior Cameras, Recessed Lighting, Security System
Parking
- Parking description:Attached Garage, Garage - Front Entry, Garage Door Opener, Inside Access, On Street, Paved Driveway
- Garage:Yes
- Garage spaces:1
New listings near 9915 Whitemoss Dr
- Coming Soon
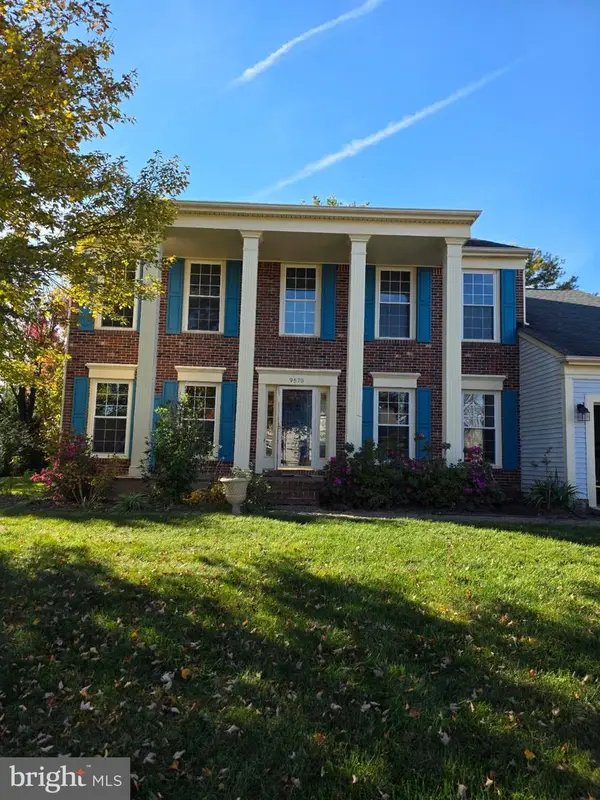 $649,000Coming Soon4 beds 3 baths2,520 sq. ft.
9570 Oakenshaw Dr, MANASSAS, VA 20110
MLS# VAMN2012252Listed by: PEARSON SMITH REALTY, LLC - Coming Soon
 $409,900Coming Soon3 beds 3 baths1,364 sq. ft.
9017 Miles Pl, MANASSAS, VA 20110
MLS# VAMN2011752Listed by: SAMSON PROPERTIES - Coming Soon
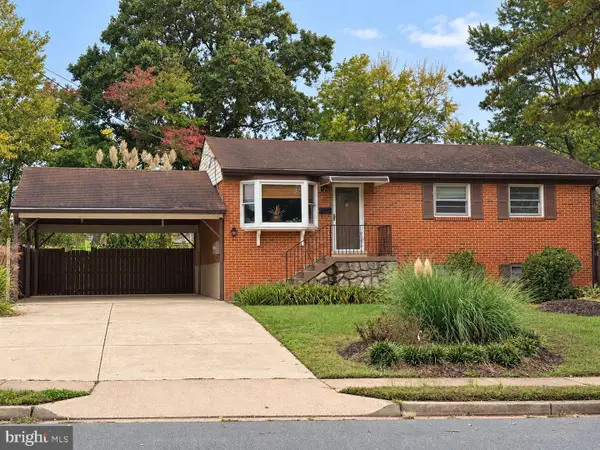 $540,000Coming Soon3 beds 2 baths1,354 sq. ft.
9312 Victoria St, MANASSAS, VA 20110
MLS# VAPW2132382Listed by: EXP REALTY, LLC - Open Sun, 12 to 1:15pmNew
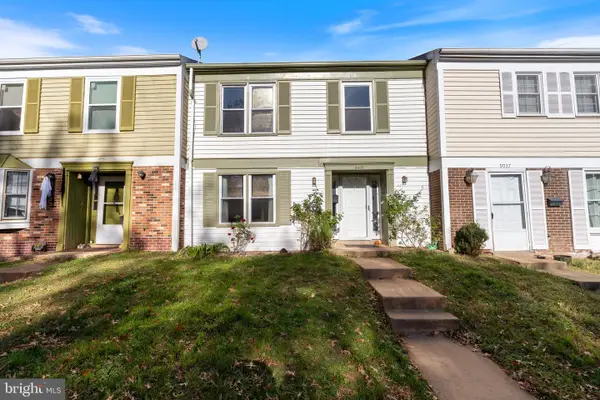 $399,000Active4 beds 3 baths1,488 sq. ft.
9035 Bonham Cir, MANASSAS, VA 20110
MLS# VAMN2012246Listed by: SAMSON PROPERTIES - Open Sat, 12:30 to 2:30pmNew
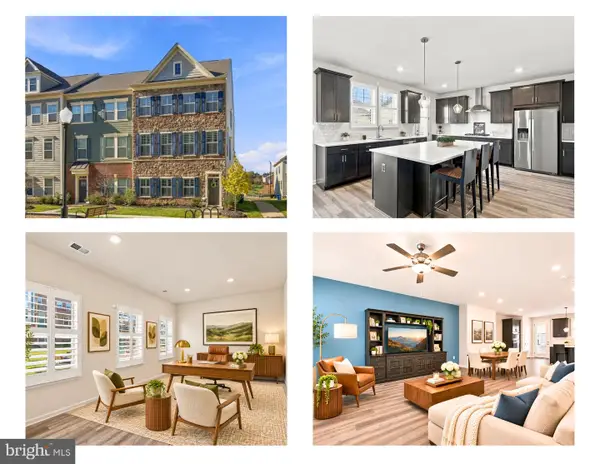 $625,000Active3 beds 4 baths3,049 sq. ft.
9520 Barnes Loop, MANASSAS, VA 20110
MLS# VAMN2012222Listed by: WEICHERT, REALTORS - New
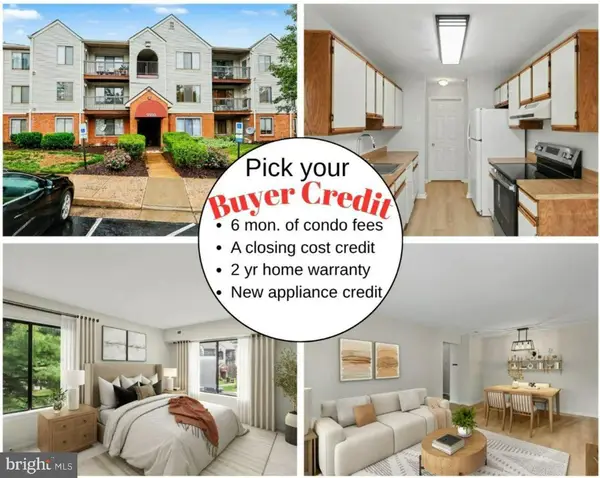 $264,900Active2 beds 2 baths1,070 sq. ft.
9550 Cannoneer Ct #304, MANASSAS, VA 20110
MLS# VAMN2012186Listed by: KW UNITED - Open Sun, 2 to 4pm
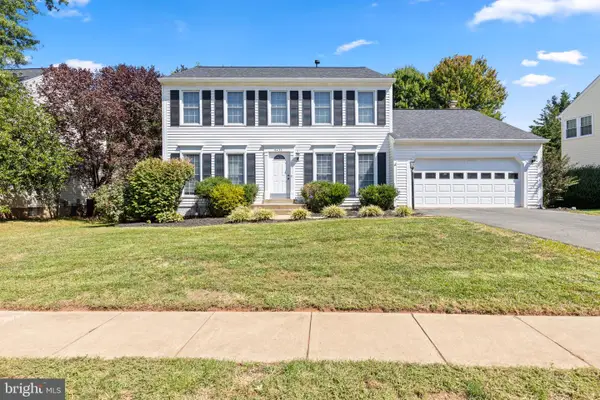 $650,000Pending4 beds 3 baths2,328 sq. ft.
9430 Flowerden Ln, MANASSAS, VA 20110
MLS# VAMN2012198Listed by: RE/MAX GATEWAY, LLC - Open Sat, 12 to 2pmNew
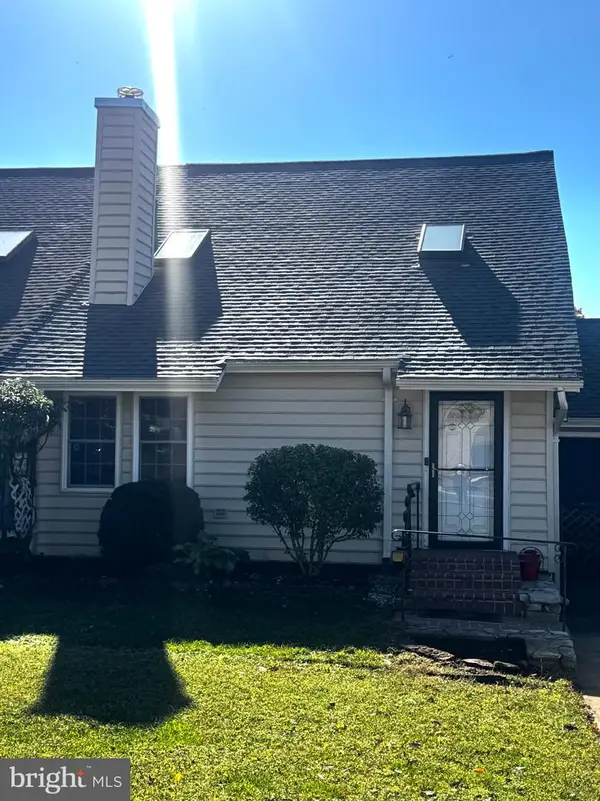 $385,000Active2 beds 2 baths1,368 sq. ft.
9219 Prince William St, MANASSAS, VA 20110
MLS# VAMN2012128Listed by: REAL BROKER, LLC - New
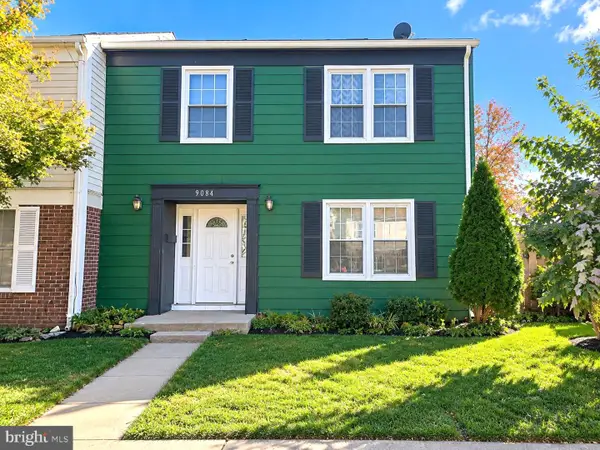 $425,000Active4 beds 3 baths1,488 sq. ft.
9084 Bonham Cir, MANASSAS, VA 20110
MLS# VAMN2012214Listed by: OASYS REALTY - Open Sat, 1 to 4pmNew
 $519,990Active3 beds 3 baths2,501 sq. ft.
9683 Swallowtail Ln, MANASSAS, VA 20110
MLS# VAMN2012168Listed by: KELLER WILLIAMS REALTY/LEE BEAVER & ASSOC.


Protect your home and budget from life's surprises with an Assurant Home Warranty, backed by a partner that supports you through every step of homeownership. Explore Plans.
©2026 Century 21 Real Estate LLC. All rights reserved. CENTURY 21®, the CENTURY 21 Logo and C21® are service marks owned by Century 21 Real Estate LLC. Century 21 Real Estate LLC fully supports the principles of the Fair Housing Act and the Equal Opportunity Act. Each office is independently owned and operated. Listing information is deemed reliable but not guaranteed accurate.