
9980 Suheil Rd, Manassas, VA 20111
Local realty services provided by:CENTURY 21 Dale Realty Co.
9980 Suheil Rd,Manassas, VA 20111
$939,000
- 4 Beds
- 3 Baths
- 3,216 sq. ft.
- Single family
- Active
Listed by: chekesha catlin
Office: kc realty group
MLS#:VAPW2133066
Source:BRIGHTMLS
Price summary
- Price:$939,000
- Price per sq. ft.:$291.98
About this home
EXQUISITELY RENOVATED COLONIAL | 1.3 ACRES | LUXURY LIVING REDEFINED!
Welcome to an extraordinary blend of timeless Colonial elegance and sophisticated modern luxury! Perfectly situated on a beautifully landscaped 1.3-acre corner lot, this stunning residence offers exceptional privacy, breathtaking wooded views, and an impressive array of high-end upgrades. Completely renovated in 2026, this remarkable home delivers the beauty of contemporary design with the charm of classic architecture.
From the moment you enter, you'll appreciate the thoughtfully designed open-concept floor plan, exquisite finishes, and attention to detail throughout. At the heart of the home is a spectacular gourmet kitchen, showcasing premium Café appliances, upgraded countertops, an oversized waterfall island, and a convenient butler's pantry. Designed for both everyday luxury and effortless entertaining, the kitchen flows seamlessly into the dining and family rooms.
The inviting family room features a striking electric fireplace with elegant stone accents, creating a sophisticated focal point and the perfect setting for memorable gatherings.
Retreat to the luxurious primary suite, complete with a spacious walk-in closet and a beautifully appointed, spa-inspired bathroom featuring an oversized walk-in shower, and dual vanities. Three additional generously sized bedrooms provide comfort and versatility for family members, guests, or a home office.
The fully finished, walkout lower level offers exceptional flexibility, with endless possibilities for a private guest retreat, in-law accommodations, home theater, fitness studio, or entertainment lounge.
EXTENSIVE 2026 UPGRADES INCLUDE: New roof, new HVAC system, new energy-efficient windows, updated plumbing and electrical wiring, insulated attic, whole-house water filtration system, modern lighting, and beautifully renovated interior spaces. These substantial improvements offer enhanced comfort, efficiency, and peace of mind.
Step outside to your own private sanctuary! The expansive TREX composite deck and patio provide the ultimate setting for outdoor entertaining, alfresco dining, or relaxing while overlooking the lush, tree-lined grounds. The generous 1.3-acre property offers a rare combination of space, serenity, and natural beauty.
Additional highlights include an attached side-entry garage, ample driveway parking for up to six vehicles, recessed lighting, ceiling fans, and convenient main-level laundry hookups.
Ideally positioned near shopping, dining, recreation, and everyday conveniences, this exceptional property offers the perfect balance of peaceful estate-style living and accessibility.
A COMPLETE 2026 TRANSFORMATION. AN EXCEPTIONAL 1.3-ACRE SETTING. AN EXTRAORDINARY PLACE TO CALL HOME.
Schedule your private showing today and experience the elegance, comfort, and exceptional craftsmanship of this beautifully reimagined residence!...
Contact an agent
Home facts
- Year built:1981
- Subdivision & Development:MONTYVILLE ESTATES
- Listing ID #:VAPW2133066
- Added:1 day(s) ago
- Updated:November 01, 2026 at 02:49 PM
Rooms and interior
- Bedrooms:4
- Total bathrooms:3
- Full bathrooms:2
- Half bathrooms:1
- Rooms Total:12
- Flooring:Ceramic Tile, Luxury Vinyl Plank
- Dining Description:Combination Kitchen/Dining, Dining Area, Dining Room
- Bathrooms Description:Bathroom 2, Half Bath, Primary Bath(s), Primary Bathroom
- Kitchen Description:Breakfast Area, Built-In Microwave, Butlers Pantry, Dishwasher, Disposal, Energy Efficient Appliances, Exhaust Fan, Kitchen - Gourmet, Kitchen - Island, Microwave, Oven/Range - Electric, Pantry, Recessed Lighting, Refrigerator, Upgraded Countertops, Water Heater
- Bedroom Description:Primary Bedroom, Walk In Closet(s)
- Basement:Yes
- Basement Description:Daylight, Full, Fully Finished, Heated, Improved, Interior Access, Outside Entrance, Rear Entrance, Sump Pump, Walkout Level
- Living area:3,216 sq. ft.
Heating and cooling
- Cooling:Central A/C
- Heating:Electric, Heat Pump(s)
Structure and exterior
- Roof:Shingle
- Year built:1981
- Building area:3,216 sq. ft.
- Lot area:1.3 Acres
- Lot Features:Backs to Trees, Cleared, Corner, Corner Lot/Unit, Front Yard, Landscaping, Level, Open, Rear Yard, SideYard(s)
- Architectural Style:Colonial
- Construction Materials:Vinyl Siding
- Exterior Features:Deck(s), Exterior Lighting, Gutter System, Patio(s)
- Foundation Description:Block
- Levels:3 Story
Utilities
- Water:Well
- Sewer:Public Septic
Finances and disclosures
- Price:$939,000
- Price per sq. ft.:$291.98
- Tax amount:$2,399 (2026)
Features and amenities
- Laundry features:Hookup
- Amenities:Attic, Carbon Monoxide Detector(s), Ceiling Fan(s), Double Pane Windows, Electric Available, Insulated Windows, Recessed Lighting, Smoke Detector
Parking
- Parking description:Assigned, Attached Garage, Garage - Side Entry, Garage Door Opener, Inside Access, Paved Driveway, Private
- Garage:Yes
- Garage spaces:2
New listings near 9980 Suheil Rd
- Coming Soon
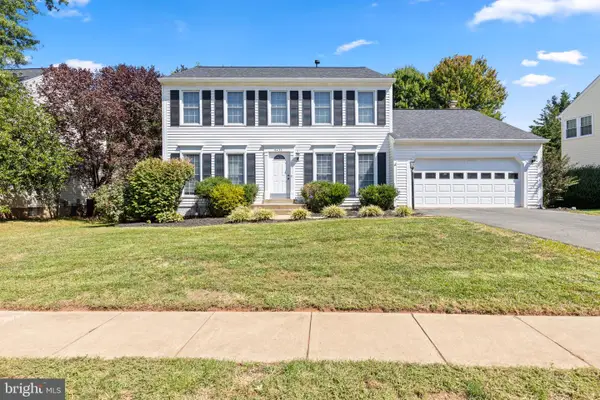 $650,000Coming Soon4 beds 3 baths2,328 sq. ft.
9430 Flowerden Ln, MANASSAS, VA 20110
MLS# VAMN2012198Listed by: RE/MAX GATEWAY, LLC - Coming Soon
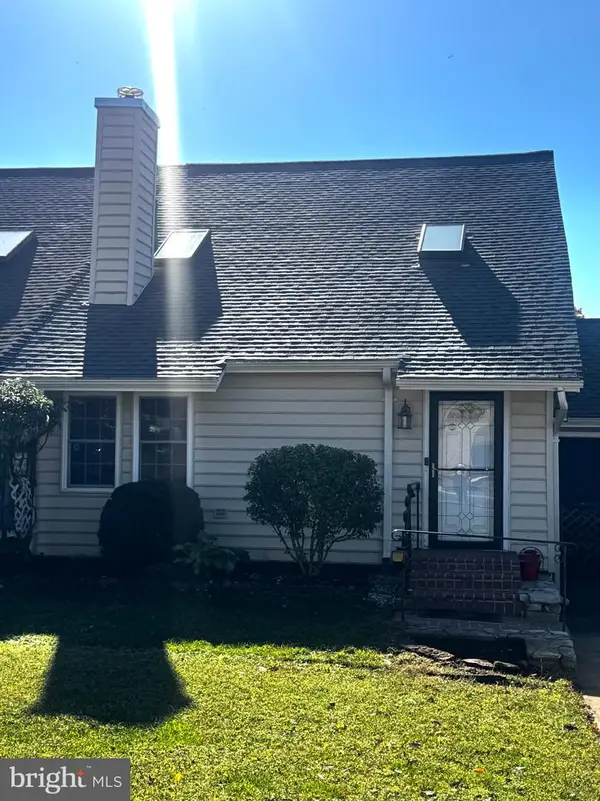 $385,000Coming Soon2 beds 2 baths1,368 sq. ft.
9219 Prince William St, MANASSAS, VA 20110
MLS# VAMN2012128Listed by: REAL BROKER, LLC - Coming Soon
 $409,900Coming Soon3 beds 3 baths1,364 sq. ft.
9017 Miles Pl, MANASSAS, VA 20110
MLS# VAMN2011752Listed by: SAMSON PROPERTIES - Coming Soon
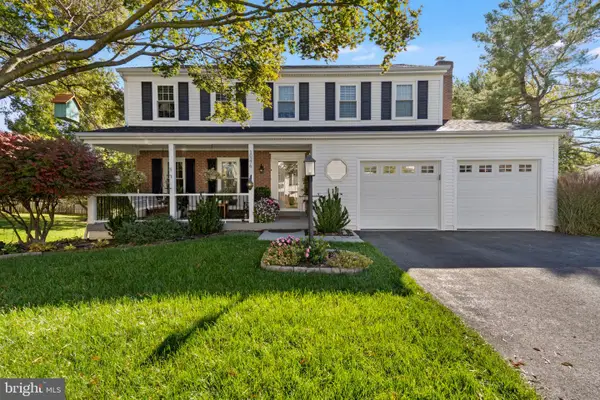 $674,000Coming Soon4 beds 3 baths2,526 sq. ft.
10376 Sorrell Dr, MANASSAS, VA 20110
MLS# VAPW2131140Listed by: SAMSON PROPERTIES - Coming Soon
 $379,834Coming Soon3 beds 2 baths1,170 sq. ft.
9770 Bragg Ln, MANASSAS, VA 20110
MLS# VAMN2012188Listed by: SAMSON PROPERTIES - Coming Soon
 $595,000Coming Soon4 beds 3 baths2,009 sq. ft.
9410 Waterford Dr, MANASSAS, VA 20110
MLS# VAMN2012180Listed by: EXP REALTY, LLC - Coming Soon
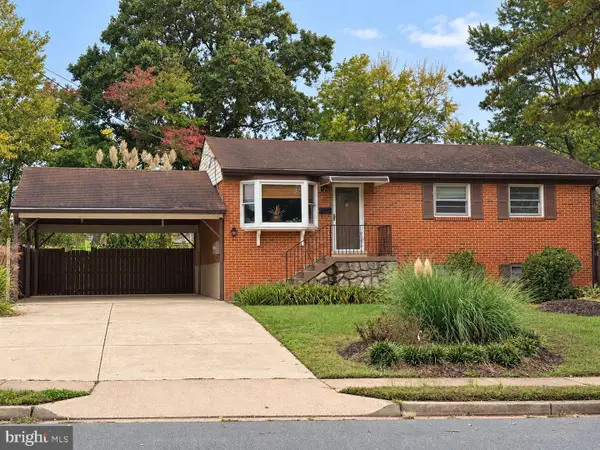 $540,000Coming Soon3 beds 2 baths1,354 sq. ft.
9312 Victoria St, MANASSAS, VA 20110
MLS# VAPW2132382Listed by: EXP REALTY, LLC - New
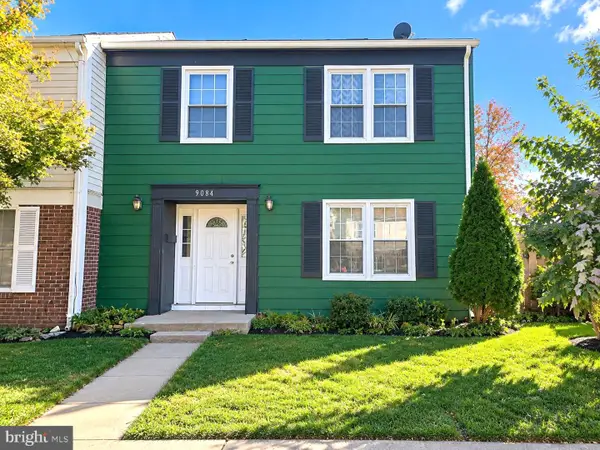 $425,000Active4 beds 3 baths1,488 sq. ft.
9084 Bonham Cir, MANASSAS, VA 20110
MLS# VAMN2012214Listed by: OASYS REALTY - Open Sun, 1 to 3pmNew
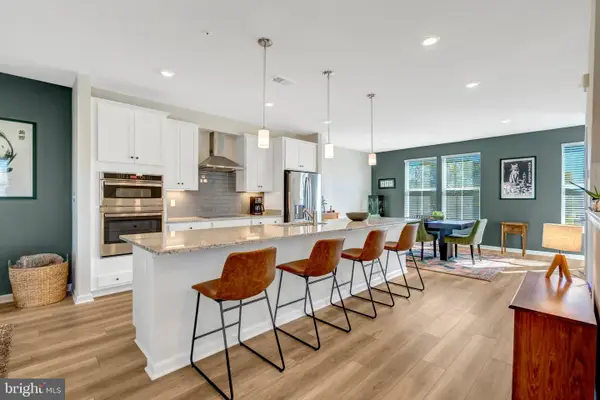 $519,990Active3 beds 3 baths2,501 sq. ft.
9683 Swallowtail Ln, MANASSAS, VA 20110
MLS# VAMN2012168Listed by: KELLER WILLIAMS REALTY/LEE BEAVER & ASSOC. - New
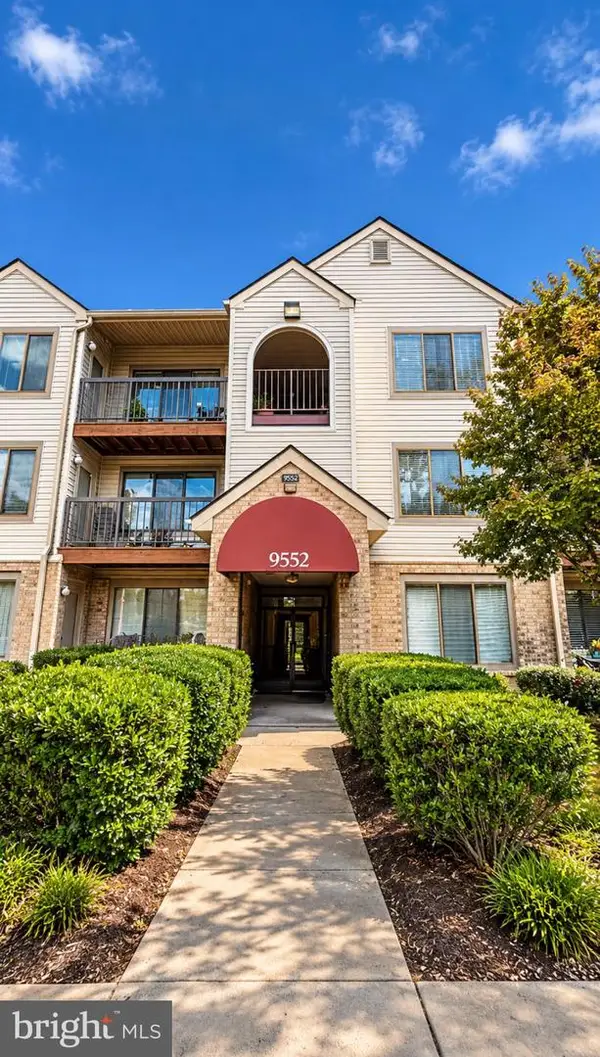 $285,000Active2 beds 2 baths1,070 sq. ft.
9552 Cannoneer Ct #204, MANASSAS, VA 20110
MLS# VAMN2012200Listed by: ARGENT REALTY,LLC


Protect your home and budget from life's surprises with an Assurant Home Warranty, backed by a partner that supports you through every step of homeownership. Explore Plans.
©2026 Century 21 Real Estate LLC. All rights reserved. CENTURY 21®, the CENTURY 21 Logo and C21® are service marks owned by Century 21 Real Estate LLC. Century 21 Real Estate LLC fully supports the principles of the Fair Housing Act and the Equal Opportunity Act. Each office is independently owned and operated. Listing information is deemed reliable but not guaranteed accurate.