
317 Highland Circle, Marion, VA 24354
Local realty services provided by:CENTURY 21 Prime Properties, Inc.
Listed by: jennifer osborne
Office: bhhs- mountain sky properties, wytheville
MLS#:112521
Source:VA_SWVAR
Price summary
- Price:$170,000
- Price per sq. ft.:$76.78
About this home
Charming 3-Bedroom Home with Full Basement and Beautiful Views Don't miss this super cute 3-bedroom, 1-bath home featuring a full basement that offers endless possibilities for additional living space, storage, or a workshop. Relax on the covered front porch while enjoying the scenic views and your morning coffee. The property boasts a huge backyard, complete with an outbuilding, paved driveway, and carport, providing plenty of space for outdoor activities and convenience. Located just outside the city limits, this home offers the perfect balance of peaceful living while remaining only minutes from shopping, dining, and other local amenities. The main level includes three bedrooms, a full bath, a spacious living room, and a kitchen/dining area. The basement features an enclosed room along with additional open space ready for your personal touch. Situated in a great neighborhood, this home offers both comfort and convenience. Additional features include a heat pump, leased propane tanks for supplemental heat, and a roof that is less than five years old. Schedule your showing today and discover all the potential this wonderful property has to offer!...
Contact an agent
Home facts
- Year built:1978
- Subdivision & Development:Adwolfe Hill
- Listing ID #:112521
- Added:1 day(s) ago
- Updated:October 31, 2026 at 02:28 AM
Rooms and interior
- Bedrooms:3
- Total bathrooms:1
- Full bathrooms:1
- Dining Description:Main Level
- Kitchen Description:Electric Oven, Main Level, Range Hood, Refrigerator
- Bedroom Description:Master Bedroom - Main Level
- Living area:1,029 sq. ft.
Heating and cooling
- Cooling:Central Air
- Heating:Heat Pump, Propane
- Central air:Yes
Structure and exterior
- Roof:Metal
- Year built:1978
- Building area:1,029 sq. ft.
- Lot area:0.85 Acres
- Lot Features:Level
- Architectural Style:Ranch
- Construction Materials:Vinyl Siding
- Exterior Features:Paved Street
- Foundation Description:Block
- Levels:1 Story
Schools
- High school:Marion Senior
- Middle school:Marion
- Elementary school:Oak Point
Utilities
- Water:Public Water
- Sewer:Septic System
Finances and disclosures
- Price:$170,000
- Price per sq. ft.:$76.78
- Tax amount:$839 (2026)
Features and amenities
- Appliances:Range Hood, Refrigerator
- Laundry features:In Basement
- Amenities:Paneling
Parking
- Parking description:Paved Street
New listings near 317 Highland Circle
- New
 $74,900Active3 beds 1 baths1,318 sq. ft.
403 Staley St, Marion, VA 24354
MLS# 112466Listed by: WYTHE COUNTY REAL ESTATE - New
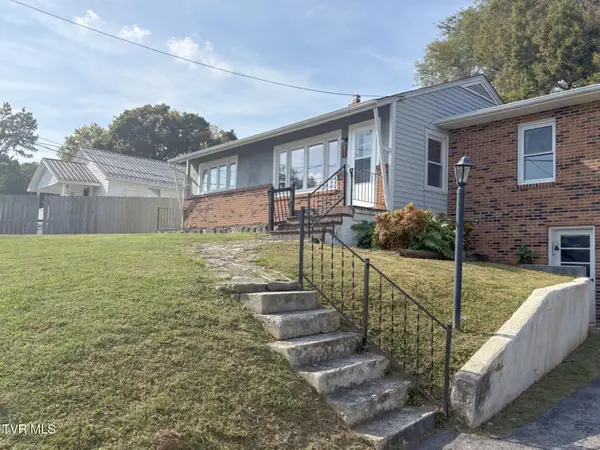 $214,900Active3 beds 2 baths1,793 sq. ft.
217 Sprinkle Avenue, Marion, VA 24354
MLS# 10002519Listed by: SOUTHEASTERN PROPERTIES 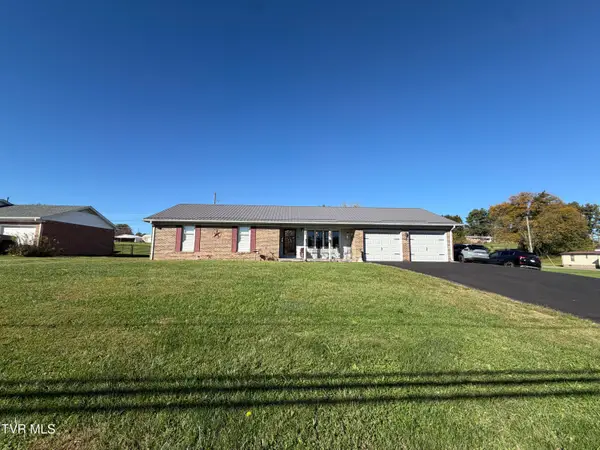 $260,000Pending3 beds 2 baths1,500 sq. ft.
611 Railroad Drive, Marion, VA 24354
MLS# 10002353Listed by: PRESTIGE HOMES OF THE TRI CITIES, INC.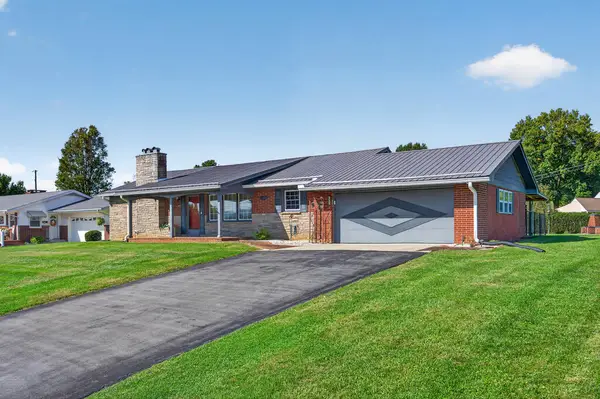 $330,000Active2 beds 3 baths3,044 sq. ft.
219 Larch St, Marion, VA 24354
MLS# 112344Listed by: BHHS- MOUNTAIN SKY PROPERTIES, WYTHEVILLE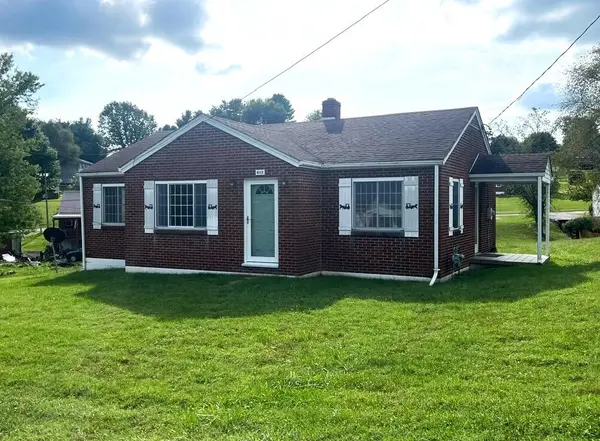 $115,000Active3 beds 1 baths1,022 sq. ft.
612 Henry St, Marion, VA 24354
MLS# 112307Listed by: LPT REALTY LLC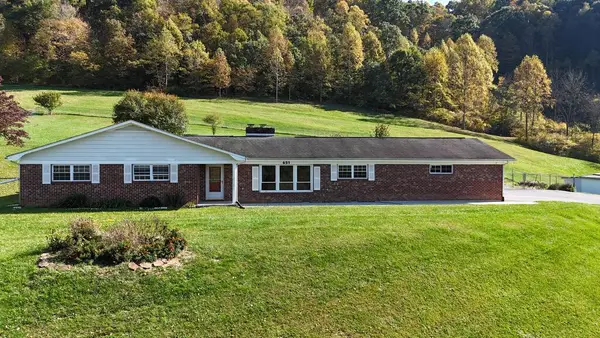 $310,000Active3 beds 2 baths1,968 sq. ft.
651 Mitchell Valley Dr, Marion, VA 24354
MLS# 112305Listed by: HIGHLANDS REAL ESTATE| SEA GLASS MARION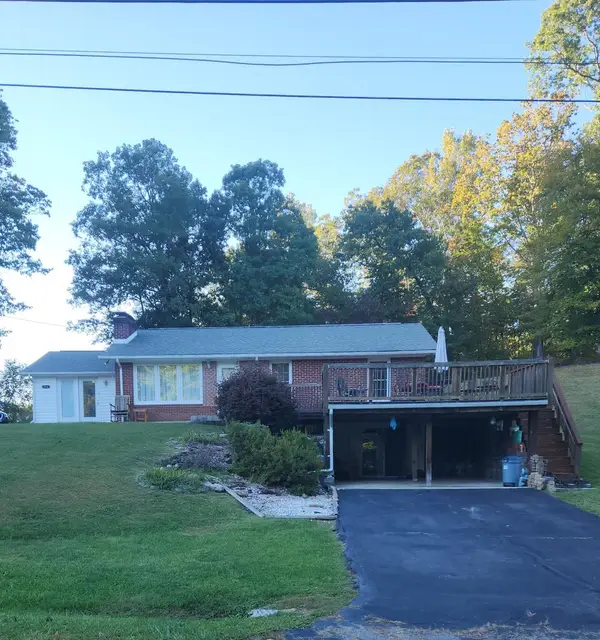 $239,000Active4 beds 2 baths1,543 sq. ft.
159 159 Cypress Dr., Marion, VA 24354
MLS# 112263Listed by: UPTOWN PROPERTIES LLC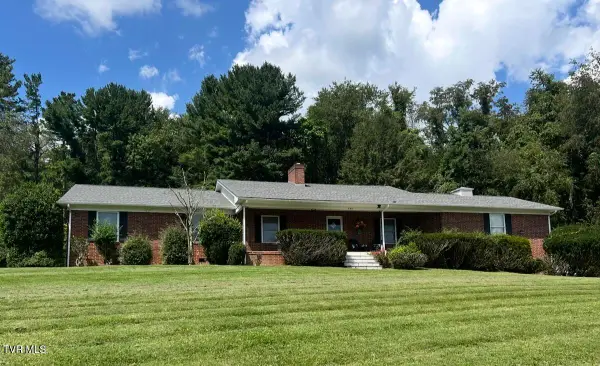 $348,555Active3 beds 3 baths2,552 sq. ft.
233 Holly Street, Marion, VA 24354
MLS# 10001932Listed by: UPTOWN PROPERTIES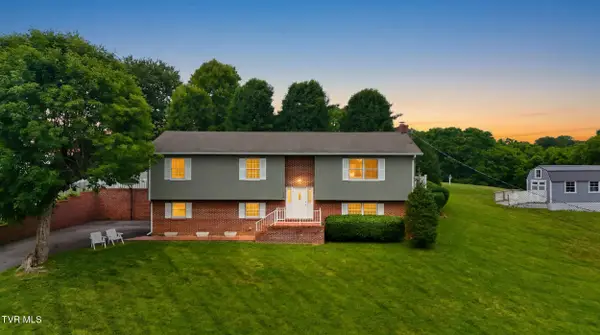 $399,000Active4 beds 3 baths2,650 sq. ft.
755 Mountain View Drive, Marion, VA 24354
MLS# 10001933Listed by: UPTOWN PROPERTIES


Protect your home and budget from life's surprises with an Assurant Home Warranty, backed by a partner that supports you through every step of homeownership. Explore Plans.
©2026 Century 21 Real Estate LLC. All rights reserved. CENTURY 21®, the CENTURY 21 Logo and C21® are service marks owned by Century 21 Real Estate LLC. Century 21 Real Estate LLC fully supports the principles of the Fair Housing Act and the Equal Opportunity Act. Each office is independently owned and operated. Listing information is deemed reliable but not guaranteed accurate.