
611 Railroad Drive, Marion, VA 24354
Local realty services provided by:CENTURY 21 Legacy
611 Railroad Drive,Marion, VA 24354
$260,000
- 3 Beds
- 2 Baths
- 1,500 sq. ft.
- Single family
- Pending
Listed by: amy breedlove
Office: prestige homes of the tri cities, inc.
MLS#:10002353
Source:TNVA_MLS
Price summary
- Price:$260,000
- Price per sq. ft.:$173.33
About this home
Move-In Ready Brick Home on 0.77 Acres! This well-maintained 3-bedroom, 2-bath brick home is in excellent condition and ready for its new owners! The completely remodeled kitchen features beautiful granite countertops, new stainless steel LG appliances, tile flooring, an eat-in dining area, and a spacious walk-in pantry with plenty of shelving. The large, open living room offers a welcoming space to relax or entertain, while hardwood floors throughout the rest of the home add warmth and character. The remodeled hall bathroom includes a new tub/shower combination, vanity and sink, toilet, and flooring. Additional features include a durable metal roof, insulated windows, and an attached two-car garage with a dedicated laundry area and new garage doors. Enjoy outdoor living on the covered back patio, perfect for grilling and entertaining. The backyard also offers four outbuildings for extra storage or workspace. A nice, level additional lot beside the home brings the total property to 0.77 acres. Conveniently located near both Marion and Chilhowie, with easy access to I-81, this property offers comfort, convenience, and plenty of outdoor space. Don't miss this wonderful opportunity to own a beautifully cared-for home!...
Contact an agent
Home facts
- Year built:1986
- Subdivision & Development:Not In Subdivision
- Listing ID #:10002353
- Added:6 day(s) ago
- Updated:October 27, 2026 at 08:37 AM
Rooms and interior
- Bedrooms:3
- Total bathrooms:2
- Full bathrooms:2
- Rooms Total:9
- Flooring:Hardwood, Tile
- Kitchen Description:Dishwasher, Eat-in Kitchen, Granite Counters, Microwave, Pantry, Range, Refrigerator
- Basement Description:Crawl Space
- Living area:1,500 sq. ft.
Heating and cooling
- Cooling:Ceiling Fan(s), Heat Pump
- Heating:Heat Pump
Structure and exterior
- Year built:1986
- Building area:1,500 sq. ft.
- Lot area:0.77 Acres
- Architectural Style:Ranch
- Construction Materials:Brick
- Exterior Features:Covered, Front porch, Rear Patio
- Foundation Description:Block
Schools
- High school:Marion
- Middle school:Marion
- Elementary school:Oak Point
Utilities
- Water:Public
- Sewer:Septic Tank
Finances and disclosures
- Price:$260,000
- Price per sq. ft.:$173.33
Features and amenities
- Appliances:Dishwasher, Microwave, Range, Refrigerator, Washer
- Laundry features:Dryer, Washer
- Amenities:Eat-in Kitchen, Insulated Windows, Remodeled
Parking
- Parking description:Attached, Driveway, Garage Door Opener
- Garage spaces:2
New listings near 611 Railroad Drive
- New
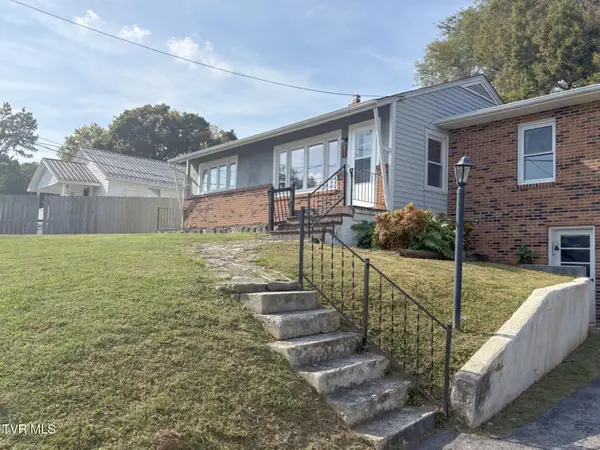 $214,900Active3 beds 2 baths1,793 sq. ft.
217 Sprinkle Avenue, Marion, VA 24354
MLS# 10002519Listed by: SOUTHEASTERN PROPERTIES - New
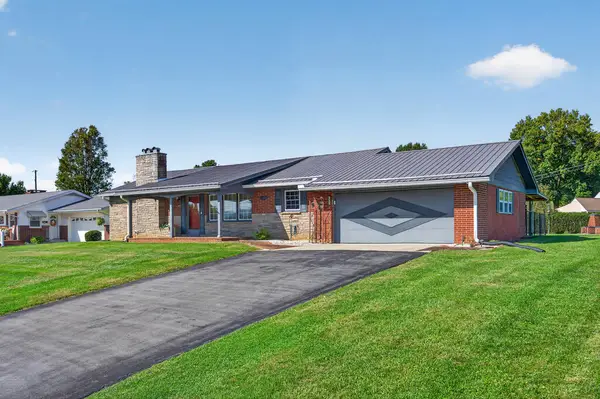 $330,000Active2 beds 3 baths3,044 sq. ft.
219 Larch St, Marion, VA 24354
MLS# 112344Listed by: BHHS- MOUNTAIN SKY PROPERTIES, WYTHEVILLE 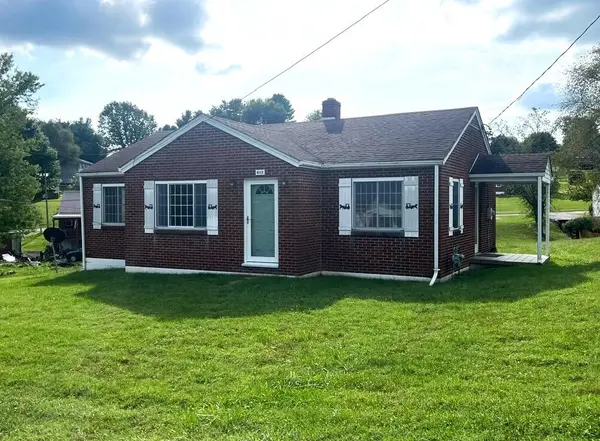 $115,000Pending3 beds 1 baths1,022 sq. ft.
612 Henry St, Marion, VA 24354
MLS# 112307Listed by: LPT REALTY LLC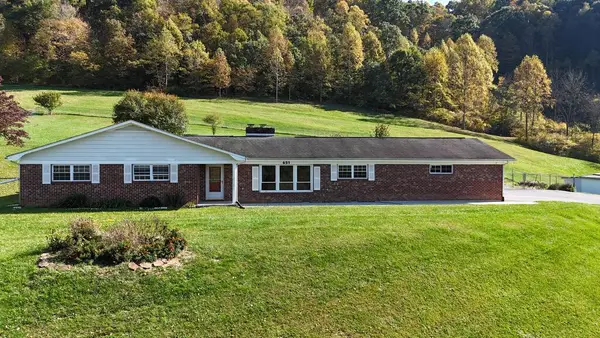 $310,000Active3 beds 2 baths1,968 sq. ft.
651 Mitchell Valley Dr, Marion, VA 24354
MLS# 112305Listed by: HIGHLANDS REAL ESTATE| SEA GLASS MARION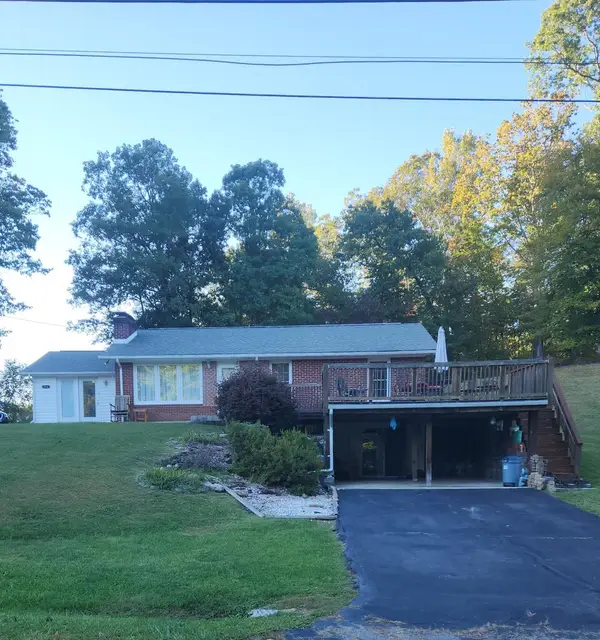 $239,000Active4 beds 2 baths1,543 sq. ft.
159 159 Cypress Dr., Marion, VA 24354
MLS# 112263Listed by: UPTOWN PROPERTIES LLC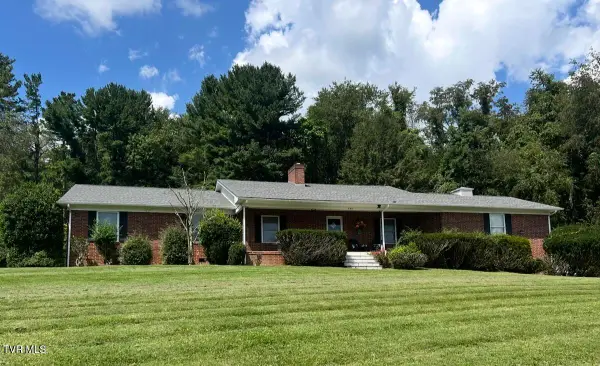 $349,000Active3 beds 3 baths2,552 sq. ft.
233 Holly Street, Marion, VA 24354
MLS# 10001932Listed by: UPTOWN PROPERTIES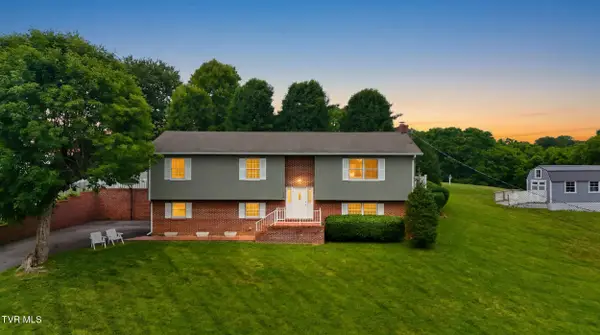 $399,000Active4 beds 3 baths2,650 sq. ft.
755 Mountain View Drive, Marion, VA 24354
MLS# 10001933Listed by: UPTOWN PROPERTIES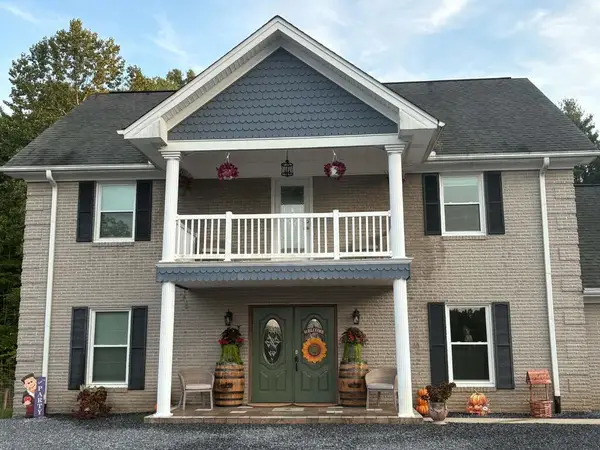 $480,000Active4 beds 4 baths3,272 sq. ft.
402 Spring Hollow Rd., Marion, VA 24354
MLS# 112196Listed by: IDEAL REALTY ADVISORS - MARION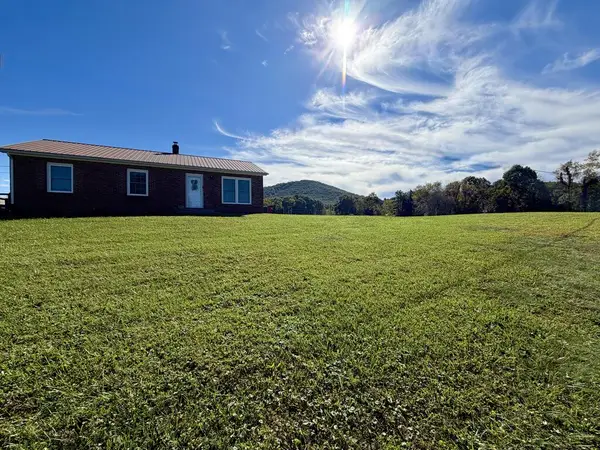 $350,000Active3 beds 1 baths1,000 sq. ft.
455 Flatwoods Road, Marion, VA 24354
MLS# 112188Listed by: PRESTIGE HOMES OF THE TRI CITIES INC.


Protect your home and budget from life's surprises with an Assurant Home Warranty, backed by a partner that supports you through every step of homeownership. Explore Plans.
©2026 Century 21 Real Estate LLC. All rights reserved. CENTURY 21®, the CENTURY 21 Logo and C21® are service marks owned by Century 21 Real Estate LLC. Century 21 Real Estate LLC fully supports the principles of the Fair Housing Act and the Equal Opportunity Act. Each office is independently owned and operated. Listing information is deemed reliable but not guaranteed accurate.