
513 Adwolfe Road, Marion, VA 24354
Local realty services provided by:CENTURY 21 Prime Properties, Inc.
Listed by: jesse owens
Office: owens & company
MLS#:112061
Source:VA_SWVAR
Price summary
- Price:$149,900
- Price per sq. ft.:$102.95
About this home
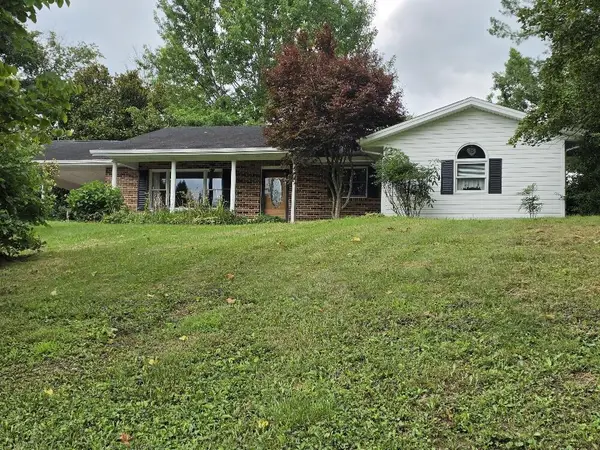
Great country setting a few miles southwest of Marion, improvements include laminate flooring, kitchen counters, paint inside and metal roof. Large bedrooms, 2 covered porches. All information is provided as a curtesy. Buyer or buyer's agent to verify all information. Property is being sold as is. Buyer is welcome to complete inspections but owner will not complete any repairs.
Contact an agent
Home facts
- Year built:1915
- Subdivision & Development:None
- Listing ID #:112061
- Added:1 day(s) ago
- Updated:September 27, 2026 at 02:37 PM
Rooms and interior
- Bedrooms:4
- Total bathrooms:2
- Full bathrooms:1
- Half bathrooms:1
- Flooring:Newer Floor Covering
- Kitchen Description:First Level, Range Hood
- Bedroom Description:Master Bedroom - First Level
- Basement Description:Crawl Space, Partial Basement
- Living area:1,456 sq. ft.
Heating and cooling
- Cooling:Central Air, Electric
- Heating:Central, Electric, Forced Air
- Central air:Yes
Structure and exterior
- Roof:Metal
- Year built:1915
- Building area:1,456 sq. ft.
- Lot area:0.25 Acres
- Lot Features:Level
- Construction Materials:Vinyl Siding
- Exterior Features:Paved Street
- Levels:2 Story
Schools
- High school:Marion Senior
- Middle school:Marion
- Elementary school:Oak Point
Utilities
- Water:Public Water
- Sewer:Septic System
Finances and disclosures
- Price:$149,900
- Price per sq. ft.:$102.95
- Tax amount:$819 (2026)
Features and amenities
- Appliances:Range Hood, Washer
- Laundry features:Dryer, First Level, Washer
- Amenities:Newer Paint, Smoke Detector
Parking
- Parking description:Paved Street
New listings near 513 Adwolfe Road
- New
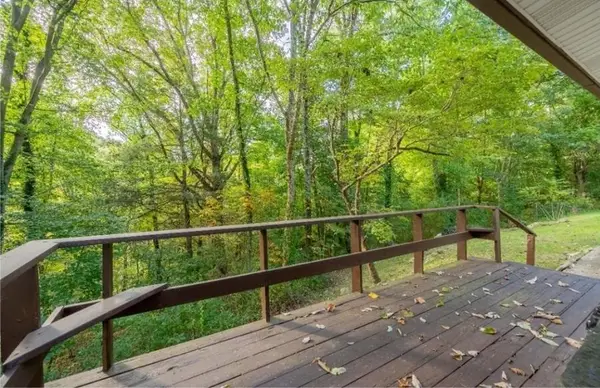 $50,000Active0.51 Acres
135 York Street, Marion, VA 24354
MLS# 112062Listed by: BHHS- MOUNTAIN SKY PROPERTIES, WYTHEVILLE - New
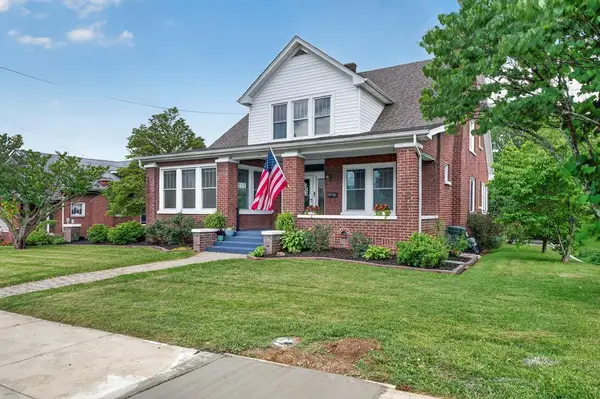 $329,000Active4 beds 2 baths2,566 sq. ft.
415 Main Street, Marion, VA 24354
MLS# 110539Listed by: HOLSTON REALTY, INC - New
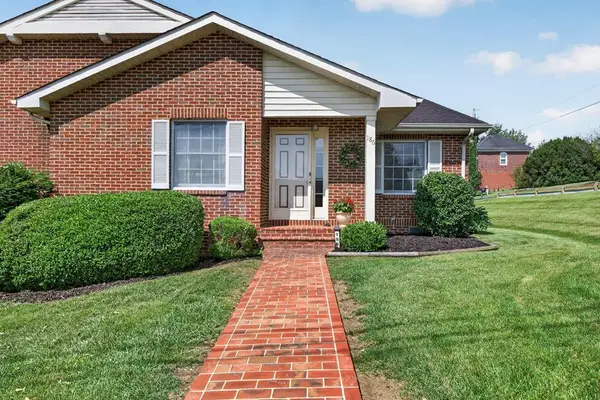 $257,000Active2 beds 2 baths1,940 sq. ft.
186 Keller Lane, Marion, VA 24354
MLS# 110545Listed by: HOLSTON REALTY, INC - New
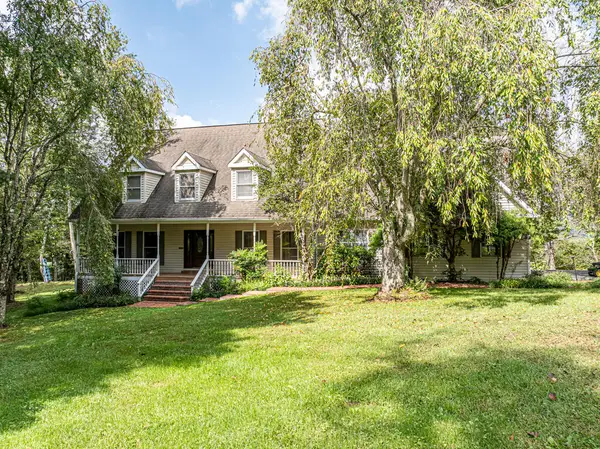 $599,000Active4 beds 5 baths3,644 sq. ft.
316 John St Marion, Marion, VA 24354
MLS# 112013Listed by: SOUTHFORK REALTY LLC - New
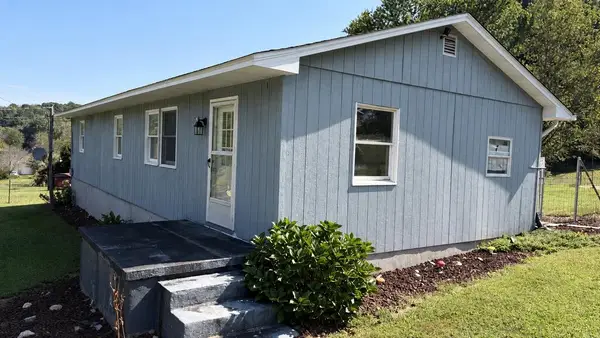 $160,000Active3 beds 1 baths1,040 sq. ft.
634 Currin Valley Road, Marion, VA 24354
MLS# 112007Listed by: UPTOWN PROPERTIES LLC - New
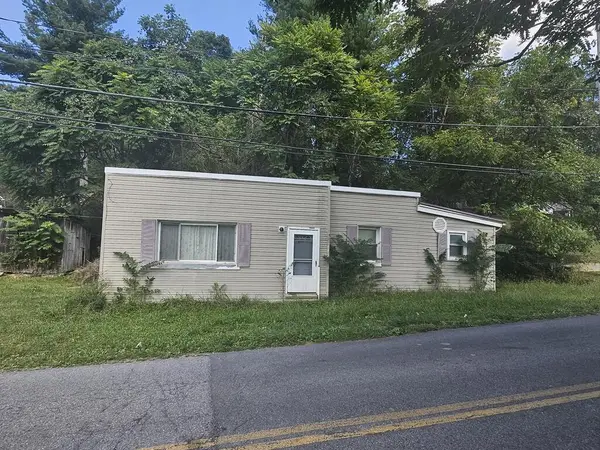 $70,000Active3 beds 2 baths719 sq. ft.
637 S Church St, Marion, VA 24354
MLS# 111963Listed by: FATHOM REALTY VA LLC - New
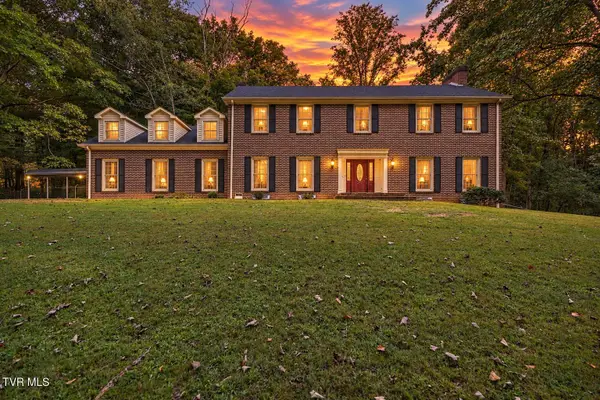 $589,900Active4 beds 4 baths4,744 sq. ft.
531 Keller Lane, Marion, VA 24354
MLS# 10001036Listed by: THE ADDINGTON AGENCY BRISTOL - New
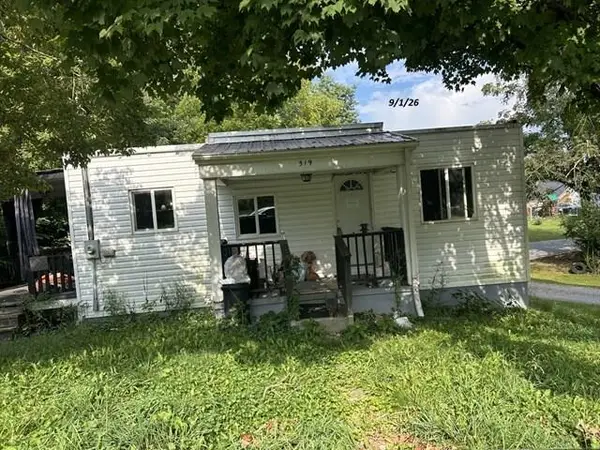 $44,900Active2 beds 1 baths752 sq. ft.
519 Catron St., Marion, VA 24354
MLS# 111941Listed by: WYTHE COUNTY REAL ESTATE - New
 $275,000Active4 beds 4 baths2,288 sq. ft.
744 Meadow Dr., Marion, VA 24354
MLS# 111928Listed by: IDEAL REALTY ADVISORS - MARION


Protect your home and budget from life's surprises with an Assurant Home Warranty, backed by a partner that supports you through every step of homeownership. Explore Plans.
©2026 Century 21 Real Estate LLC. All rights reserved. CENTURY 21®, the CENTURY 21 Logo and C21® are service marks owned by Century 21 Real Estate LLC. Century 21 Real Estate LLC fully supports the principles of the Fair Housing Act and the Equal Opportunity Act. Each office is independently owned and operated. Listing information is deemed reliable but not guaranteed accurate.