
531 Keller Lane, Marion, VA 24354
Local realty services provided by:CENTURY 21 Legacy
531 Keller Lane,Marion, VA 24354
$589,900
- 4 Beds
- 4 Baths
- 4,744 sq. ft.
- Single family
- Active
Listed by: deborah miller
Office: the addington agency bristol
MLS#:10001036
Source:TNVA_MLS
Price summary
- Price:$589,900
- Price per sq. ft.:$111.62
About this home
TRULY A RARE FIND!
Stunning all-brick traditional home located in beautiful Southwest Virginia, offering timeless character, spacious rooms, privacy, and incredible outdoor space!
The welcoming entry features an open staircase, leading to an impressive 18' x 30' living room with a substantial fireplace and beautiful heavy moulding. The home also offers a lovely formal dining room, perfect for family gatherings and entertaining.
The eat-in kitchen features a custom island, fireplace, stainless appliances, and walk-in pantry, along with convenient main-level laundry. A breakfast room/home office and delightful sunroom are located just off the kitchen.
The primary ensuite offers a comfortable retreat with ample bathroom space and two walk-in closets. The three additional bedrooms are spacious and nicely proportioned, offering flexibility for family and guests. An additional highlight is the 16'x27' floored attic, offering unlimited storage space.
The finished basement includes a recreation room with fireplace, large flex room, work space, and additional storage. .
Outside, enjoy a circular drive, 2-car garage, 2-car carport, iron-fenced front yard with electric gate, and approximately 1.5 acres of fenced backyard. The beautiful, mostly wooded 6.55-acre lot provides privacy and plenty of room to enjoy the outdoors. A newer roof and whole-house generator add valuable peace of mind and everyday convenience. Newer replacement windows further enhance the home's comfort and efficiency.
Beautifully situated in Southwest Virginia and conveniently located within minutes of Hungry Mother State Park, Mount Rogers National Recreation Area, hospitals, charming downtown Marion, and easy Interstate access.
With its classic character, generous living space, privacy, acreage, and convenient location, this is truly a rare opportunity!...
Contact an agent
Home facts
- Year built:1971
- Subdivision & Development:Not In Subdivision
- Listing ID #:10001036
- Added:11 day(s) ago
- Updated:September 28, 2026 at 04:02 PM
Rooms and interior
- Bedrooms:4
- Total bathrooms:4
- Full bathrooms:3
- Half bathrooms:1
- Rooms Total:10
- Flooring:Ceramic Tile, Hardwood
- Kitchen Description:Built-In Electric Oven, Dishwasher, Eat-in Kitchen, Microwave, Pantry, Refrigerator
- Basement Description:Exterior Entry, Finished, Interior Entry
- Living area:4,744 sq. ft.
Heating and cooling
- Cooling:Ceiling Fan(s), Central Air
- Heating:Forced Air, Natural Gas
- Central air:Yes
Structure and exterior
- Year built:1971
- Building area:4,744 sq. ft.
- Lot area:6.55 Acres
- Architectural Style:Colonial, Traditional
- Construction Materials:Brick
- Exterior Features:Front porch, Rear Patio
- Foundation Description:Block
Schools
- High school:Marion
- Middle school:Marion
- Elementary school:Marion
Utilities
- Water:Public
- Sewer:Septic Tank
Finances and disclosures
- Price:$589,900
- Price per sq. ft.:$111.62
Features and amenities
- Appliances:Dishwasher, Microwave, Refrigerator
- Laundry features:Electric Dryer Hookup, Washer Hookup
- Amenities:Eat-in Kitchen, Entrance Foyer, Insulated Windows, Walk-In Closet(s), Whirlpool
Parking
- Parking description:Asphalt Driveway, Circular Driveway
- Garage spaces:2
New listings near 531 Keller Lane
- New
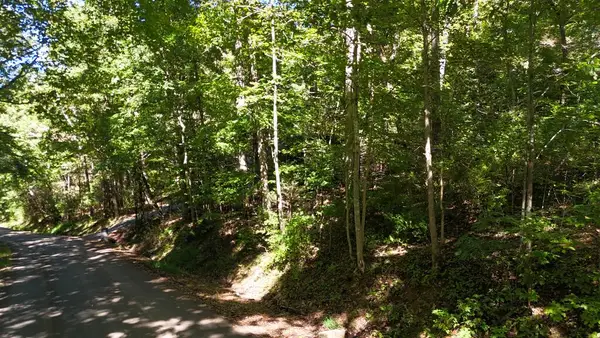 $30,000Active1 Acres
TBD River Oak Dr, Marion, VA 24354
MLS# 112094Listed by: HIGHLANDS REAL ESTATE| SEA GLASS MARION - New
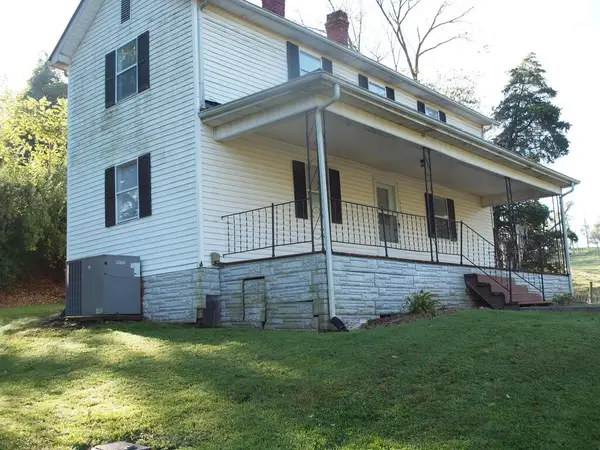 $149,900Active4 beds 2 baths1,456 sq. ft.
513 Adwolfe Road, Marion, VA 24354
MLS# 112061Listed by: OWENS & COMPANY - New
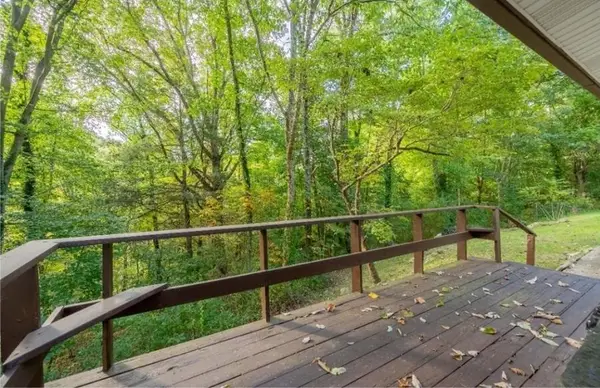 $50,000Active0.51 Acres
135 York Street, Marion, VA 24354
MLS# 112062Listed by: BHHS- MOUNTAIN SKY PROPERTIES, WYTHEVILLE - New
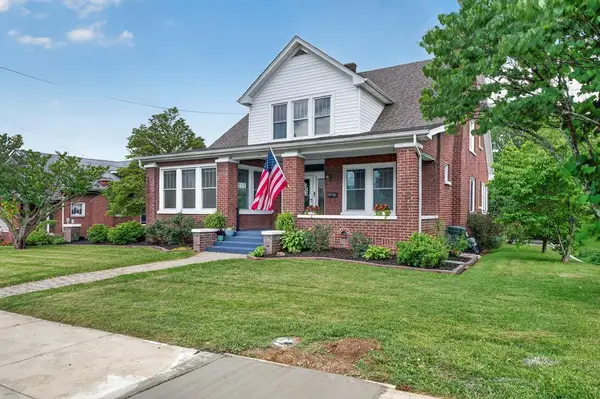 $329,000Active4 beds 2 baths2,566 sq. ft.
415 Main Street, Marion, VA 24354
MLS# 110539Listed by: HOLSTON REALTY, INC - New
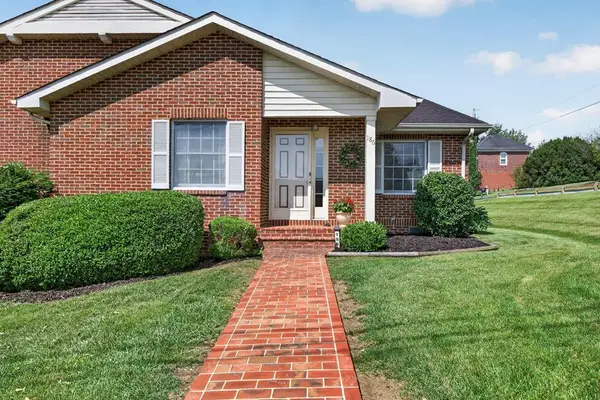 $257,000Active2 beds 2 baths1,940 sq. ft.
186 Keller Lane, Marion, VA 24354
MLS# 110545Listed by: HOLSTON REALTY, INC - New
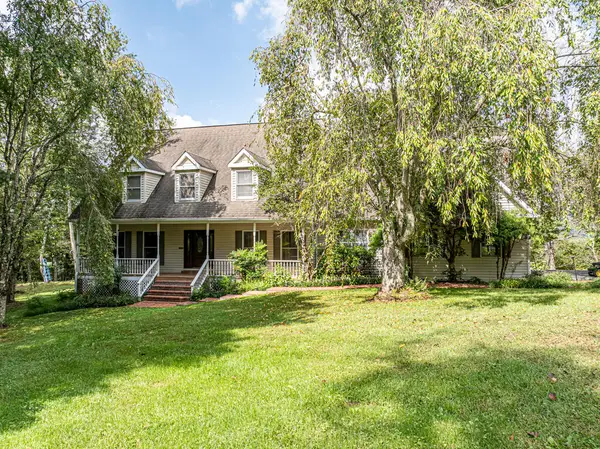 $599,000Active4 beds 5 baths3,644 sq. ft.
316 John St Marion, Marion, VA 24354
MLS# 112013Listed by: SOUTHFORK REALTY LLC - New
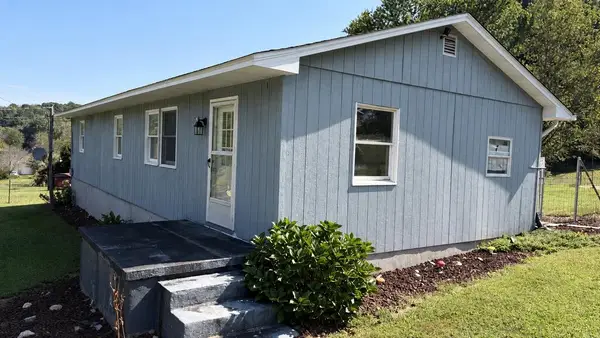 $160,000Active3 beds 1 baths1,040 sq. ft.
634 Currin Valley Road, Marion, VA 24354
MLS# 112007Listed by: UPTOWN PROPERTIES LLC - New
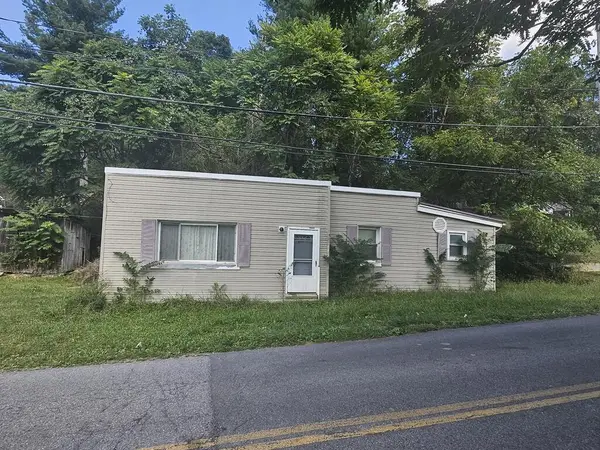 $70,000Active3 beds 2 baths719 sq. ft.
637 S Church St, Marion, VA 24354
MLS# 111963Listed by: FATHOM REALTY VA LLC 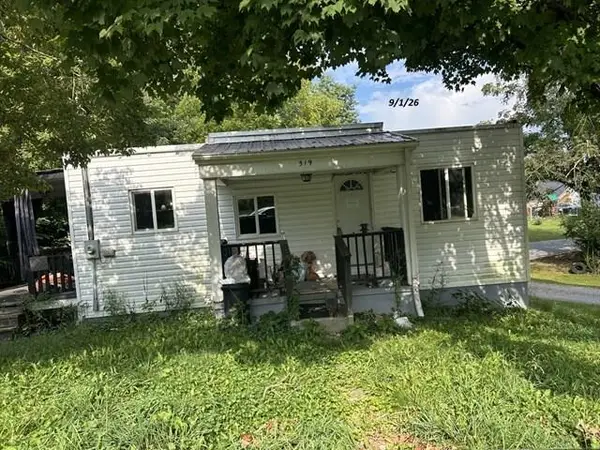 $44,900Active2 beds 1 baths752 sq. ft.
519 Catron St., Marion, VA 24354
MLS# 111941Listed by: WYTHE COUNTY REAL ESTATE


Protect your home and budget from life's surprises with an Assurant Home Warranty, backed by a partner that supports you through every step of homeownership. Explore Plans.
©2026 Century 21 Real Estate LLC. All rights reserved. CENTURY 21®, the CENTURY 21 Logo and C21® are service marks owned by Century 21 Real Estate LLC. Century 21 Real Estate LLC fully supports the principles of the Fair Housing Act and the Equal Opportunity Act. Each office is independently owned and operated. Listing information is deemed reliable but not guaranteed accurate.