
10418 Cliff Mills Rd, Marshall, VA 20115
Local realty services provided by:CENTURY 21 The Real Estate Store
10418 Cliff Mills Rd,Marshall, VA 20115
$725,000
- 4 Beds
- 3 Baths
- 2,973 sq. ft.
- Single family
- Active
Listed by: brian s hagarty, diane hagarty
Office: samson properties
MLS#:VAFQ2021738
Source:BRIGHTMLS
Price summary
- Price:$725,000
- Price per sq. ft.:$243.86
About this home
INCREDIBLE FINANCING OPPORTUNITY! A qualified buyer may have the opportunity to assume the seller’s existing VA-backed mortgage at an extraordinary 2.25% fixed interest rate—a potentially substantial monthly savings compared with current market financing!
Incredible opportunity to own a spectacular, solid-log home estate nestled on more than 8 private, pristine acres, complete with miles of neighboring hiking and equestrian trails. Beautiful in every season.
Offering nearly 3,000 square feet of total finished living space, this rustic retreat was built with exceptional craftsmanship and features soaring two-story vaulted ceilings, exposed beams, and a cozy wood-burning stove that perfectly defines country luxury.
MAIN-LEVEL & UPPER-LEVEL LIVING:
The main level offers a spacious bedroom with a custom full bath, a rustic kitchen opening to the deck, and expansive open-concept living and dining areas. Upstairs, you’ll find an enormous second bedroom with a private sitting area, a shared Jack-and-Jill bath, and a generously sized third bedroom.
BONUS FEATURES YOU WON’T FIND ELSEWHERE:
Independent Lower-Level Suite: Completely self-contained with its own private entrance, full kitchen, bedroom, full bath, and bright living area with full-sized windows. An ideal arrangement for multigenerational living, guests, a private home office, or potential rental income.
Massive Detached Garage: A craftsman’s or hobbyist’s dream, offering exceptional space for a workshop, equipment, vehicles, storage, or recreational toys.
Fenced Yard: More than an acre of securely fenced yard space, providing plenty of room for four-legged friends to roam safely.
With more than 8 private acres, solid timber construction, remarkable living flexibility, and the potential opportunity to assume a 2.25% VA mortgage, this may be one of the best values currently available. Come experience this magnificent country retreat for yourself!
VA loan assumption is subject to the buyer’s qualification and approval by the loan servicer and/or VA. Loan balance, payment, escrow, assumption eligibility, and all terms must be independently verified....
Contact an agent
Home facts
- Year built:1994
- Subdivision & Development:NONE AVAILABLE
- Listing ID #:VAFQ2021738
- Added:94 day(s) ago
- Updated:August 01, 2026 at 10:29 AM
Rooms and interior
- Bedrooms:4
- Total bathrooms:3
- Full bathrooms:3
- Flooring:Hardwood, Luxury Vinyl Plank
- Dining Description:Dining Area, Dining Room
- Bathrooms Description:Bathroom 1, Bathroom 2, Bathroom 3, Primary Bath(s)
- Kitchen Description:2nd Kitchen, Breakfast Area, Cooktop, Dishwasher, Kitchen - Eat-In, Kitchen - Table Space, Microwave, Oven/Range - Electric, Recessed Lighting, Stainless Steel Appliances, Stove, Upgraded Countertops, Water Heater
- Bedroom Description:Entry Level Bedroom
- Basement:Yes
- Basement Description:Daylight, Full, Fully Finished, Heated, Improved, Interior Access, Outside Entrance, Side Entrance, Walkout Level, Windows
- Living area:2,973 sq. ft.
Heating and cooling
- Cooling:Ceiling Fan(s), Central A/C
- Heating:Central, Electric, Forced Air, Wood, Wood Burn Stove
Structure and exterior
- Roof:Architectural Shingle
- Year built:1994
- Building area:2,973 sq. ft.
- Lot area:8.16 Acres
- Lot Features:Backs to Trees, Cleared, Front Yard, Landscaping, Level, No Thru Street, Private, Rural, Secluded, SideYard(s), Stream/Creek, Vegetation Planting, Year Round Access
- Architectural Style:Log Home
- Construction Materials:Log
- Exterior Features:Deck(s), Extensive Hardscape, Flood Lights, Outbuilding(s), Play Area, Play Equipment, Porch(es), Satellite Dish
- Levels:3 Story
Schools
- High school:FAUQUIER
- Middle school:MARSHALL
- Elementary school:C. M. BRADLEY
Utilities
- Water:Well
Finances and disclosures
- Price:$725,000
- Price per sq. ft.:$243.86
- Tax amount:$5,136 (2025)
Features and amenities
- Laundry features:Dryer - Electric, Laundry, Washer
- Amenities:Ceiling Fan(s), Exposed Beams, Recessed Lighting, Underground Utilities, Water Treat System
Parking
- Parking description:Detached Garage, Garage - Front Entry, Gravel Driveway, Oversized
- Garage:Yes
- Garage spaces:1
New listings near 10418 Cliff Mills Rd
- Open Sat, 12 to 2pmNew
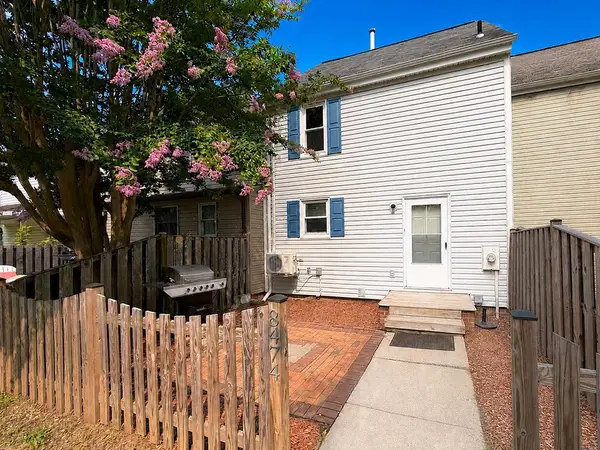 $320,000Active2 beds 1 baths1,080 sq. ft.
8474 Emerald Ln, MARSHALL, VA 20115
MLS# VAFQ2023046Listed by: SAMSON PROPERTIES - Coming Soon
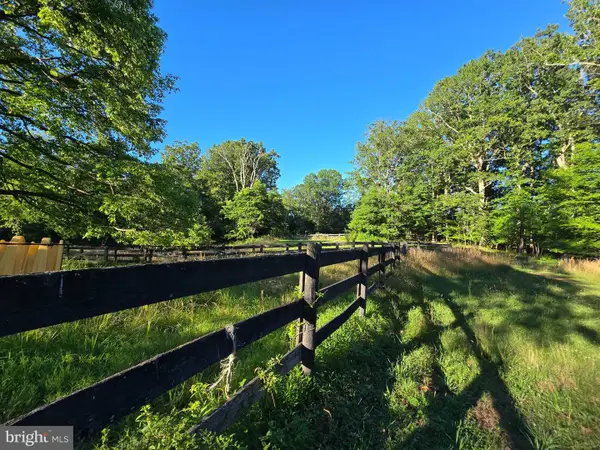 $695,000Coming Soon3 beds 3 baths
6301 Leeds Manor, MARSHALL, VA 20115
MLS# VAFQ2023252Listed by: SAMSON PROPERTIES - Coming Soon
 $915,000Coming Soon4 beds 4 baths
6178 John Barton Payne Rd, MARSHALL, VA 20115
MLS# VAFQ2023234Listed by: NEXTHOME REALTY SELECT - New
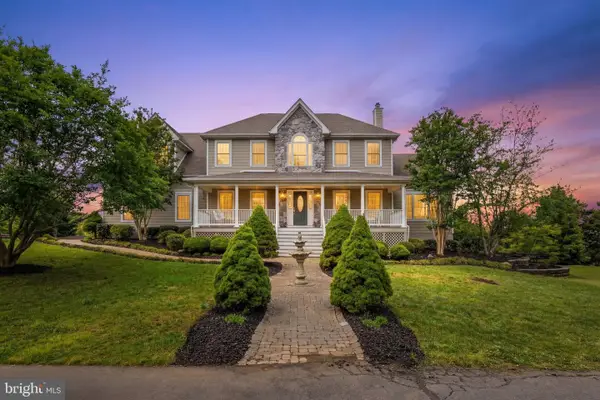 $1,325,000Active4 beds 6 baths5,112 sq. ft.
9491 Walsingham Ln, MARSHALL, VA 20115
MLS# VAFQ2023240Listed by: SHERIDAN-MACMAHON LTD. - New
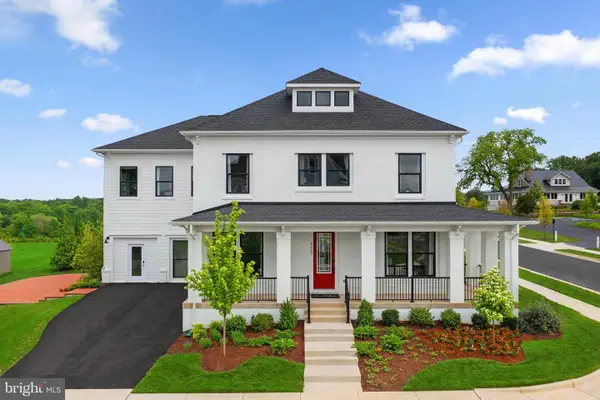 $999,316Active4 beds 5 baths4,271 sq. ft.
8639 Anderson Ave #homesite 11, MARSHALL, VA 20115
MLS# VAFQ2023204Listed by: PEARSON SMITH REALTY, LLC - New
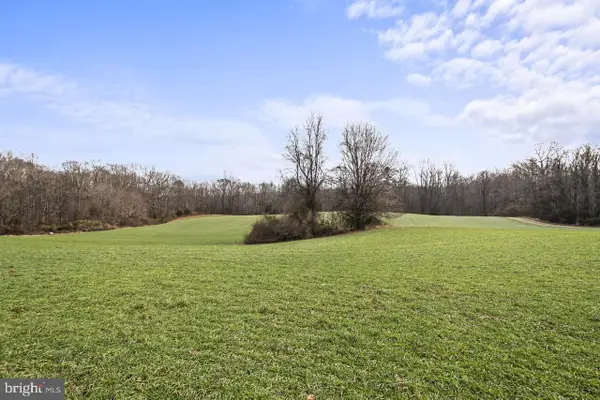 $1,249,000Active3 beds 2 baths2,800 sq. ft.
7389 Leeds Manor Rd, MARSHALL, VA 20115
MLS# VAFQ2023148Listed by: RE/MAX REAL ESTATE CONNECTIONS - New
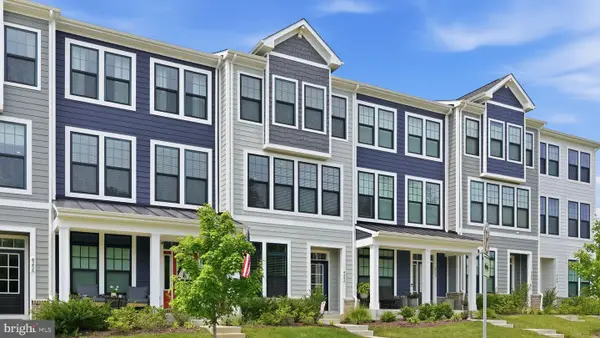 $545,000Active3 beds 4 baths2,200 sq. ft.
4252 Frost St, MARSHALL, VA 20115
MLS# VAFQ2023140Listed by: COLDWELL BANKER ELITE 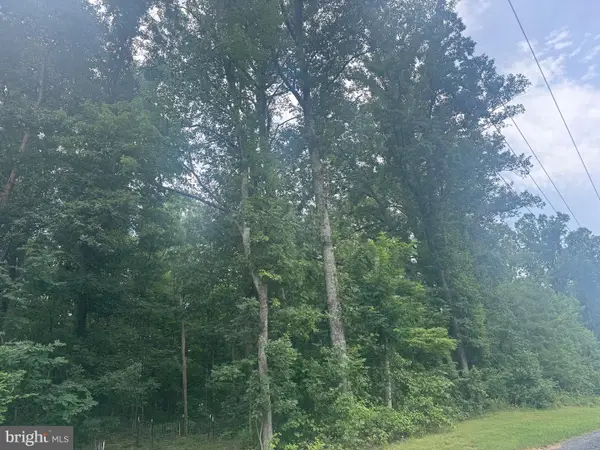 $125,000Active1.2 Acres
Elihu Hill Rd, MARSHALL, VA 20115
MLS# VAFQ2023100Listed by: REAL BROKER, LLC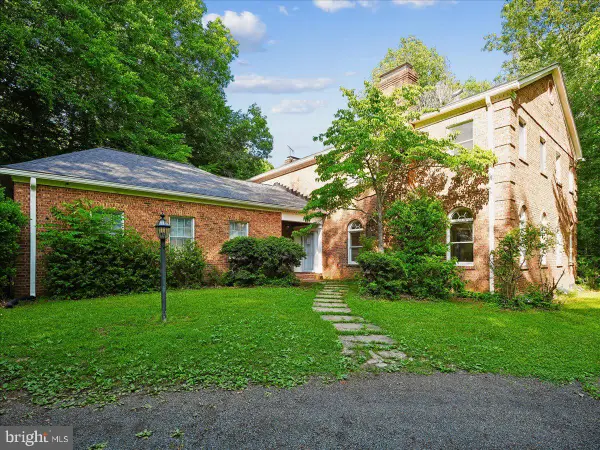 $999,999Active4 beds 4 baths5,138 sq. ft.
9935 Highland Dr, MARSHALL, VA 20115
MLS# VAFQ2023026Listed by: RE/MAX GATEWAY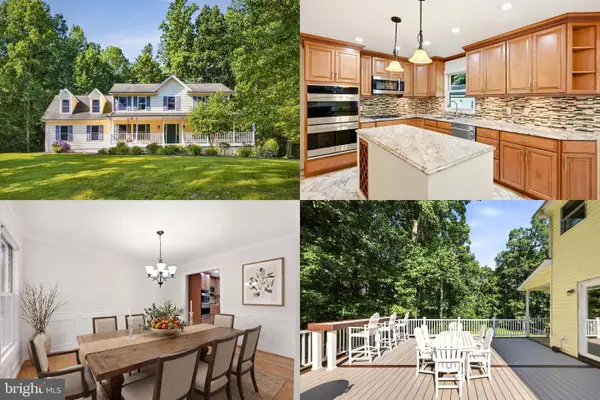 $750,000Active4 beds 4 baths3,330 sq. ft.
9516 Primrose Ln, MARSHALL, VA 20115
MLS# VAFQ2021748Listed by: KELLER WILLIAMS REALTY


Protect your home and budget from life's surprises with an Assurant Home Warranty, backed by a partner that supports you through every step of homeownership. Explore Plans.
©2026 Century 21 Real Estate LLC. All rights reserved. CENTURY 21®, the CENTURY 21 Logo and C21® are service marks owned by Century 21 Real Estate LLC. Century 21 Real Estate LLC fully supports the principles of the Fair Housing Act and the Equal Opportunity Act. Each office is independently owned and operated. Listing information is deemed reliable but not guaranteed accurate.