
6178 John Barton Payne Rd, Marshall, VA 20115
Local realty services provided by:CENTURY 21 Reilly Realtors
6178 John Barton Payne Rd,Marshall, VA 20115
$915,000
- 4 Beds
- 4 Baths
- 3,141 sq. ft.
- Single family
- Active
Upcoming open houses
- Sun, Sep 1311:00 am - 01:00 pm
Listed by: camryn shayne santmyers
Office: nexthome realty select
MLS#:VAFQ2023234
Source:BRIGHTMLS
Price summary
- Price:$915,000
- Price per sq. ft.:$291.31
About this home
OPEN HOUSE 9/13 @11:00-1:00PM. Updated pictures of the upstairs and pool! Welcome to this updated 4-bedroom, 3.5-bath colonial situated on 5 acres in Marshall. Conveniently located just minutes from Route 17, Route 66, and Route 29, this home offers an easy commute while still providing plenty of space and privacy. Inside, you’ll find a spacious layout with a two-story family room featuring a fireplace, formal living and dining rooms, a breakfast area, and a main-level primary. Upstairs are three additional bedrooms, including one with an en-suite bathroom, plus an additional full bathroom shared by the other two bedrooms. This home has seen numerous updates, including fresh paint throughout, new lighting fixtures, stained hardwood floors, new kitchen cabinets and quartz countertops, an updated staircase with wrought iron spindles, new toilets in every bathroom, and updated vanities, mirrors, and light fixtures. Outside, enjoy the large stone patio perfect for entertaining. The in-ground pool is ready for its next owner to personalize, offering a great opportunity to create your own outdoor retreat. The unfinished basement provides excellent storage and is already roughed in for plumbing, making it easy to add finished living space in the future. Major updates include a new 50-year architectural roof and gutters (2025), new well pump, pressure tank, water heater, and HVAC system (2026), plus the second HVAC unit was replaced in 2021. If you’re looking for an updated home with acreage and a convenient location close to Marshall, Warrenton, and The Plains, this property is one you won’t want to miss!...
Contact an agent
Home facts
- Year built:2002
- Subdivision & Development:NONE AVAILABLE
- Listing ID #:VAFQ2023234
- Added:46 day(s) ago
- Updated:September 12, 2026 at 01:52 PM
Rooms and interior
- Bedrooms:4
- Total bathrooms:4
- Full bathrooms:3
- Half bathrooms:1
- Flooring:Carpet, Hardwood
- Dining Description:Dining Area, Formal/Separate Dining Room
- Kitchen Description:Breakfast Area, Built-In Microwave, Dishwasher, Oven/Range - Electric, Refrigerator, Stainless Steel Appliances, Water Heater
- Bedroom Description:Entry Level Bedroom
- Basement:Yes
- Basement Description:Outside Entrance, Unfinished, Walkout Level
- Living area:3,141 sq. ft.
Heating and cooling
- Cooling:Central A/C, Heat Pump(s)
- Heating:Electric, Heat Pump - Gas BackUp, Heat Pump(s), Propane - Leased
Structure and exterior
- Roof:Architectural Shingle
- Year built:2002
- Building area:3,141 sq. ft.
- Lot area:5 Acres
- Lot Features:Backs to Trees
- Architectural Style:Colonial
- Construction Materials:Vinyl Siding
- Exterior Features:Patio(s), Porch(es)
- Foundation Description:Concrete Perimeter
- Levels:3 Story
Utilities
- Water:Well
- Sewer:On Site Septic
Finances and disclosures
- Price:$915,000
- Price per sq. ft.:$291.31
- Tax amount:$6,867 (2025)
Features and amenities
- Laundry features:Dryer, Washer
- Pool features:In Ground
Parking
- Parking description:Attached Garage, Garage - Side Entry
- Garage:Yes
- Garage spaces:2
New listings near 6178 John Barton Payne Rd
- Coming Soon
 $449,900Coming Soon3 beds 3 baths1,512 sq. ft.
4256 Bishop Ln, MARSHALL, VA 20115
MLS# VAFQ2023950Listed by: KELLER WILLIAMS REALTY - Open Sun, 12 to 2pmNew
 $749,000Active3 beds 2 baths1,944 sq. ft.
6264 Enon School Rd, MARSHALL, VA 20115
MLS# VAFQ2023924Listed by: LONG & FOSTER REAL ESTATE, INC. - New
 $672,500Active4 beds 3 baths3,331 sq. ft.
5901 Moore Rd, MARSHALL, VA 20115
MLS# VAFQ2023948Listed by: THOMAS AND TALBOT ESTATE PROPERTIES, INC. - New
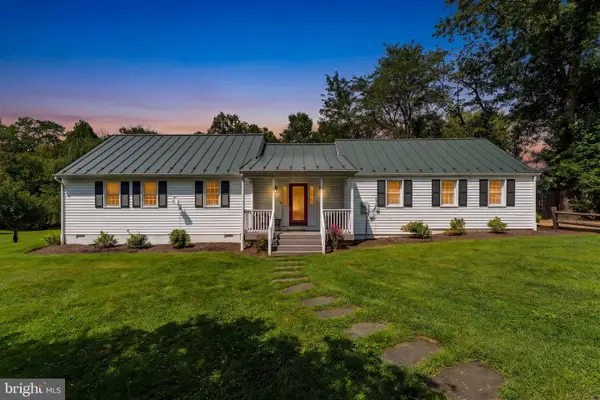 $800,000Active3 beds 2 baths1,804 sq. ft.
2838 Atoka Rd, MARSHALL, VA 20115
MLS# VAFQ2023720Listed by: THOMAS AND TALBOT ESTATE PROPERTIES, INC. - New
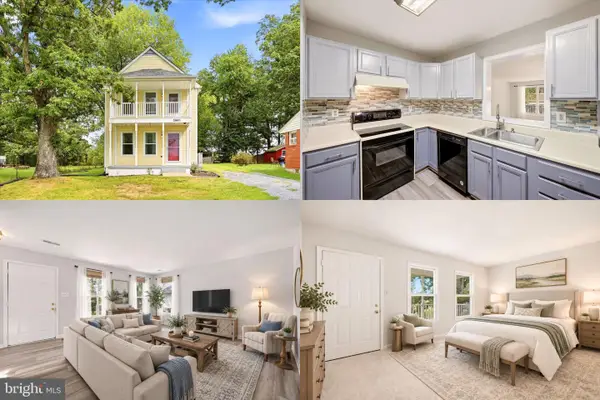 $425,000Active4 beds 3 baths2,600 sq. ft.
3961 Rectortown Rd, MARSHALL, VA 20115
MLS# VAFQ2023834Listed by: KELLER WILLIAMS REALTY - New
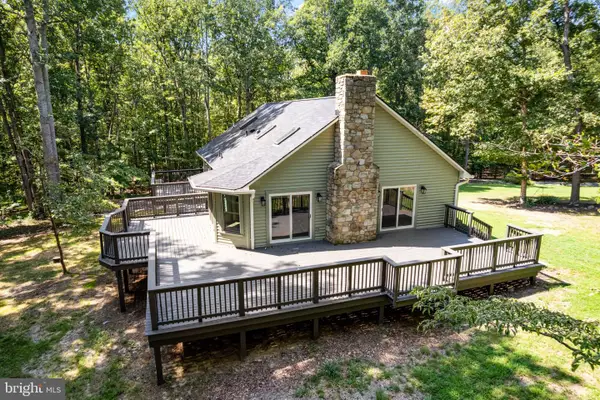 $875,000Active5 beds 3 baths3,380 sq. ft.
6727 Bull Moose Ct, MARSHALL, VA 20115
MLS# VAFQ2023830Listed by: REAL BROKER, LLC - New
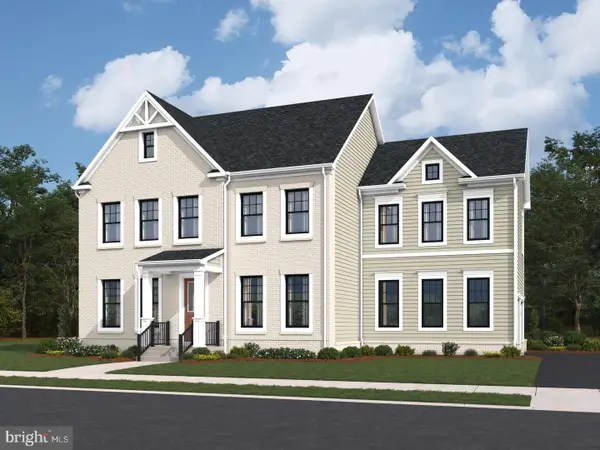 $864,729Active5 beds 4 baths3,416 sq. ft.
5160 Carters Crossing Ave #homesite 95, MARSHALL, VA 20115
MLS# VAFQ2023808Listed by: PEARSON SMITH REALTY, LLC 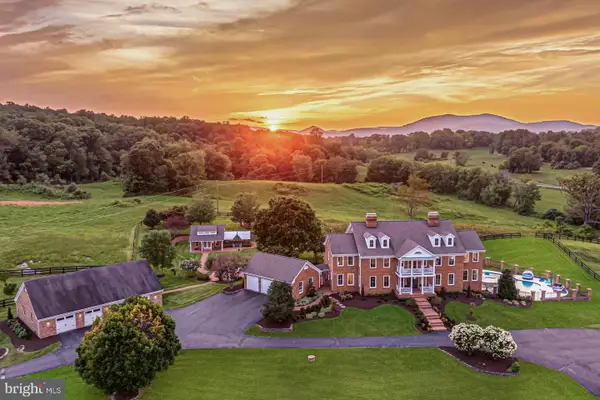 $3,865,000Active6 beds 7 baths8,363 sq. ft.
5352 Dixons Mill Rd, MARSHALL, VA 20115
MLS# VAFQ2023424Listed by: TTR SOTHEBY'S INTERNATIONAL REALTY- Open Sat, 1 to 3pm
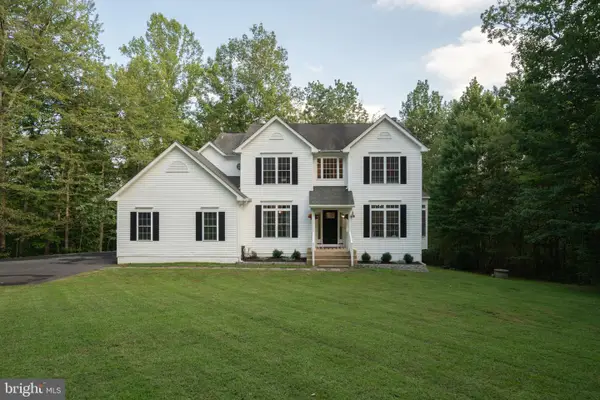 $899,000Active5 beds 3 baths2,932 sq. ft.
4749 Greene Love Ln, MARSHALL, VA 20115
MLS# VAFQ2023762Listed by: COPPERMINE REALTY 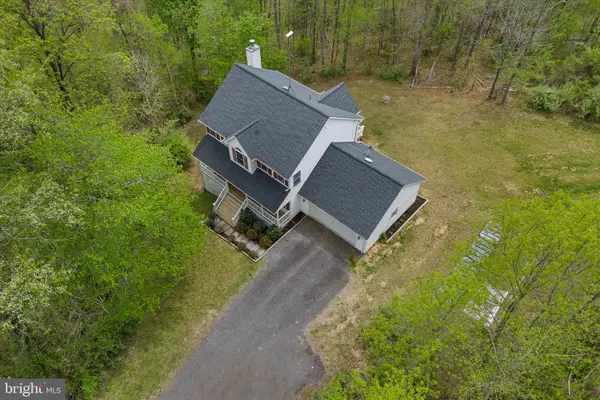 $579,000Active4 beds 4 baths2,565 sq. ft.
6678 Turning Ln, MARSHALL, VA 20115
MLS# VAFQ2023706Listed by: KELLER WILLIAMS REALTY


Protect your home and budget from life's surprises with an Assurant Home Warranty, backed by a partner that supports you through every step of homeownership. Explore Plans.
©2026 Century 21 Real Estate LLC. All rights reserved. CENTURY 21®, the CENTURY 21 Logo and C21® are service marks owned by Century 21 Real Estate LLC. Century 21 Real Estate LLC fully supports the principles of the Fair Housing Act and the Equal Opportunity Act. Each office is independently owned and operated. Listing information is deemed reliable but not guaranteed accurate.