
4250 Frost St, Marshall, VA 20115
Local realty services provided by:CENTURY 21 Reilly Realtors
4250 Frost St,Marshall, VA 20115
$548,500
- 2 Beds
- 4 Baths
- 2,200 sq. ft.
- Townhouse
- Coming Soon
Listed by: patricia arruda, wendy d johnson
Office: ross real estate
MLS#:VAFQ2024504
Source:BRIGHTMLS
Price summary
- Price:$548,500
- Price per sq. ft.:$249.32
- Monthly HOA dues:$258
About this home
Fantastic upgraded townhome in very popular neighborhood with in walking distance to Town of Marshall. Pride in ownership, custom plantation shutters, built-in electric fireplace. Interior unit helps keep utilities low. Location has a large turn around behind house. Deck is composite and overlooks common space. This is a must see!
Contact an agent
Home facts
- Year built:2023
- Subdivision & Development:HERITAGE AT MARSHALL
- Listing ID #:VAFQ2024504
- Updated:November 04, 2026 at 03:50 PM
Rooms and interior
- Bedrooms:2
- Total bathrooms:4
- Full bathrooms:2
- Half bathrooms:2
- Basement:Yes
- Basement Description:Windows
- Living area:2,200 sq. ft.
Heating and cooling
- Cooling:Ceiling Fan(s), Central A/C
- Heating:Electric, Heat Pump - Electric BackUp
Structure and exterior
- Year built:2023
- Building area:2,200 sq. ft.
- Lot area:0.04 Acres
- Architectural Style:Craftsman
- Construction Materials:Combination
- Foundation Description:Concrete Perimeter
- Levels:3 Story
Utilities
- Water:Public
- Sewer:Public Sewer
Finances and disclosures
- Price:$548,500
- Price per sq. ft.:$249.32
- Tax amount:$4,829 (2026)
Features and amenities
- Laundry features:Has Laundry
- Amenities:Cable TV Available
Parking
- Parking description:Attached Garage, Garage - Rear Entry
- Garage:Yes
- Garage spaces:2
New listings near 4250 Frost St
- Coming Soon
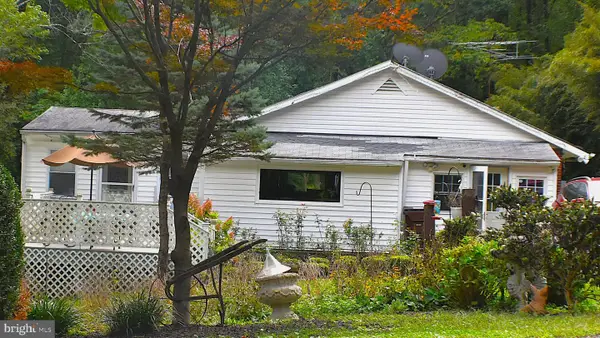 $595,000Coming Soon5 beds 4 baths2,115 sq. ft.
3292 Rectortown Rd, MARSHALL, VA 20115
MLS# VAFQ2024164Listed by: WEICHERT, REALTORS - New
 $2,450,000Active4 beds 6 baths4,731 sq. ft.
9125 Lake Daniel Rd, MARSHALL, VA 20115
MLS# VAFQ2023678Listed by: TTR SOTHEBY'S INTERNATIONAL REALTY - New
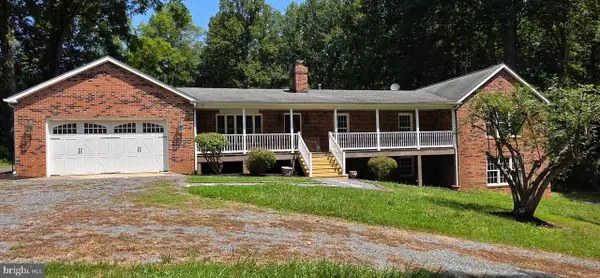 $765,000Active4 beds 4 baths3,843 sq. ft.
9478 Merrimac Ln, MARSHALL, VA 20115
MLS# VAFQ2024456Listed by: SAMSON PROPERTIES 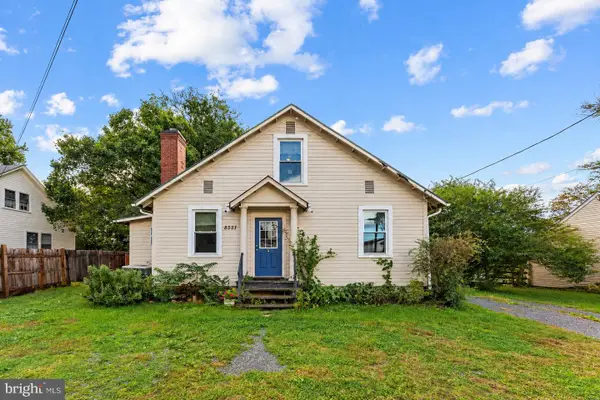 $440,000Active3 beds 2 baths2,225 sq. ft.
8551 Anderson Ave, MARSHALL, VA 20115
MLS# VAFQ2024358Listed by: CORCORAN MCENEARNEY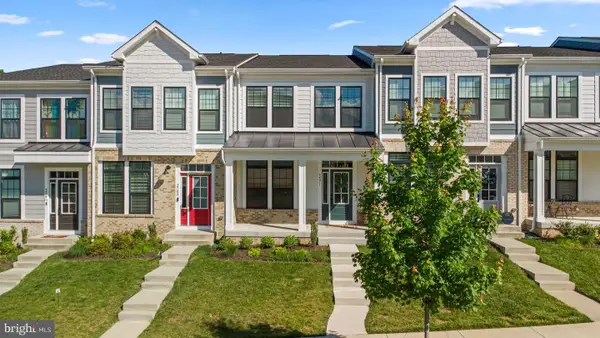 $539,700Active3 beds 4 baths2,268 sq. ft.
3571 Stephensons Hill Ln, MARSHALL, VA 20115
MLS# VAFQ2024296Listed by: SAMSON PROPERTIES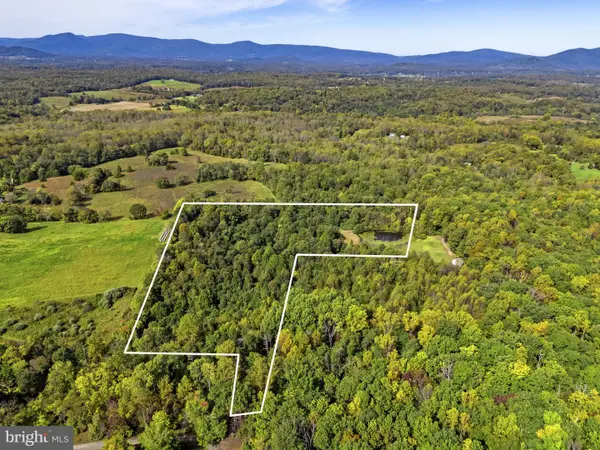 $345,000Active13.26 Acres
Ernest Robinson Rd, MARSHALL, VA 20115
MLS# VAFQ2024270Listed by: ROSS REAL ESTATE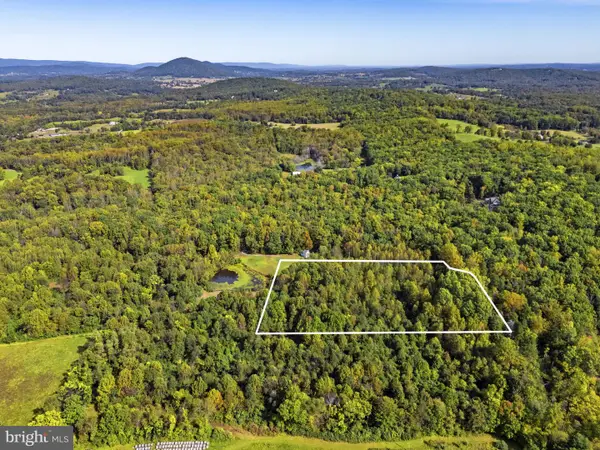 $250,000Active5 Acres
Ernest Robinson Rd, MARSHALL, VA 20115
MLS# VAFQ2024274Listed by: ROSS REAL ESTATE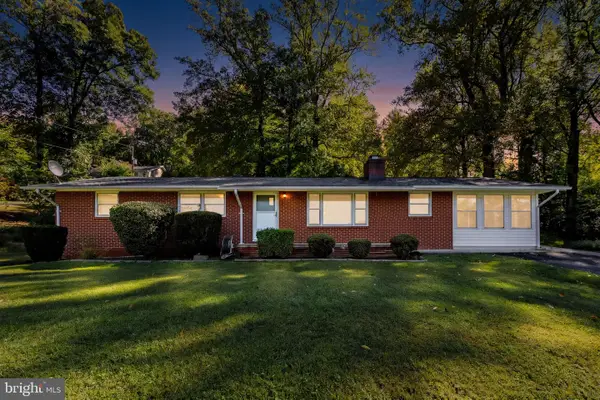 $525,000Active3 beds 2 baths1,224 sq. ft.
9707 Crest Hill Rd, MARSHALL, VA 20115
MLS# VAFQ2024284Listed by: PIEDMONT FINE PROPERTIES $569,900Active3 beds 1 baths1,836 sq. ft.
4251 Belvoir Rd, MARSHALL, VA 20115
MLS# VAFQ2024264Listed by: LONG & FOSTER REAL ESTATE, INC. $499,900Pending3 beds 2 baths1,800 sq. ft.
8574 Mountainview Ave, MARSHALL, VA 20115
MLS# VAFQ2024276Listed by: CHC INC


Protect your home and budget from life's surprises with an Assurant Home Warranty, backed by a partner that supports you through every step of homeownership. Explore Plans.
©2026 Century 21 Real Estate LLC. All rights reserved. CENTURY 21®, the CENTURY 21 Logo and C21® are service marks owned by Century 21 Real Estate LLC. Century 21 Real Estate LLC fully supports the principles of the Fair Housing Act and the Equal Opportunity Act. Each office is independently owned and operated. Listing information is deemed reliable but not guaranteed accurate.